

Listing Courtesy of: PILLAR 9 - IDX / Listed By: Town Residential
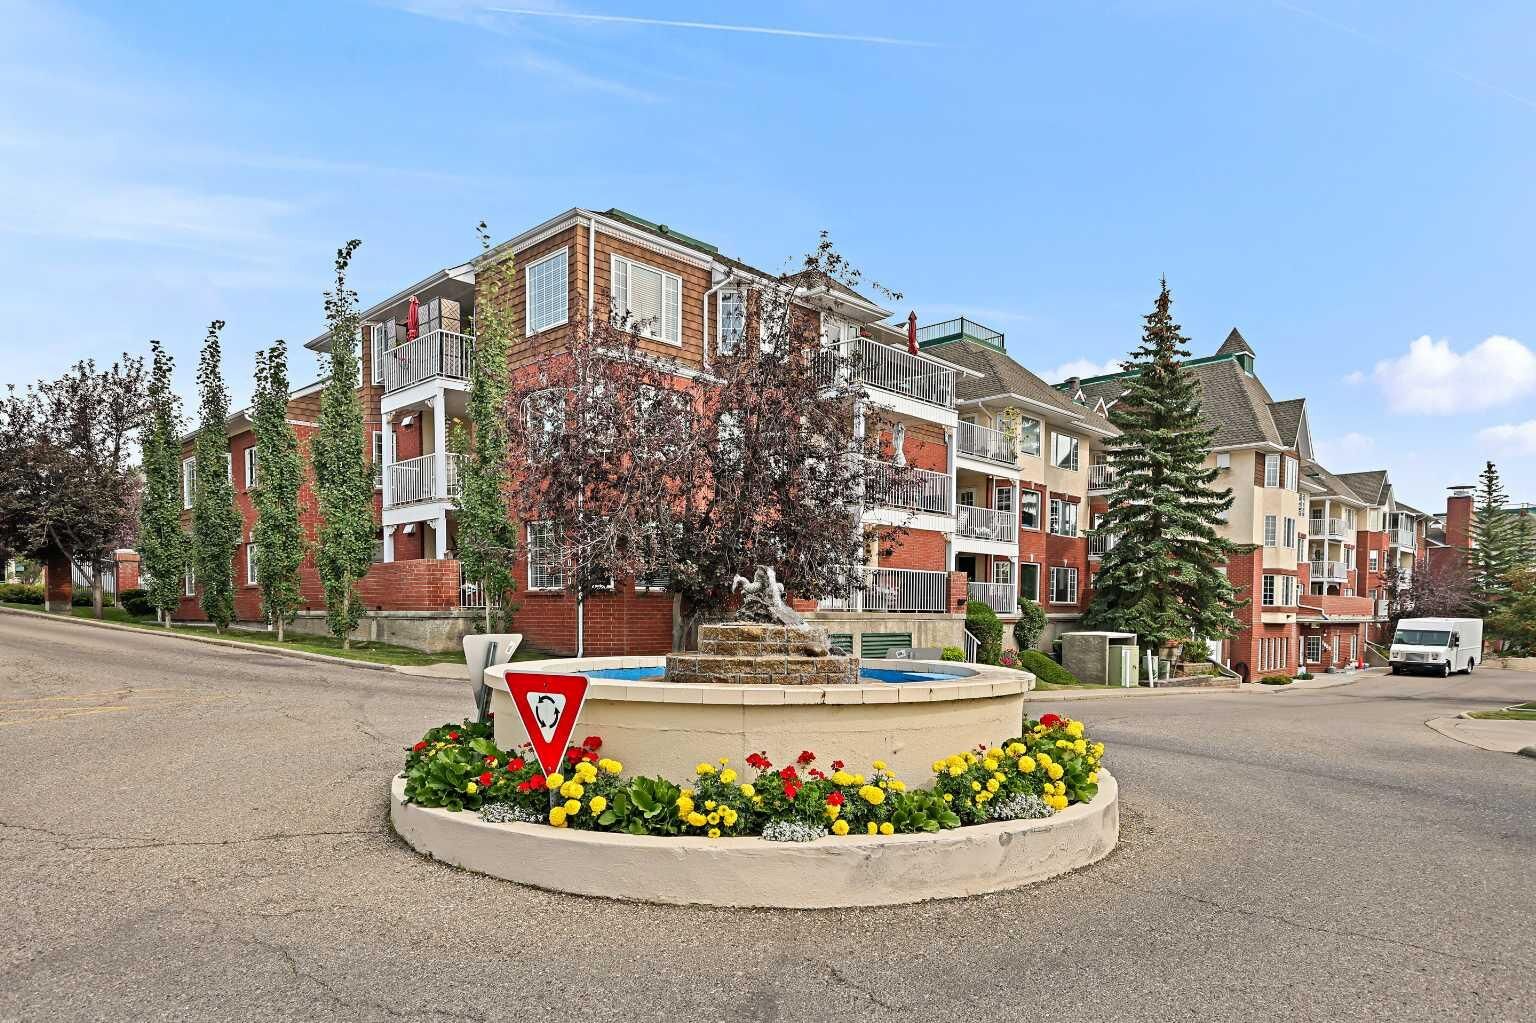
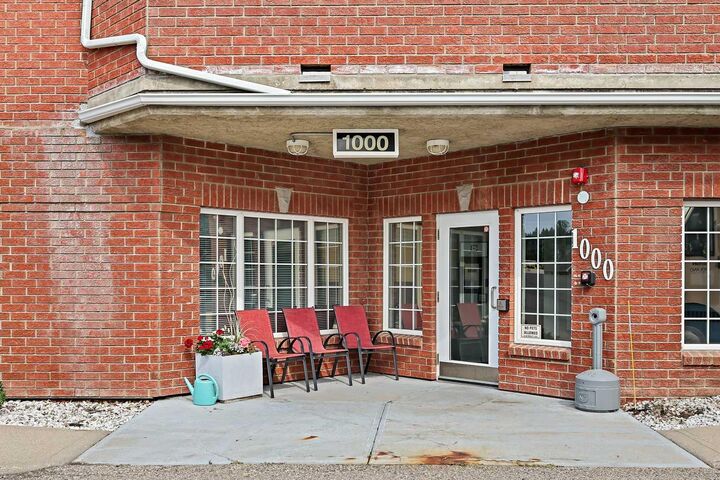
1206 Sienna Park Green SW Calgary, AB T3H 3N7
Active
$285,000 (CAD)
Description
MLS®:
A2334829
A2334829
Type
Single-Family Home
Single-Family Home
Year Built
1997
1997
Style
Apartment-Single Level Unit
Apartment-Single Level Unit
Listed By
Dustin Larocque, Town Residential
Source
PILLAR 9 - IDX
Last checked Aug 5 2026 at 5:40 PM GMT+0000
PILLAR 9 - IDX
Last checked Aug 5 2026 at 5:40 PM GMT+0000
Bathroom Details
- Full Bathroom: 1
- Half Bathroom: 1
Interior Features
- Appliances : Refrigerator
- Appliances : Dishwasher
- Appliances : Electric Stove
- Laundry/Utility Room : Main Level
- Appliances : Dryer
- Laundry/Utility Room : Laundry Room
- Appliances : Washer
- Laundry/Utility Room : In Unit
- Appliances : Microwave Hood Fan
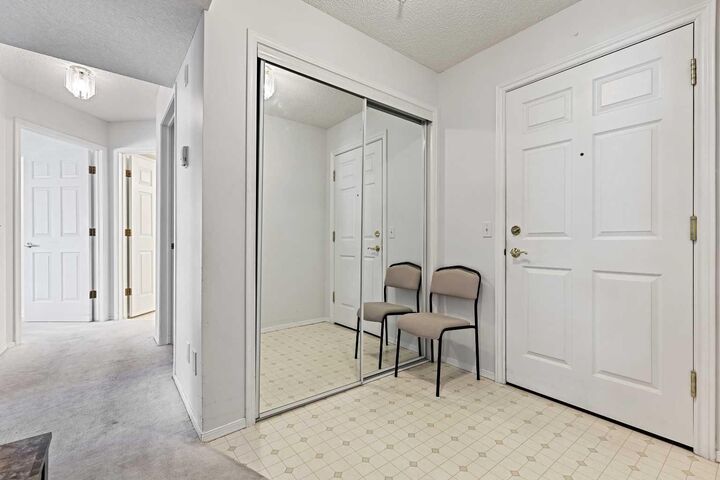
- Open Floorplan
- Storage
- No Animal Home
- Laminate Counters
- See Remarks
Subdivision
- Signal Hill
Property Features
- Fireplace: Total Fireplace(s) : 0
Heating and Cooling
- Baseboard
- None
Condo Information
- Fees: $650/Monthly
Flooring
- Carpet
- Linoleum
Exterior Features
- Roof: Asphalt Shingle
Parking
- Underground
- Parking Space(s) : 1
Stories
- 1
Living Area
- 992 sqft
Location
Disclaimer: Data is supplied by Pillar 9™ MLS® System. Pillar 9™ is the owner of the copyright in its MLS® System. Data is deemed reliable but is not guaranteed accurate by Pillar 9™. The trademarks MLS®, Multiple Listing Service® and the associated logos are owned by The Canadian Real Estate Association (CREA) and identify the quality of services provided by real estate professionals who are members of CREA. Used under license.
Data is supplied by Pillar 9™ MLS® System. Pillar 9™ is the owner of the copyright in its MLS® System. Data is deemed reliable but is not guaranteed accurate by Pillar 9™. The trademarks MLS®, Multiple Listing Service® and the associated logos are owned by The Canadian Real Estate Association (CREA) and identify the quality of services provided by real estate professionals who are members of CREA. Used under license.
Data is supplied by Pillar 9™ MLS® System. Pillar 9™ is the owner of the copyright in its MLS® System. Data is deemed reliable but is not guaranteed accurate by Pillar 9™. The trademarks MLS®, Multiple Listing Service® and the associated logos are owned by The Canadian Real Estate Association (CREA) and identify the quality of services provided by real estate professionals who are members of CREA. Used under license.


The standout feature is the glass enclosed balcony with windows that open, creating a sunroom-style space you can enjoy almost year round, included with a gas BBQ for easy entertaining.
In suite laundry, secure underground parking, private storage locker, and access to a fitness centre, a game room with library, and courtyard complete the package. Close to bus stops, walking paths, shopping, and Stoney Trail for quick escapes to the mountains!