

Listing Courtesy of: PILLAR 9 - IDX / Listed By: Re/Max Complete Realty
1212 13 Street SE 303 Calgary, AB T2G 5R3
Active (0 Days)
$540,000 (CAD)
Description
MLS®:
A2347532
A2347532
Type
Single-Family Home
Single-Family Home
Year Built
2001
2001
Style
Townhouse
Townhouse
Listed By
Len T. Wong, Re/Max Complete Realty
Source
PILLAR 9 - IDX
Last checked Sep 25 2026 at 3:46 AM GMT+0000
PILLAR 9 - IDX
Last checked Sep 25 2026 at 3:46 AM GMT+0000
Bathroom Details
- Full Bathroom: 1
- Half Bathroom: 1
Interior Features
- Appliances : Refrigerator
- Appliances : Dishwasher
- Appliances : Dryer
- Appliances : Garage Control(s)
- Laundry/Utility Room : In Basement
- Appliances : Washer
- Laundry/Utility Room : In Unit
- Appliances : Oven
- Appliances : Gas Range
- Breakfast Bar
- Built-In Features
- Kitchen Island
Subdivision
- Inglewood
Lot Information
- Private
Property Features
- Fireplace: Total Fireplace(s) : 0
- Foundation: Poured Concrete
Heating and Cooling
- Natural Gas
- Central Air
Basement Information
- Full
Condo Information
- Fees: $565/Monthly
Flooring
- Hardwood
- Vinyl
Exterior Features
- Roof: Flat
Parking
- Underground
- Parking Space(s) : 1
Stories
- 2
Living Area
- 974 sqft
Location
Disclaimer: Data is supplied by Pillar 9™ MLS® System. Pillar 9™ is the owner of the copyright in its MLS® System. Data is deemed reliable but is not guaranteed accurate by Pillar 9™. The trademarks MLS®, Multiple Listing Service® and the associated logos are owned by The Canadian Real Estate Association (CREA) and identify the quality of services provided by real estate professionals who are members of CREA. Used under license.
Data is supplied by Pillar 9™ MLS® System. Pillar 9™ is the owner of the copyright in its MLS® System. Data is deemed reliable but is not guaranteed accurate by Pillar 9™. The trademarks MLS®, Multiple Listing Service® and the associated logos are owned by The Canadian Real Estate Association (CREA) and identify the quality of services provided by real estate professionals who are members of CREA. Used under license.
Data is supplied by Pillar 9™ MLS® System. Pillar 9™ is the owner of the copyright in its MLS® System. Data is deemed reliable but is not guaranteed accurate by Pillar 9™. The trademarks MLS®, Multiple Listing Service® and the associated logos are owned by The Canadian Real Estate Association (CREA) and identify the quality of services provided by real estate professionals who are members of CREA. Used under license.


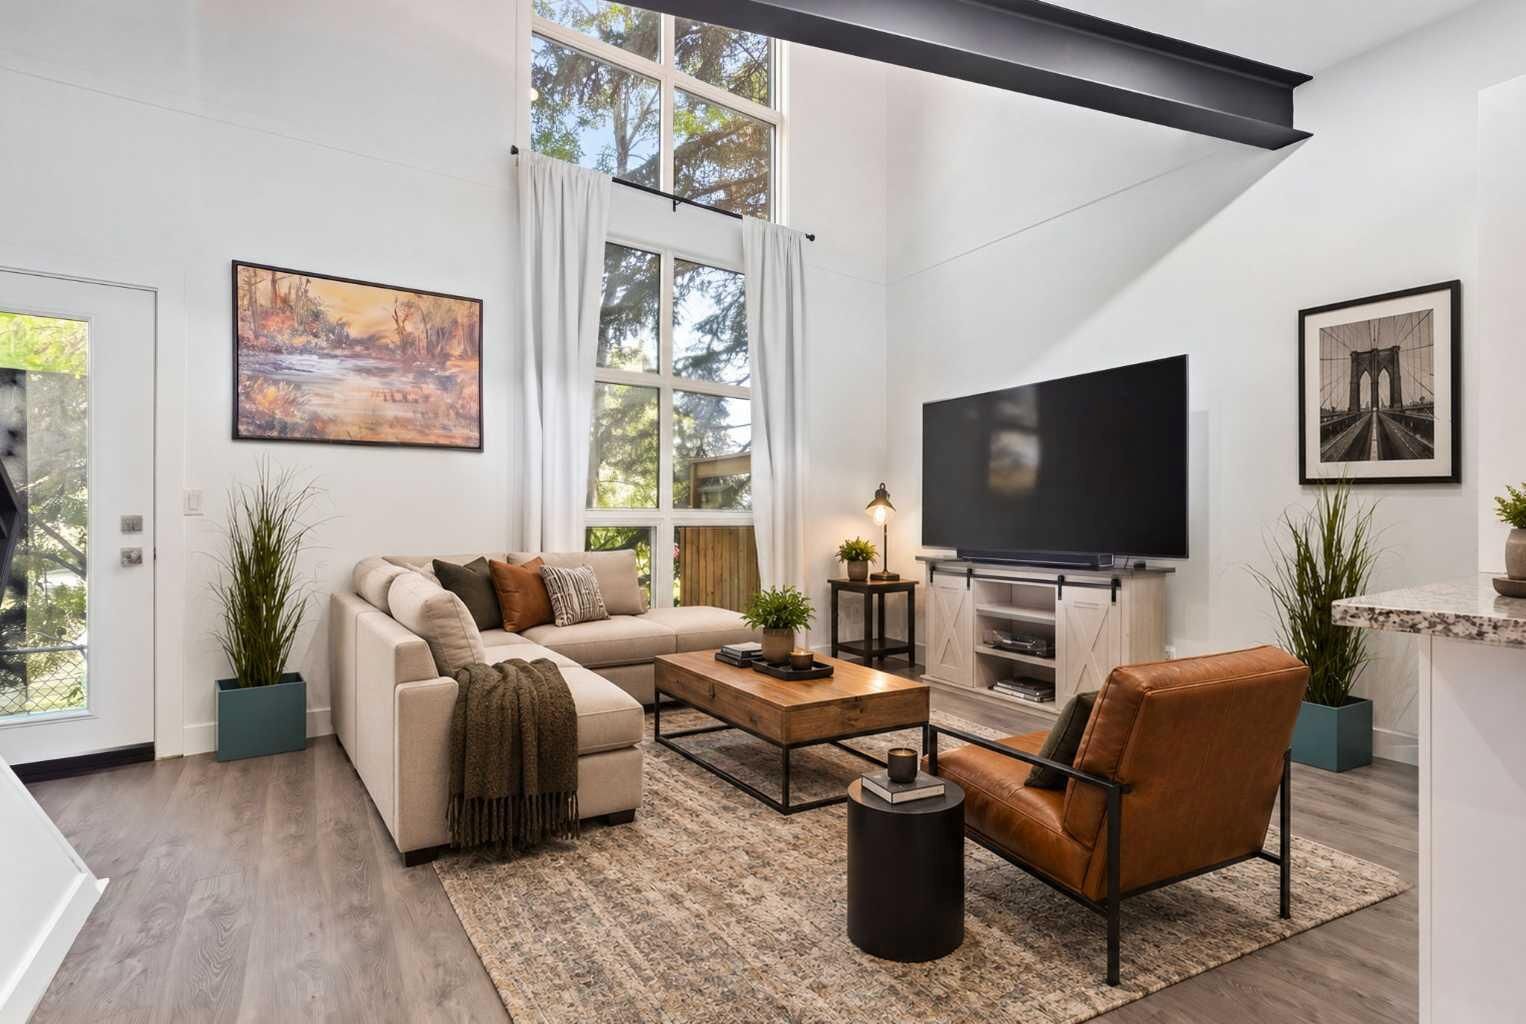
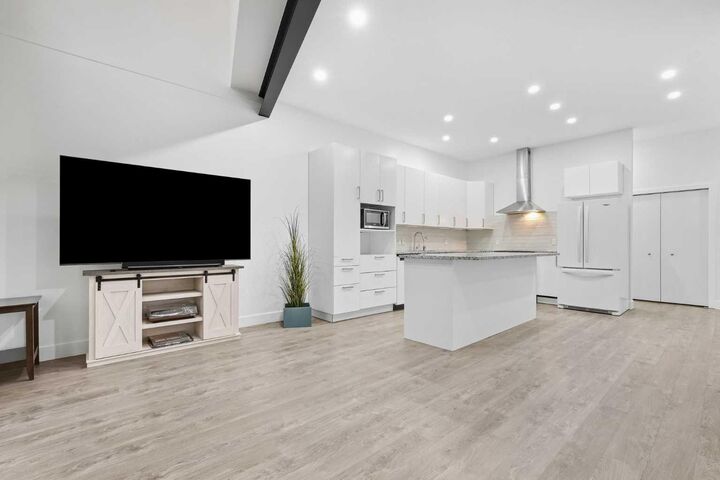
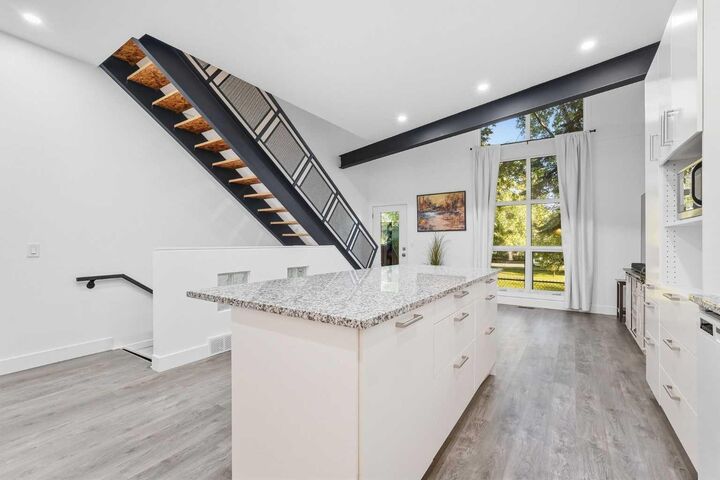
Tucked away from the main road and backing onto green space, this loft-style townhome offers the best of inner-city living without feeling caught in the middle of the hustle. The bright, open layout is filled with natural light and has a cool industrial feel, while fresh professional paint, a new furnace (2025) and A/C (2026) make it move-in ready.
The flexible layout gives you room to work, unwind and make the space your own, with a finished basement offering even more possibilities. You’ll also have a titled stall in the heated underground garage plus parking directly in front.
Step outside and Inglewood is yours! coffee shops, restaurants, local businesses, Bow River pathways and the Bird Sanctuary are all nearby, with downtown just beyond.
City life when you want it. A little nature and quiet when you don’t.