

Listing Courtesy of: PILLAR 9 - IDX / Listed By: Re/Max Real Estate (mountain View)
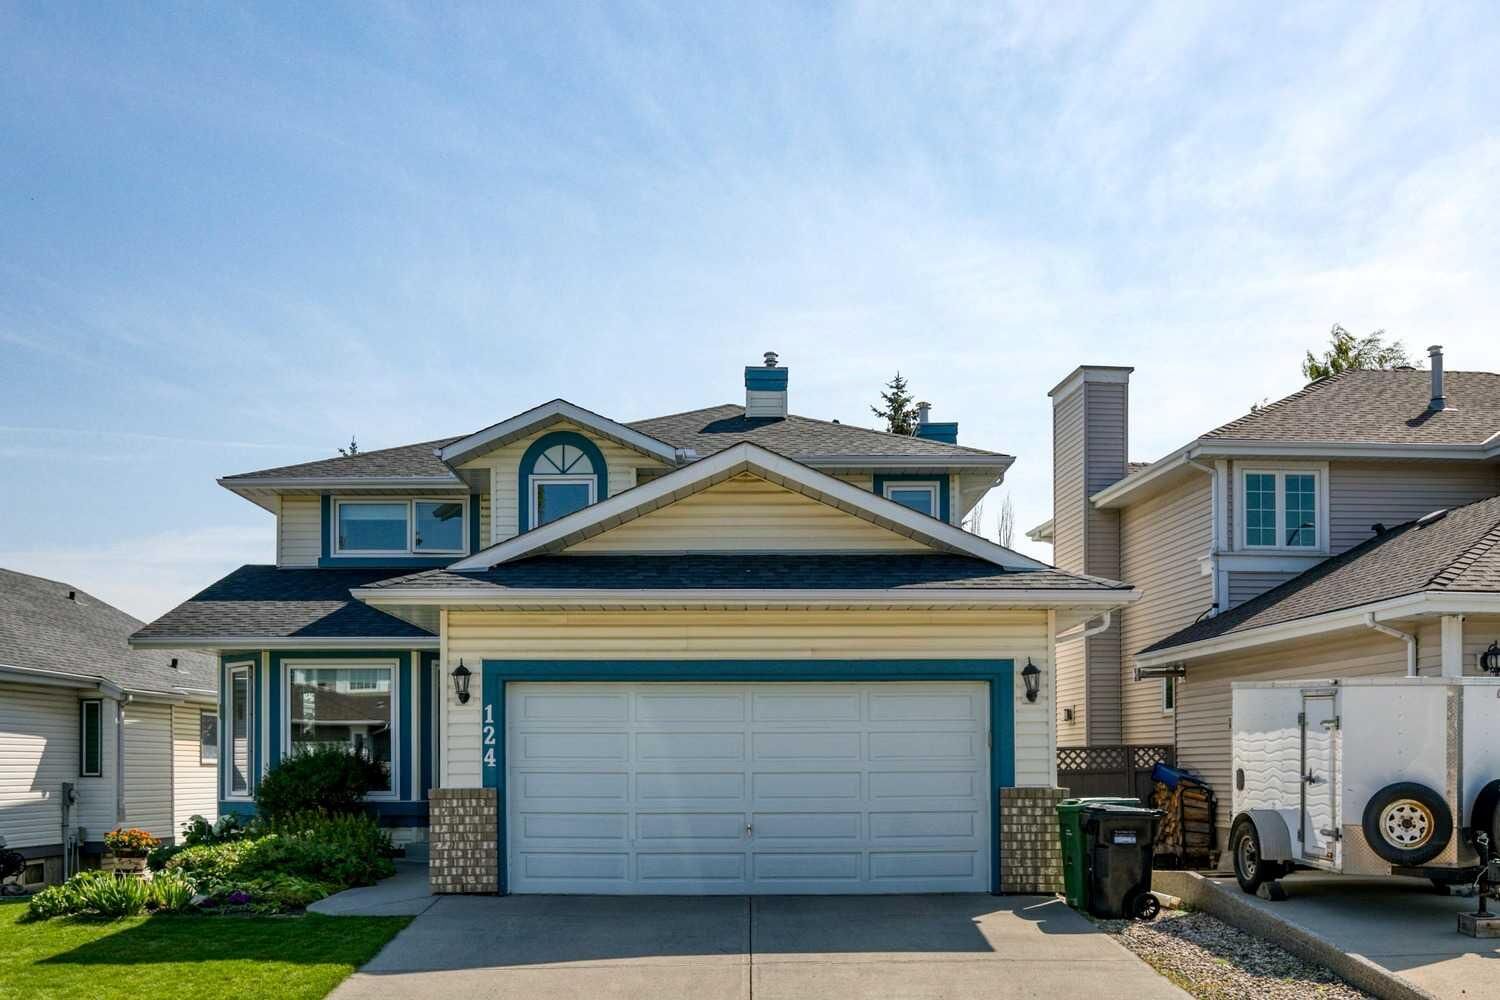
124 Schubert Hill NW Calgary, AB T3L 1W6
Active
$794,000 (CAD)
Description
MLS®:
A2338873
A2338873
Lot Size
4,714 SQFT
4,714 SQFT
Type
Single-Family Home
Single-Family Home
Year Built
1992
1992
Style
2 Storey Split
2 Storey Split
Listed By
Deborah Perrault, Re/Max Real Estate (mountain View)
Source
PILLAR 9 - IDX
Last checked Aug 20 2026 at 10:31 PM GMT+0000
PILLAR 9 - IDX
Last checked Aug 20 2026 at 10:31 PM GMT+0000
Bathroom Details
- Full Bathrooms: 3
- Half Bathroom: 1
Interior Features
- Appliances : Refrigerator
- Appliances : Dishwasher
- Appliances : Electric Stove
- Laundry/Utility Room : Main Level
- Appliances : Garage Control(s)
- Appliances : Washer/Dryer
- Appliances : Window Coverings
- Appliances : Humidifier
- Appliances : Water Softener
- Granite Counters
- Kitchen Island
- No Smoking Home
- Walk-In Closet(s)
- Vinyl Windows
Subdivision
- Scenic Acres
Lot Information
- Landscaped
- Rectangular Lot
Property Features
- Fireplace: Total Fireplace(s) : 1 Gas
- Foundation: Poured Concrete
Heating and Cooling
- Forced Air
- None
Basement Information
- Full
Flooring
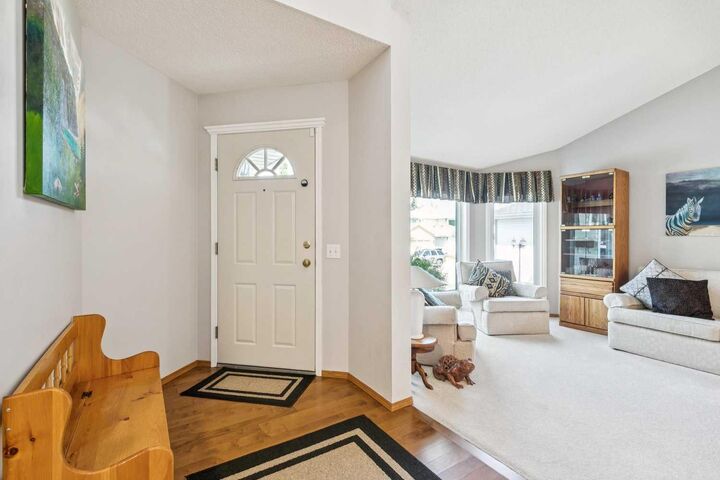
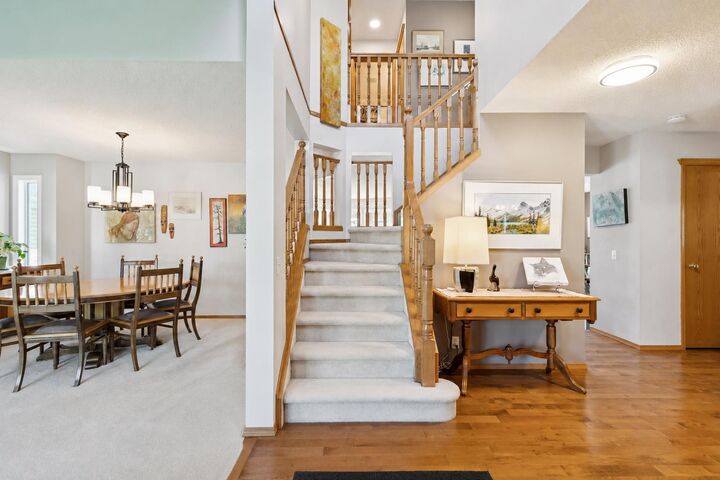
- Carpet
- Linoleum
- Hardwood
Exterior Features
- Roof: Asphalt Shingle
Garage
- Double Garage Attached
Parking
- Parking Space(s) : 4
Stories
- 2
Living Area
- 1,940 sqft
Location
Disclaimer: Data is supplied by Pillar 9™ MLS® System. Pillar 9™ is the owner of the copyright in its MLS® System. Data is deemed reliable but is not guaranteed accurate by Pillar 9™. The trademarks MLS®, Multiple Listing Service® and the associated logos are owned by The Canadian Real Estate Association (CREA) and identify the quality of services provided by real estate professionals who are members of CREA. Used under license.
Data is supplied by Pillar 9™ MLS® System. Pillar 9™ is the owner of the copyright in its MLS® System. Data is deemed reliable but is not guaranteed accurate by Pillar 9™. The trademarks MLS®, Multiple Listing Service® and the associated logos are owned by The Canadian Real Estate Association (CREA) and identify the quality of services provided by real estate professionals who are members of CREA. Used under license.
Data is supplied by Pillar 9™ MLS® System. Pillar 9™ is the owner of the copyright in its MLS® System. Data is deemed reliable but is not guaranteed accurate by Pillar 9™. The trademarks MLS®, Multiple Listing Service® and the associated logos are owned by The Canadian Real Estate Association (CREA) and identify the quality of services provided by real estate professionals who are members of CREA. Used under license.


Most of the big ticket items have already been addressed. All windows have been replaced, most recently the North facing windows were upgraded with LUX triple pane windows in 2020. High efficient furnace in 2018. Hot water tank in 2019. New shingles in 2019. Washer and dryer upgraded in 2024. Garage door, upper and lower decks painted/stained in July 2026.
With both Scenic Acres school and Msgr. Doyle, there are 2 elementary schools located within minutes. Not to mention easy access to Stoney Trail, transit and the LRT station plus all the shopping and amenities in Crowfoot.
Don’t miss this opportunity to secure a beautifully maintained, well designed home. Just move in and enjoy!