

Listing Courtesy of: PILLAR 9 - IDX / Listed By: Sotheby's International Realty Canada
124 Valley Creek Crescent NW Calgary, AB T3B 5V3
Active
$1,075,000 (CAD)
Description
MLS®:
A2325536
A2325536
Lot Size
6,749 SQFT
6,749 SQFT
Type
Single-Family Home
Single-Family Home
Year Built
2000
2000
Style
2 Storey
2 Storey
Listed By
Maria Shettler, Sotheby's International Realty Canada
Source
PILLAR 9 - IDX
Last checked Jul 11 2026 at 3:18 AM GMT+0000
PILLAR 9 - IDX
Last checked Jul 11 2026 at 3:18 AM GMT+0000
Bathroom Details
- Full Bathrooms: 2
- Half Bathroom: 1
Interior Features
- Appliances : Refrigerator
- Appliances : Dishwasher
- Laundry/Utility Room : Main Level
- Appliances : Built-In Oven
- Appliances : Dryer
- Appliances : Garage Control(s)
- Appliances : Microwave
- Appliances : Gas Cooktop
- Appliances : Washer
- Breakfast Bar
- Central Vacuum
- Closet Organizers
- Kitchen Island
- No Smoking Home
- Open Floorplan
- Pantry
- Soaking Tub
- Walk-In Closet(s)
Subdivision
- Valley Ridge
Lot Information
- Landscaped
- Lawn
- Back Yard
- Backs on to Park/Green Space
- No Back Lane
Property Features
- Fireplace: Wood Burning
- Fireplace: Great Room
- Fireplace: Total Fireplace(s) : 1 Gas Starter
- Foundation: Poured Concrete
Heating and Cooling
- Forced Air
- None
Basement Information
- Full
Flooring
- Carpet
- Linoleum
- Vinyl Plank
Exterior Features
- Roof: Asphalt Shingle
Garage
- Double Garage Attached
Parking
- Parking Space(s) : 4
- On Street
Stories
- 2
Living Area
- 2,353 sqft
Location
Disclaimer: Data is supplied by Pillar 9™ MLS® System. Pillar 9™ is the owner of the copyright in its MLS® System. Data is deemed reliable but is not guaranteed accurate by Pillar 9™. The trademarks MLS®, Multiple Listing Service® and the associated logos are owned by The Canadian Real Estate Association (CREA) and identify the quality of services provided by real estate professionals who are members of CREA. Used under license.
Data is supplied by Pillar 9™ MLS® System. Pillar 9™ is the owner of the copyright in its MLS® System. Data is deemed reliable but is not guaranteed accurate by Pillar 9™. The trademarks MLS®, Multiple Listing Service® and the associated logos are owned by The Canadian Real Estate Association (CREA) and identify the quality of services provided by real estate professionals who are members of CREA. Used under license.
Data is supplied by Pillar 9™ MLS® System. Pillar 9™ is the owner of the copyright in its MLS® System. Data is deemed reliable but is not guaranteed accurate by Pillar 9™. The trademarks MLS®, Multiple Listing Service® and the associated logos are owned by The Canadian Real Estate Association (CREA) and identify the quality of services provided by real estate professionals who are members of CREA. Used under license.


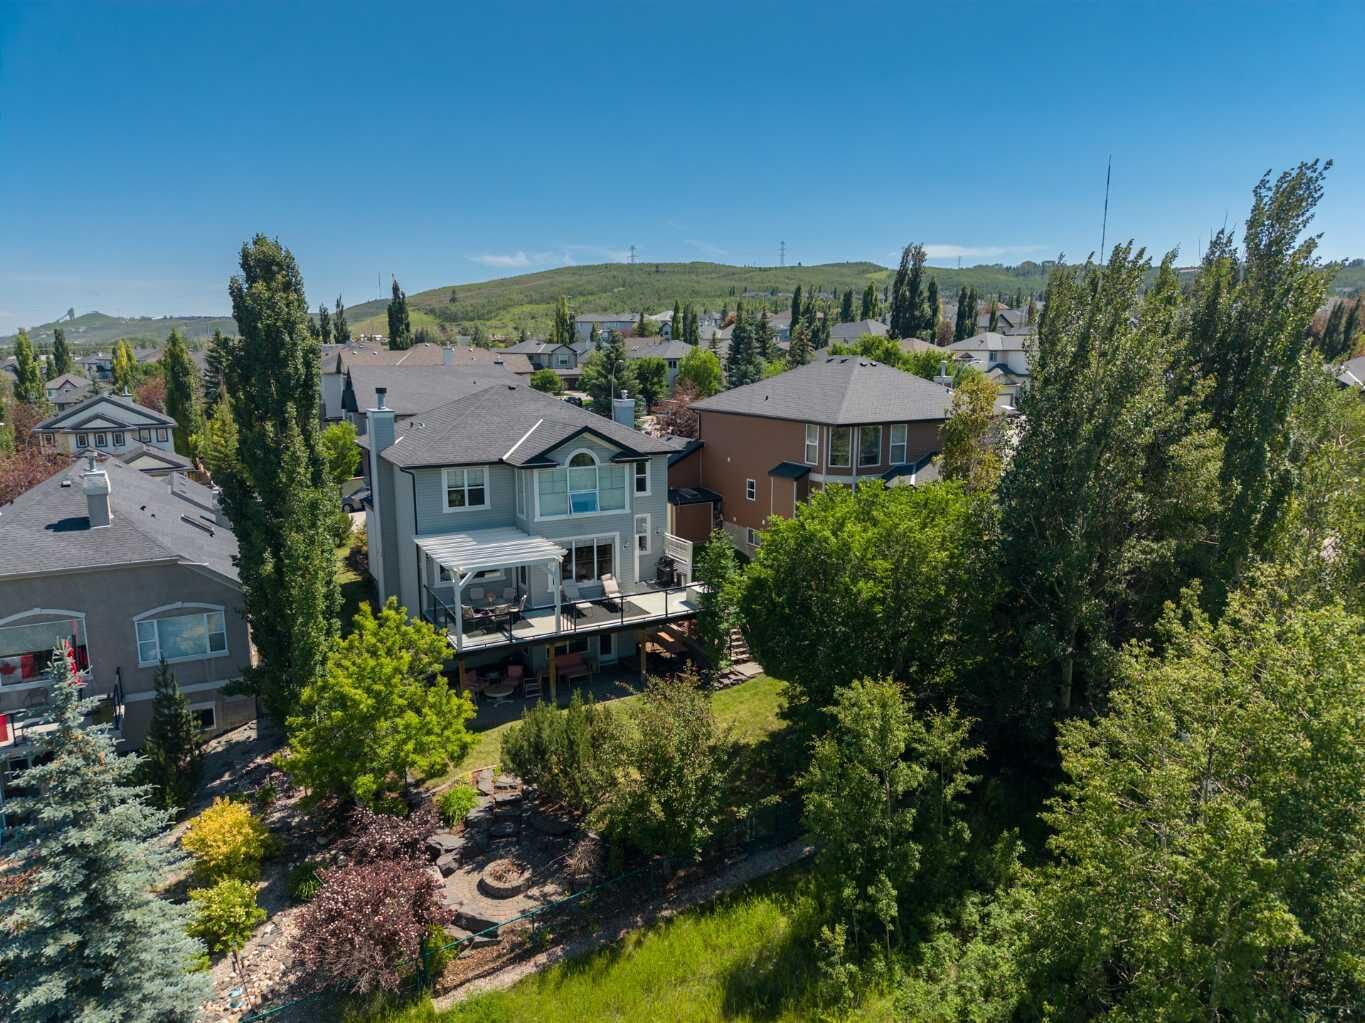
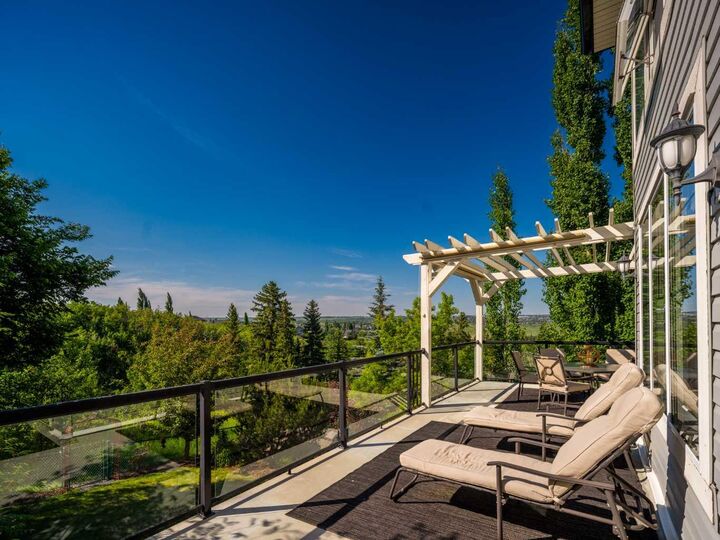
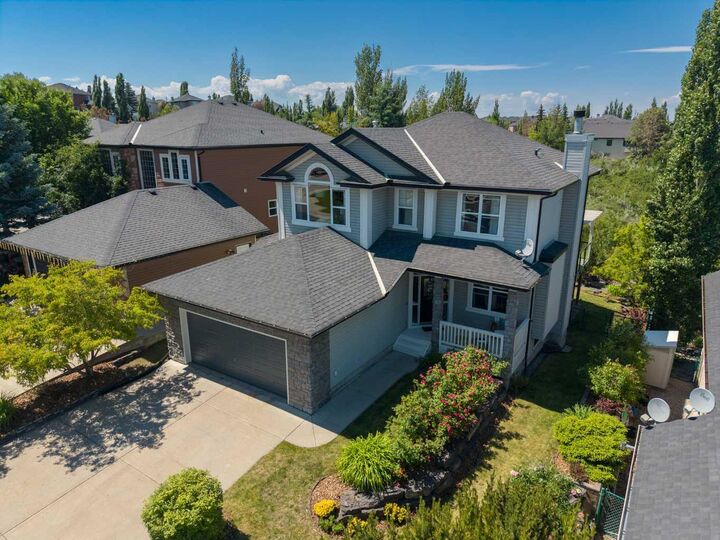
The chef-inspired kitchen is designed for both entertaining and everyday living, showcasing custom maple cabinetry, abundant storage, under-cabinet lighting, Thermador wall oven and gas range, Inverter microwave, oversized island with seating, and an impressive walk-through pantry connecting to the laundry room and garage entry. Upstairs, a vaulted bonus room offers a bright and inviting retreat. Two generous secondary bedrooms are complemented by a luxurious primary suite overlooking the ravine, complete with vaulted ceilings, floor-to-ceiling windows, a spacious walk-in closet and a beautifully appointed ensuite featuring dual vanities and a deep corner soaker tub. The professionally developed walkout basement features a large family room with expansive views of the backyard and ravine, a fourth bedroom with walk-in closet, and an oversized utility room with extensive built-in shelving. Plumbing is roughed in for a future bathroom and wet bar or kitchenette, providing excellent flexibility for future development. Outdoor living is exceptional. The expansive 34’ x 16’ upper deck captures unobstructed ravine views and includes glass railings, a large pergola, roller shade screens and a natural gas BBQ connection. The walkout level opens to a beautiful stone patio surrounded by professionally landscaped gardens, with 220V wiring in place for a future hot tub. A private fire pit with handcrafted Rundle stone seating creates the perfect gathering space. With over $70,000 invested in professional landscaping, the backyard is a true private oasis. Extensively updated in 2026, improvements include engineered hardwood flooring throughout the main and upper levels, new carpet in all three upper bedrooms, professional interior and exterior paint, updated lighting, and new sinks, faucets and hardware throughout. The furnace was serviced in June 2026, while a hot water tank, washing machine and Inverter microwave were replaced in 2025. Completing the home is an oversized attached garage offering outstanding space for vehicles, storage and hobbies. Lovingly maintained by its original owners, this exceptional property combines timeless design, quality craftsmanship, outstanding functionality and an unparalleled ravine setting.