

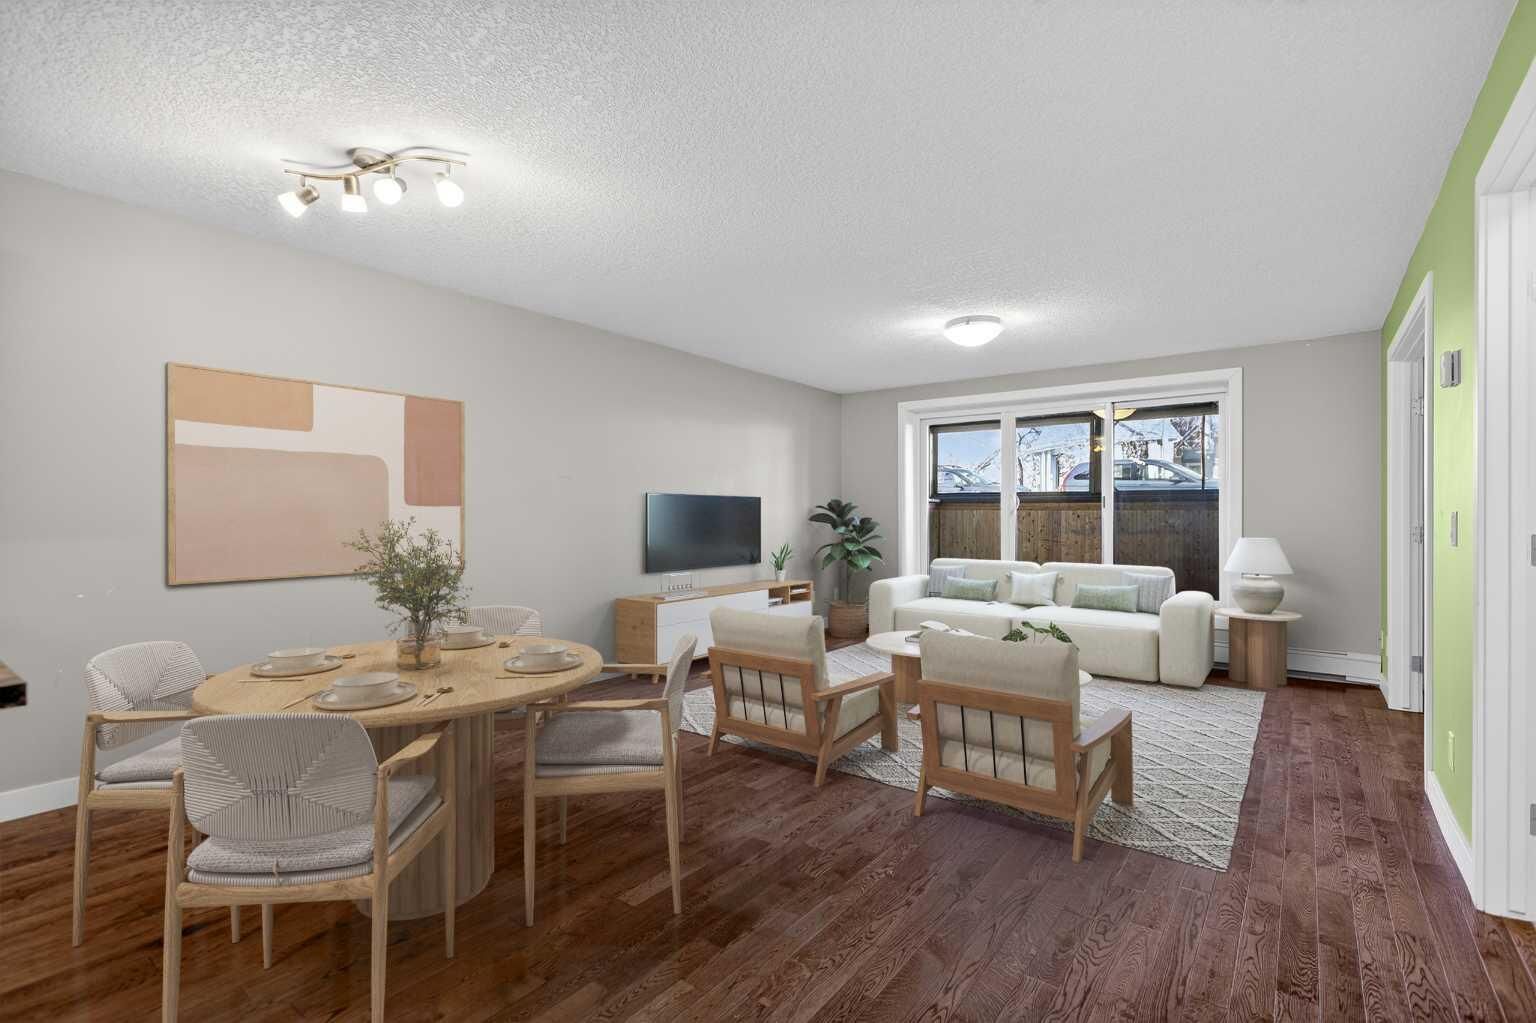
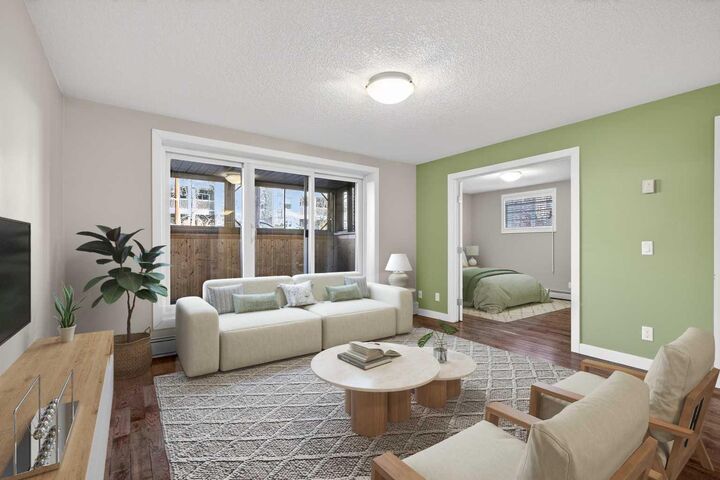
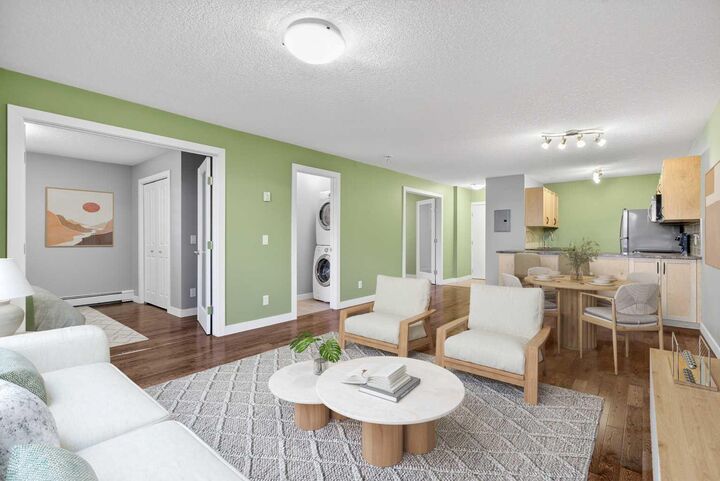
Listing Courtesy of: PILLAR 9 - IDX / Listed By: Re/Max First
125 23 Avenue SW 2 Calgary, AB T2S 0H9
Active
$200,000 (CAD)
Description
MLS®:
A2332933
A2332933
Type
Single-Family Home
Single-Family Home
Year Built
1962
1962
Style
Apartment-Single Level Unit
Apartment-Single Level Unit
Listed By
Mathew Said Morley, Re/Max First
Source
PILLAR 9 - IDX
Last checked Jul 30 2026 at 2:08 AM GMT+0000
PILLAR 9 - IDX
Last checked Jul 30 2026 at 2:08 AM GMT+0000
Bathroom Details
- Full Bathroom: 1
Interior Features
- Appliances : Refrigerator
- Appliances : Dishwasher
- Appliances : Electric Stove
- Appliances : Dryer
- Appliances : Washer
- Laundry/Utility Room : In Unit
- Breakfast Bar
- Open Floorplan
Subdivision
- Mission
Property Features
- Fireplace: Total Fireplace(s) : 0
Heating and Cooling
- Baseboard
- None
Condo Information
- Fees: $540/Monthly
Flooring
- Hardwood
Parking
- Stall
- Parking Space(s) : 1
Stories
- 1
Living Area
- 764 sqft
Location
Disclaimer: Data is supplied by Pillar 9™ MLS® System. Pillar 9™ is the owner of the copyright in its MLS® System. Data is deemed reliable but is not guaranteed accurate by Pillar 9™. The trademarks MLS®, Multiple Listing Service® and the associated logos are owned by The Canadian Real Estate Association (CREA) and identify the quality of services provided by real estate professionals who are members of CREA. Used under license.
Data is supplied by Pillar 9™ MLS® System. Pillar 9™ is the owner of the copyright in its MLS® System. Data is deemed reliable but is not guaranteed accurate by Pillar 9™. The trademarks MLS®, Multiple Listing Service® and the associated logos are owned by The Canadian Real Estate Association (CREA) and identify the quality of services provided by real estate professionals who are members of CREA. Used under license.
Data is supplied by Pillar 9™ MLS® System. Pillar 9™ is the owner of the copyright in its MLS® System. Data is deemed reliable but is not guaranteed accurate by Pillar 9™. The trademarks MLS®, Multiple Listing Service® and the associated logos are owned by The Canadian Real Estate Association (CREA) and identify the quality of services provided by real estate professionals who are members of CREA. Used under license.


Located just steps from vibrant 4th Street’s restaurants and shops, the Elbow River pathways, MNP Community & Sport Centre, the C-Train station, and endless walking and biking paths, this is truly a prime location for those who love urban living. Whether you're a first-time buyer, investor, or looking to downsize, this move-in ready condo offers the perfect balance of lifestyle and location. Book your showing today! Photos have been virtually staged and the living space (763 sqft) is below grade.