

Listing Courtesy of: PILLAR 9 - IDX / Listed By: Smartpro Realty
125 Coral Springs Bay NE Calgary, AB T3J 3P4
Active (1 Days)
$500,000 (CAD)
Description
MLS®:
A2327501
A2327501
Lot Size
4,606 SQFT
4,606 SQFT
Type
Single-Family Home
Single-Family Home
Year Built
1997
1997
Style
2 Storey
2 Storey
Listed By
Yatin Kalra, Smartpro Realty
Source
PILLAR 9 - IDX
Last checked Jul 11 2026 at 2:48 AM GMT+0000
PILLAR 9 - IDX
Last checked Jul 11 2026 at 2:48 AM GMT+0000
Bathroom Details
- Full Bathrooms: 2
- Half Bathroom: 1
Interior Features
- Appliances : Refrigerator
- Appliances : Dishwasher
- Appliances : Electric Stove
- Appliances : Washer/Dryer
- Laundry/Utility Room : In Basement
- See Remarks
Subdivision
- Coral Springs
Lot Information
- Landscaped
- Cul-De-Sac
- Back Lane
- Back Yard
Property Features
- Fireplace: Total Fireplace(s) : 1 Electric
- Foundation: Poured Concrete
Heating and Cooling
- Natural Gas
- None
Basement Information
- Full
Flooring
- Laminate
Exterior Features
- Roof: Asphalt Shingle
Garage
- Double Garage Attached
Parking
- Parking Space(s) : 4
Stories
- 2
Living Area
- 1,276 sqft
Location
Disclaimer: Data is supplied by Pillar 9™ MLS® System. Pillar 9™ is the owner of the copyright in its MLS® System. Data is deemed reliable but is not guaranteed accurate by Pillar 9™. The trademarks MLS®, Multiple Listing Service® and the associated logos are owned by The Canadian Real Estate Association (CREA) and identify the quality of services provided by real estate professionals who are members of CREA. Used under license.
Data is supplied by Pillar 9™ MLS® System. Pillar 9™ is the owner of the copyright in its MLS® System. Data is deemed reliable but is not guaranteed accurate by Pillar 9™. The trademarks MLS®, Multiple Listing Service® and the associated logos are owned by The Canadian Real Estate Association (CREA) and identify the quality of services provided by real estate professionals who are members of CREA. Used under license.
Data is supplied by Pillar 9™ MLS® System. Pillar 9™ is the owner of the copyright in its MLS® System. Data is deemed reliable but is not guaranteed accurate by Pillar 9™. The trademarks MLS®, Multiple Listing Service® and the associated logos are owned by The Canadian Real Estate Association (CREA) and identify the quality of services provided by real estate professionals who are members of CREA. Used under license.


The main floor features a bright and inviting living room with a cozy fireplace, a spacious dining area, and a well-appointed kitchen complete with a central island, stainless steel appliances, and ample cabinetry. Back door lead to a private backyard deck—perfect for relaxing or entertaining. A convenient 2-piece bath completes this level.
Upstairs, you will find three generously sized bedrooms, including a full 4-piece bathroom. Large windows throughout the home provide an abundance of natural light, creating a warm and welcoming atmosphere.
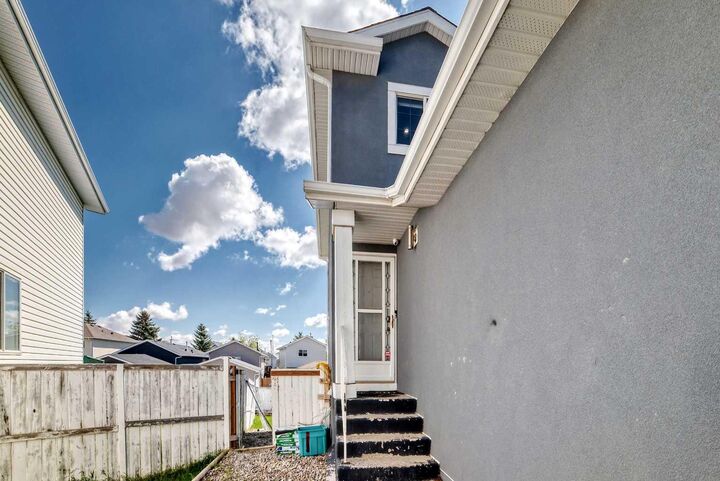
Illegal walk-out basement with a separate entrance offers excellent flexibility and potential for extended family living. It includes two bedrooms, a kitchen, a recreation area, a 4-piece bathroom.
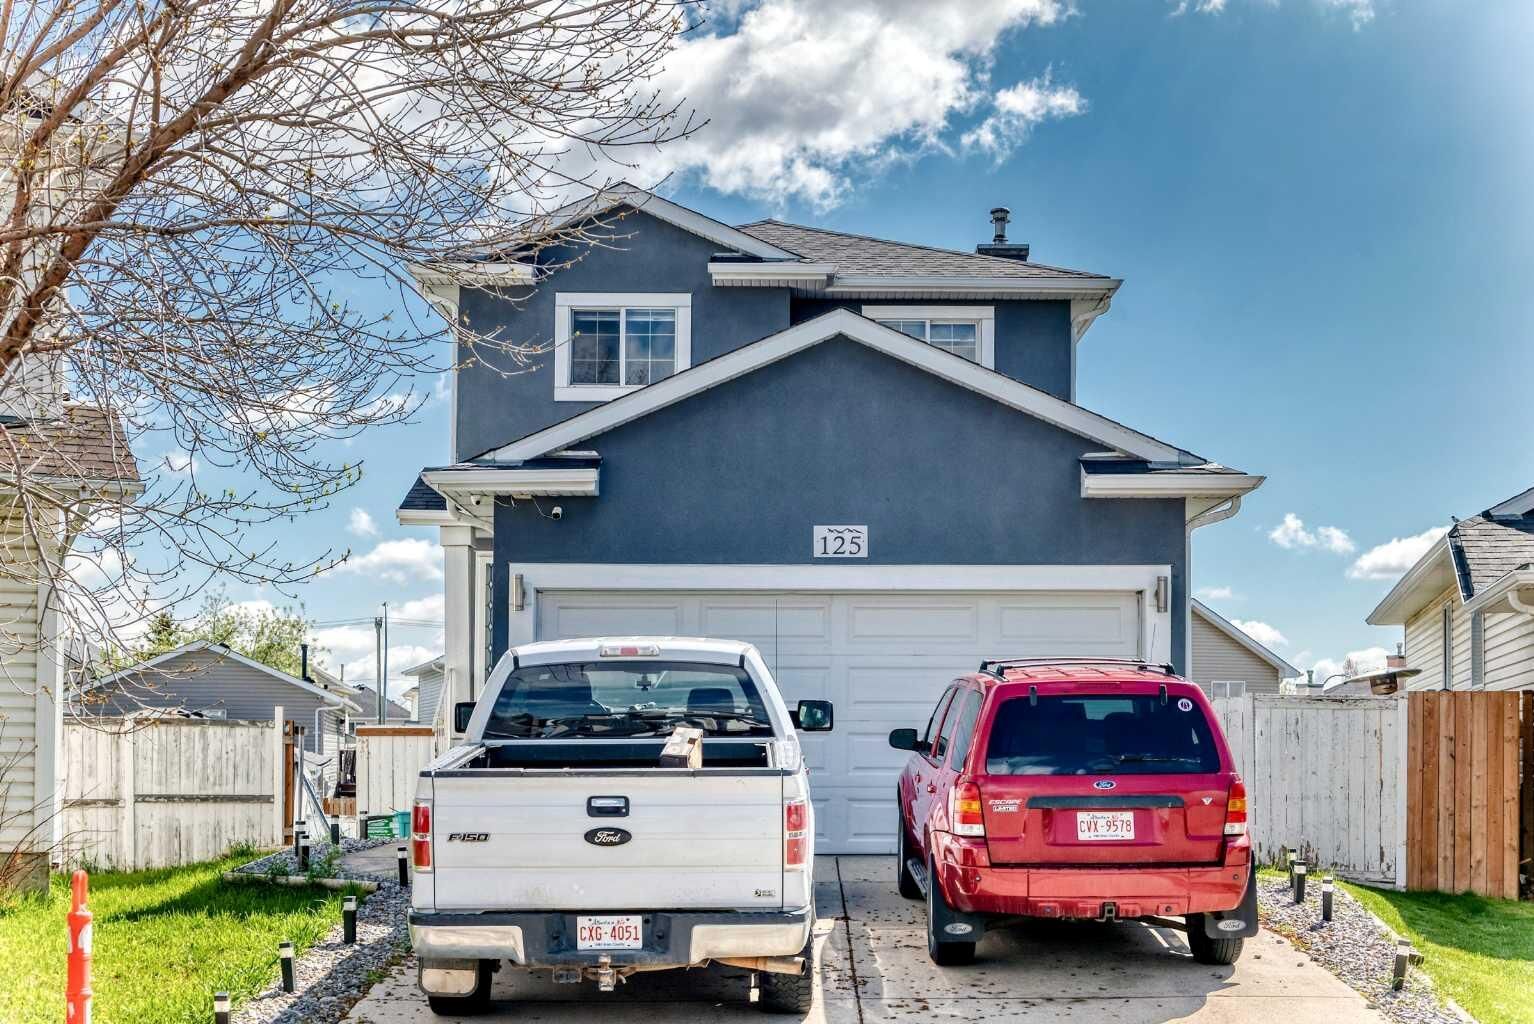
Additional features include a double attached garage and great curb appeal. Located in a quiet, family-friendly neighborhood, residents enjoy parks, and nearby schools and shopping.
This is a fantastic opportunity to own a versatile home in one of Calgary’s most desirable communities.