

Listing Courtesy of: PILLAR 9 - IDX / Cir Realty
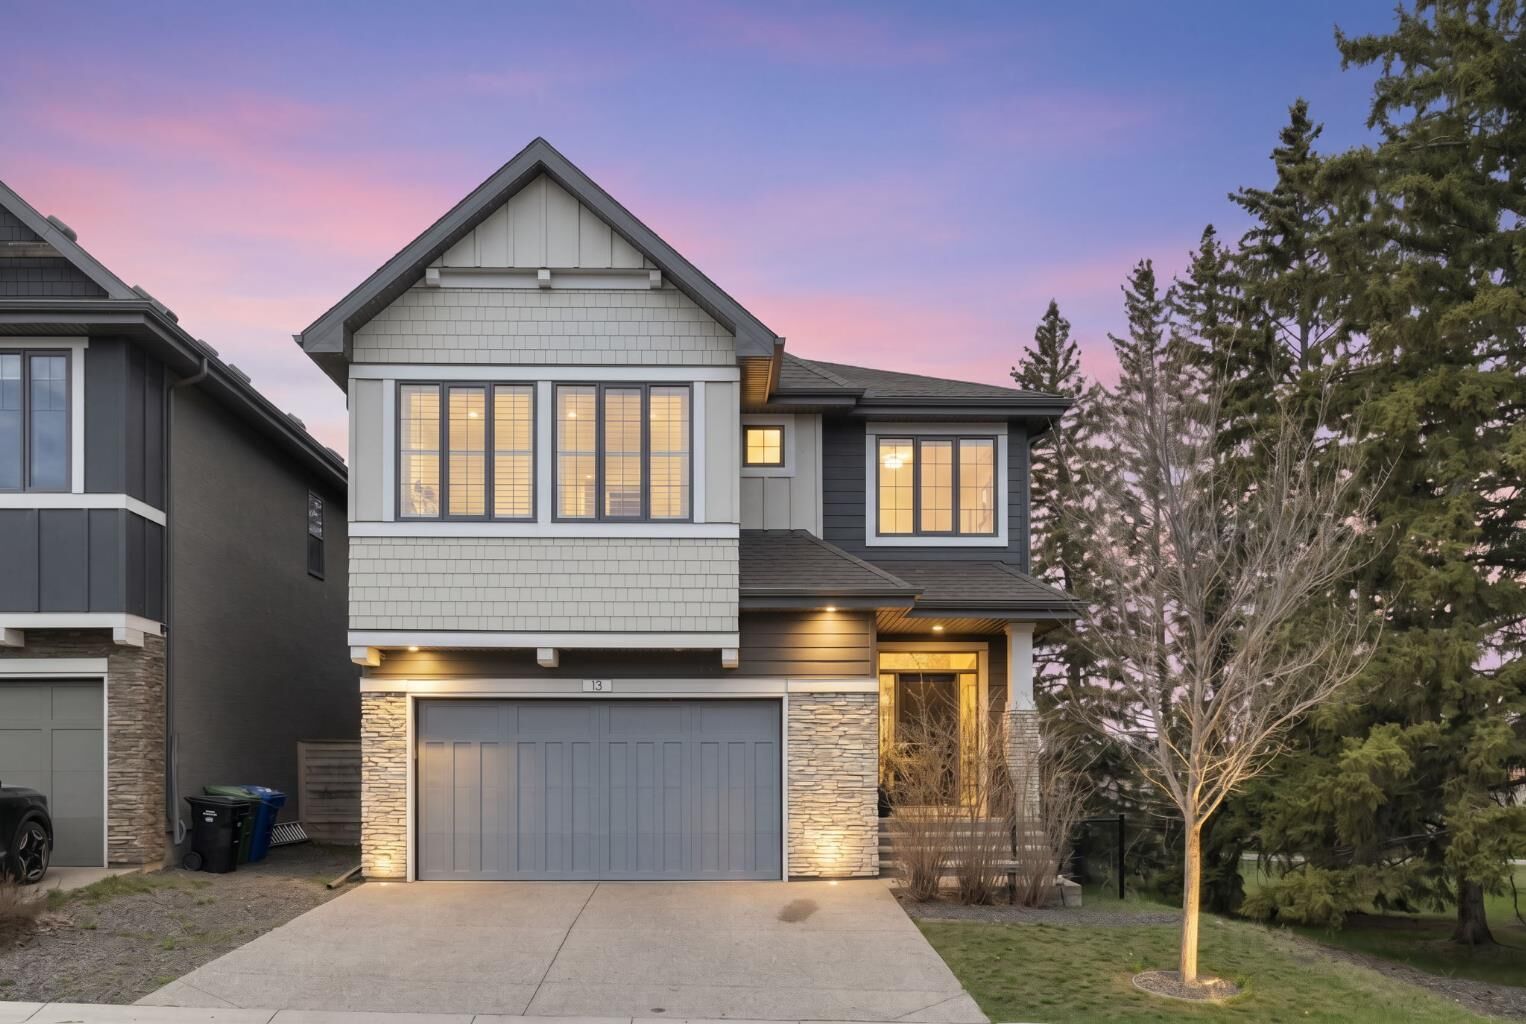
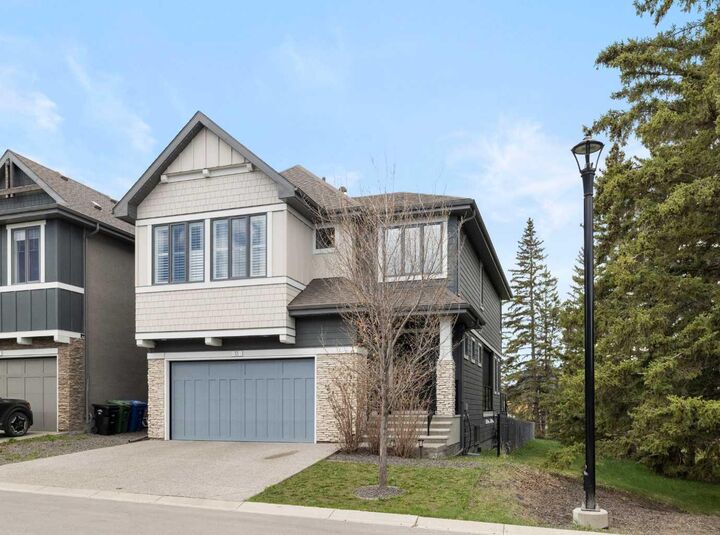
13 Shawnee Heath SW Calgary, AB T2Y 0P6
Active
$1,425,000 (CAD)
Description
MLS®:
A2315591
A2315591
Lot Size
3,756 SQFT
3,756 SQFT
Type
Single-Family Home
Single-Family Home
Year Built
2018
2018
Style
2 Storey
2 Storey
Listed By
Rob Campbell, Cir Realty
Source
PILLAR 9 - IDX
Last checked May 29 2026 at 7:48 PM GMT+0000
PILLAR 9 - IDX
Last checked May 29 2026 at 7:48 PM GMT+0000
Bathroom Details
- Full Bathrooms: 3
- Half Bathrooms: 2
Interior Features
- Appliances : Refrigerator
- Appliances : Dishwasher
- Appliances : Garage Control(s)
- Appliances : Microwave
- Appliances : Range Hood
- Appliances : Washer/Dryer
- Appliances : Window Coverings
- Laundry/Utility Room : Laundry Room
- Appliances : Humidifier
- Appliances : Induction Cooktop
- Appliances : Convection Oven
- Breakfast Bar
- Central Vacuum
- Chandelier
- High Ceilings
- Kitchen Island
- No Smoking Home
- Open Floorplan
- Walk-In Closet(s)
- No Animal Home
- Vaulted Ceiling(s)
- Wired for Sound
- Appliances : Central Air Conditioner
- Quartz Counters
Subdivision
- Shawnee Slopes
Lot Information
- Cul-De-Sac
- Low Maintenance Landscape
- Street Lighting
- Rectangular Lot
- Underground Sprinklers
- Corner Lot
- Back Yard
- Backs on to Park/Green Space
Property Features
- Fireplace: Living Room
- Fireplace: Total Fireplace(s) : 1 Gas
- Foundation: Poured Concrete
Heating and Cooling
- Forced Air
- Central Air
Basement Information
- Full
Condo Information
- Fees: $126/Monthly
Flooring
- Carpet
- Hardwood
- Tile
Exterior Features
- Roof: Asphalt Shingle
Garage
- Double Garage Attached
Parking
- Driveway
- Parking Space(s) : 4
Stories
- 2
Living Area
- 2,891 sqft
Location
Disclaimer: Data is supplied by Pillar 9™ MLS® System. Pillar 9™ is the owner of the copyright in its MLS® System. Data is deemed reliable but is not guaranteed accurate by Pillar 9™. The trademarks MLS®, Multiple Listing Service® and the associated logos are owned by The Canadian Real Estate Association (CREA) and identify the quality of services provided by real estate professionals who are members of CREA. Used under license.
Data is supplied by Pillar 9™ MLS® System. Pillar 9™ is the owner of the copyright in its MLS® System. Data is deemed reliable but is not guaranteed accurate by Pillar 9™. The trademarks MLS®, Multiple Listing Service® and the associated logos are owned by The Canadian Real Estate Association (CREA) and identify the quality of services provided by real estate professionals who are members of CREA. Used under license.
Data is supplied by Pillar 9™ MLS® System. Pillar 9™ is the owner of the copyright in its MLS® System. Data is deemed reliable but is not guaranteed accurate by Pillar 9™. The trademarks MLS®, Multiple Listing Service® and the associated logos are owned by The Canadian Real Estate Association (CREA) and identify the quality of services provided by real estate professionals who are members of CREA. Used under license.


The great room makes an immediate statement - a soaring 12-foot vaulted ceiling, oversized triple-glazed windows framing the mature trees beyond, a gas fireplace and integrated in-ceiling Sonos. The custom European-designed chef's kitchen anchors the main floor with JadeStone countertops, intelligent under-island storage, designer lighting and a full suite of top-tier Jenn Air appliances - dual ovens, induction cooktop and integrated refrigeration.
The winterized four-season patio room is a standout - enclosed by remote-controlled retractable vinyl and mesh dual screens, warmed by a remote-start heater and opening to a serene view of the tall pines along the side green space. Zoned remote-controlled deck pot lights and an app-controlled Jacuzzi J-475 hot tub complete a true outdoor oasis. Upstairs, the primary retreat offers two walk-in closets, dual vanities, a soaking tub and heated floors, alongside a spacious bonus room and upper-level laundry.
Built for modern living: dual furnaces, dual AC, 200-amp panel, EV charging, app-controlled Gemstone lighting, central vacuum and an epoxy-finished oversized garage. Moments from Fish Creek Provincial Park, a vibrant network of pathways, parks, tennis and pickleball courts, the LRT, top schools and everyday essentials.
Not simply a house - a way of living.