

Listing Courtesy of: PILLAR 9 - IDX / Listed By: eXp Realty
1320 1 Street SE 409 Calgary, AB T2G 0G8
Active
$364,500 (CAD)
Description
MLS®:
A2338607
A2338607
Type
Single-Family Home
Single-Family Home
Year Built
2014
2014
Style
Apartment-Single Level Unit
Apartment-Single Level Unit
Listed By
Ken Rigel, eXp Realty
Source
PILLAR 9 - IDX
Last checked Aug 20 2026 at 11:01 PM GMT+0000
PILLAR 9 - IDX
Last checked Aug 20 2026 at 11:01 PM GMT+0000
Bathroom Details
- Full Bathrooms: 2
Interior Features
- Appliances : Refrigerator
- Appliances : Dishwasher
- Appliances : Electric Stove
- Appliances : Washer/Dryer
- Appliances : Window Coverings
- Laundry/Utility Room : In Unit
- Appliances : Microwave Hood Fan
- Granite Counters
- Kitchen Island
Subdivision
- Beltline
Property Features
- Fireplace: Total Fireplace(s) : 0
- Foundation: Poured Concrete
Heating and Cooling
- Natural Gas
- Central Air
Condo Information
- Fees: $583/Monthly
Flooring
- Carpet
- Ceramic Tile
Exterior Features
- Roof: Rubber
Parking
- Underground
- Parking Space(s) : 1
Stories
- 1
Living Area
- 787 sqft
Location
Disclaimer: Data is supplied by Pillar 9™ MLS® System. Pillar 9™ is the owner of the copyright in its MLS® System. Data is deemed reliable but is not guaranteed accurate by Pillar 9™. The trademarks MLS®, Multiple Listing Service® and the associated logos are owned by The Canadian Real Estate Association (CREA) and identify the quality of services provided by real estate professionals who are members of CREA. Used under license.
Data is supplied by Pillar 9™ MLS® System. Pillar 9™ is the owner of the copyright in its MLS® System. Data is deemed reliable but is not guaranteed accurate by Pillar 9™. The trademarks MLS®, Multiple Listing Service® and the associated logos are owned by The Canadian Real Estate Association (CREA) and identify the quality of services provided by real estate professionals who are members of CREA. Used under license.
Data is supplied by Pillar 9™ MLS® System. Pillar 9™ is the owner of the copyright in its MLS® System. Data is deemed reliable but is not guaranteed accurate by Pillar 9™. The trademarks MLS®, Multiple Listing Service® and the associated logos are owned by The Canadian Real Estate Association (CREA) and identify the quality of services provided by real estate professionals who are members of CREA. Used under license.


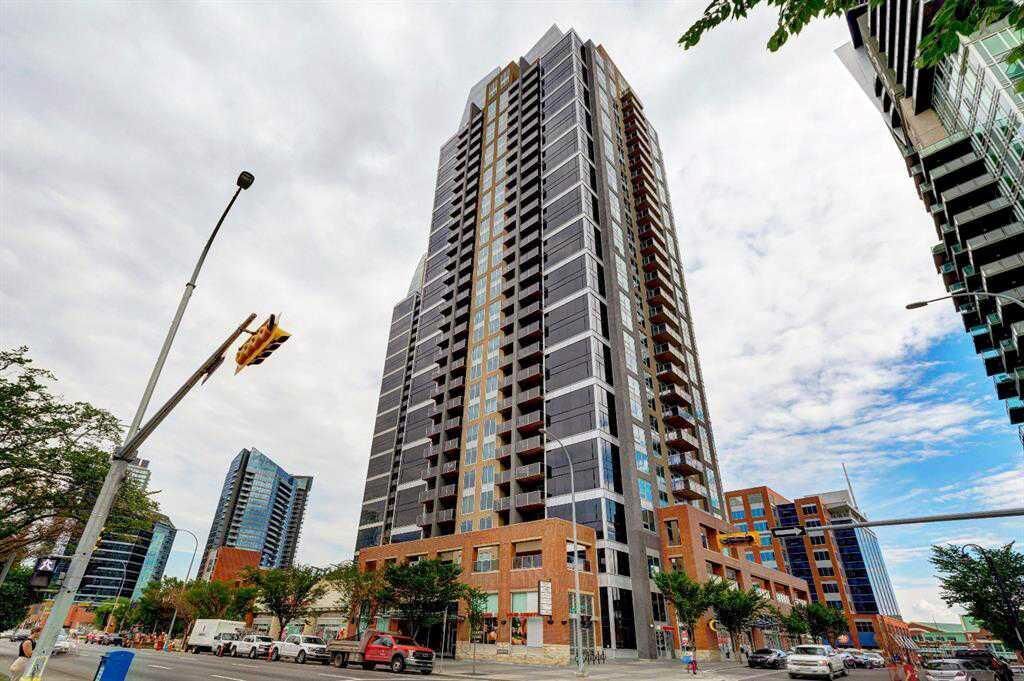
The contemporary kitchen is ideal for both everyday living and entertaining, featuring quartz countertops, stainless steel appliances, sleek cabinetry, and plenty of storage and workspace. The open-concept living and dining area is filled with natural light and extends onto a private balcony with a gas line, creating the perfect spot to relax or barbecue while taking in the city skyline. The spacious primary bedroom comfortably accommodates a king-size bed and includes a walk-in closet and private 4-piece ensuite. A well-sized second bedroom and additional full bathroom provide flexibility for guests, a roommate, or a home office. Additional features include central air conditioning, in-suite laundry, one titled underground parking stall, and an assigned storage locker. Residents of Alura enjoy an impressive collection of building amenities, including concierge service, 24/7 security, a fully equipped fitness facility, and a second-floor rooftop terrace and garden. Located in the heart of Calgary's vibrant Beltline, this home offers exceptional walkability with the Victoria Park/Stampede CTrain Station, MNP Community & Sport Centre, Scotia Place, restaurants, shopping, entertainment, and nightlife all just steps away. Whether you're looking for a stylish urban home or a well-located addition to your real estate portfolio, this is an outstanding opportunity to experience downtown Calgary living at its best. For more information, click the links below!