

Listing Courtesy of: PILLAR 9 - IDX / Listed By: Re/Max Realty Professionals
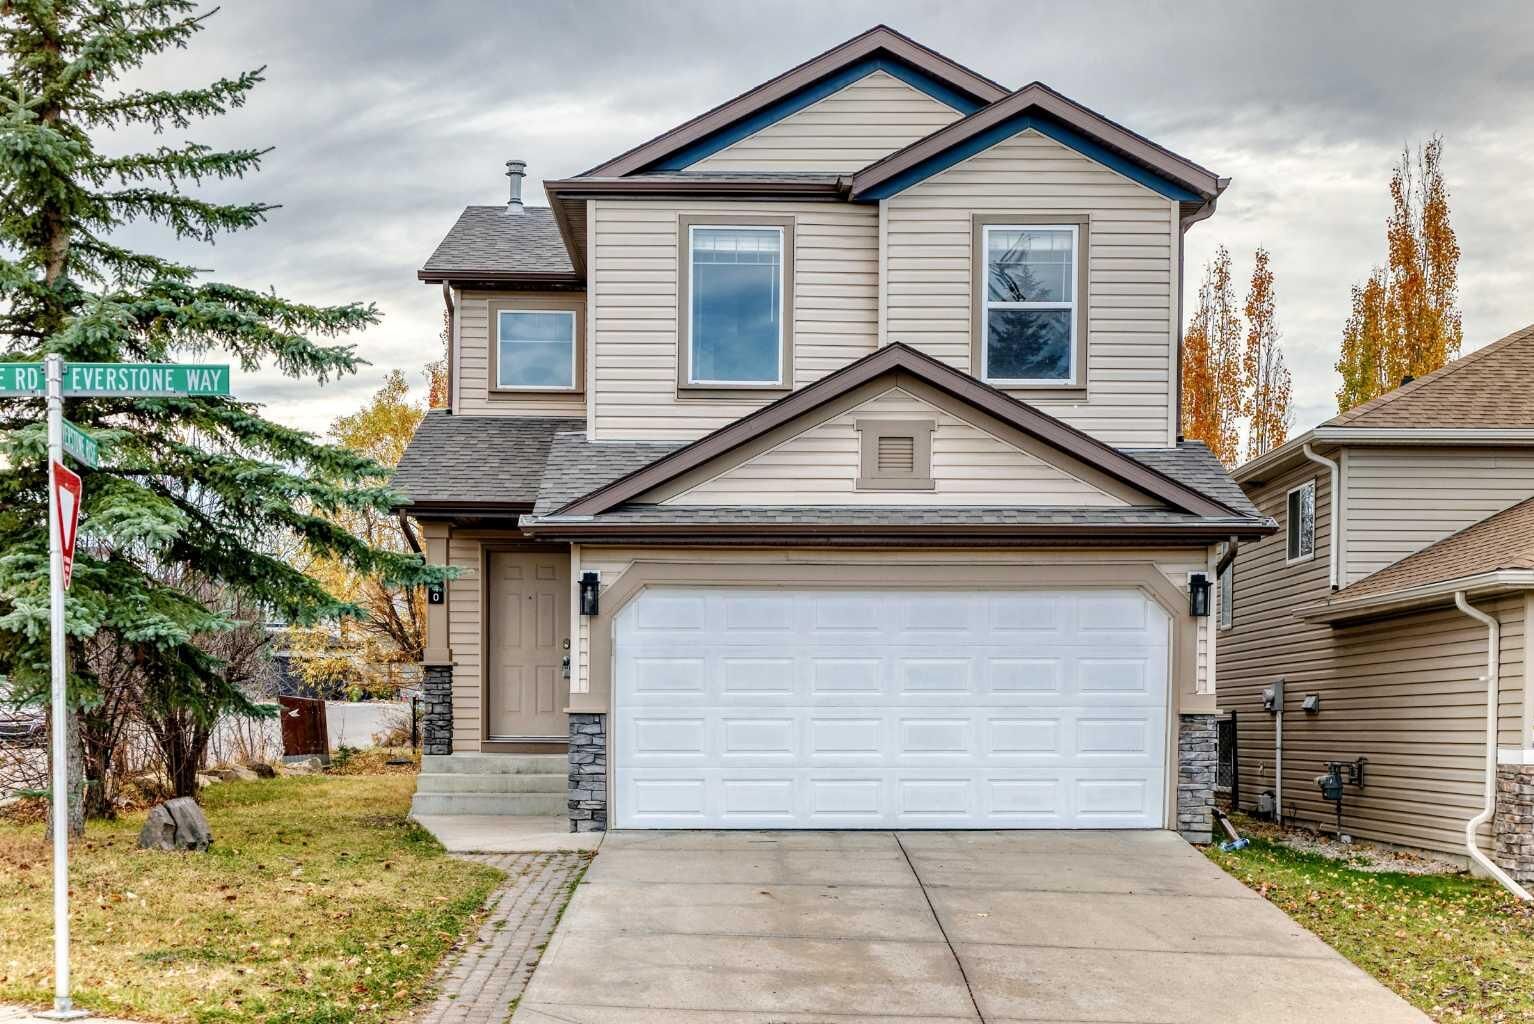
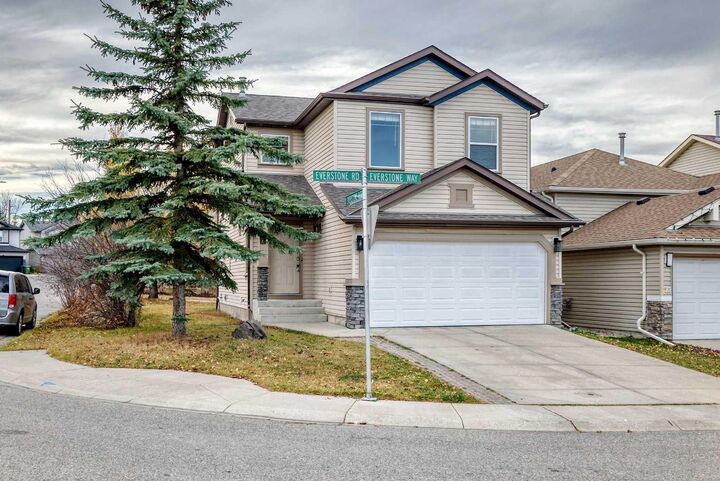
140 Everstone Way SW Calgary, AB T2Y 4J8
Active (0 Days)
$629,900 (CAD)
Description
MLS®:
A2353732
A2353732
Lot Size
4,176 SQFT
4,176 SQFT
Type
Single-Family Home
Single-Family Home
Year Built
2003
2003
Style
2 Storey
2 Storey
Listed By
Monica Swagar, Re/Max Realty Professionals
Source
PILLAR 9 - IDX
Last checked Oct 23 2026 at 1:15 PM GMT+0000
PILLAR 9 - IDX
Last checked Oct 23 2026 at 1:15 PM GMT+0000
Bathroom Details
- Full Bathrooms: 3
- Half Bathroom: 1
Interior Features
- Appliances : Refrigerator
- Appliances : Dishwasher
- Appliances : Range Hood
- Appliances : Washer/Dryer
- Appliances : Window Coverings
- Laundry/Utility Room : In Basement
- Appliances : Electric Range
- Kitchen Island
- Open Floorplan
- Pantry
- Laminate Counters
- Track Lighting
- Vinyl Windows
Subdivision
- Evergreen
Lot Information
- Street Lighting
- Underground Sprinklers
- Corner Lot
- Backs on to Park/Green Space
- Few Trees
Property Features
- Fireplace: Living Room
- Fireplace: Total Fireplace(s) : 1 Gas
- Foundation: Poured Concrete
Heating and Cooling
- Forced Air
- None
Basement Information
- Full
Flooring
- Carpet
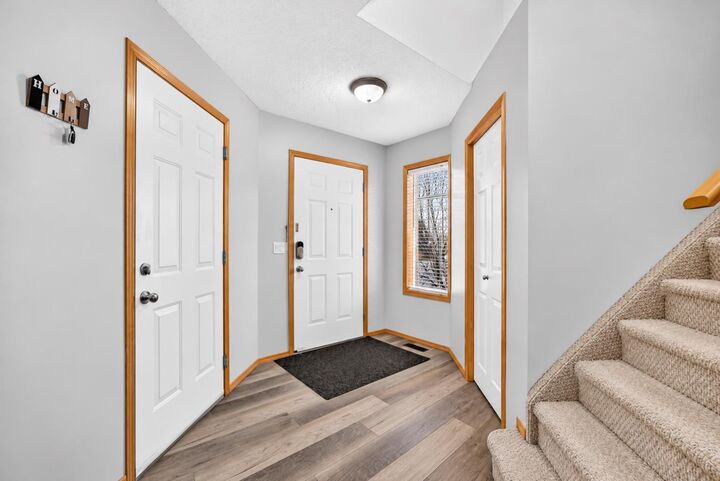
- Laminate
- Tile
Exterior Features
- Roof: Asphalt Shingle
Garage
- Double Garage Attached
Parking
- Parking Space(s) : 4
Stories
- 2
Living Area
- 1,589 sqft
Location
Disclaimer: Data is supplied by Pillar 9™ MLS® System. Pillar 9™ is the owner of the copyright in its MLS® System. Data is deemed reliable but is not guaranteed accurate by Pillar 9™. The trademarks MLS®, Multiple Listing Service® and the associated logos are owned by The Canadian Real Estate Association (CREA) and identify the quality of services provided by real estate professionals who are members of CREA. Used under license.
Data is supplied by Pillar 9™ MLS® System. Pillar 9™ is the owner of the copyright in its MLS® System. Data is deemed reliable but is not guaranteed accurate by Pillar 9™. The trademarks MLS®, Multiple Listing Service® and the associated logos are owned by The Canadian Real Estate Association (CREA) and identify the quality of services provided by real estate professionals who are members of CREA. Used under license.
Data is supplied by Pillar 9™ MLS® System. Pillar 9™ is the owner of the copyright in its MLS® System. Data is deemed reliable but is not guaranteed accurate by Pillar 9™. The trademarks MLS®, Multiple Listing Service® and the associated logos are owned by The Canadian Real Estate Association (CREA) and identify the quality of services provided by real estate professionals who are members of CREA. Used under license.


The open-concept main floor brings the living spaces together, making it easy to stay connected whether you’re preparing meals, entertaining, or enjoying a quiet evening by the fireplace. Upstairs, you’ll find three bedrooms and a bonus room, providing additional space for movie nights, a play area, or simply relaxing.
The developed lower level features two additional bedrooms, 4 pc bathroom, offering flexibility for guests or a growing family.
Recent improvements include a roof replacement in 2021 and a dishwasher that’s approximately one year old.
With a functional floor plan, multiple living areas, and a corner lot backing onto Evergreen’s pathway network, this home offers plenty of room to make it your own in one of southwest Calgary’s established communities.