

Listing Courtesy of: PILLAR 9 - IDX / Listed By: Remax Innovations
1444 43 Street SW Calgary, AB T3C 2A2
Active (1 Days)
$945,000 (CAD)
Description
MLS®:
A2332625
A2332625
Lot Size
3,050 SQFT
3,050 SQFT
Type
Single-Family Home
Single-Family Home
Year Built
2025
2025
Style
2 Storey, Attached-Side by Side
2 Storey, Attached-Side by Side
Listed By
Ramneek Singh, Remax Innovations
Source
PILLAR 9 - IDX
Last checked Jul 28 2026 at 8:24 AM GMT+0000
PILLAR 9 - IDX
Last checked Jul 28 2026 at 8:24 AM GMT+0000
Bathroom Details
- Full Bathrooms: 3
- Half Bathroom: 1
Interior Features
- Appliances : Refrigerator
- Appliances : Dishwasher
- Appliances : Electric Stove
- Appliances : Built-In Oven
- Appliances : Microwave
- Appliances : Washer/Dryer
- Appliances : Gas Cooktop
- Appliances : Washer/Dryer Stacked
- Laundry/Utility Room : Upper Level
- Appliances : Energy Star Qualified Appliances
- Built-In Features
- Closet Organizers
- Double Vanity
- High Ceilings
- No Smoking Home
- Separate Entrance
- Soaking Tub
- No Animal Home
- Vaulted Ceiling(s)
- Sump Pump(s)
- Quartz Counters
Subdivision
- Rosscarrock
Lot Information
- Rectangular Lot
- Back Lane
Property Features
- Fireplace: Total Fireplace(s) : 1 Gas
- Foundation: Poured Concrete
Heating and Cooling
- Forced Air
- Rough-In
Basement Information
- Full
Flooring
- Carpet
- Hardwood
- Vinyl Plank
Exterior Features
- Roof: Asphalt Shingle
Garage
- Double Garage Detached
Parking
- Parking Space(s) : 2
Stories
- 2
Living Area
- 1,869 sqft
Location
Disclaimer: Data is supplied by Pillar 9™ MLS® System. Pillar 9™ is the owner of the copyright in its MLS® System. Data is deemed reliable but is not guaranteed accurate by Pillar 9™. The trademarks MLS®, Multiple Listing Service® and the associated logos are owned by The Canadian Real Estate Association (CREA) and identify the quality of services provided by real estate professionals who are members of CREA. Used under license.
Data is supplied by Pillar 9™ MLS® System. Pillar 9™ is the owner of the copyright in its MLS® System. Data is deemed reliable but is not guaranteed accurate by Pillar 9™. The trademarks MLS®, Multiple Listing Service® and the associated logos are owned by The Canadian Real Estate Association (CREA) and identify the quality of services provided by real estate professionals who are members of CREA. Used under license.
Data is supplied by Pillar 9™ MLS® System. Pillar 9™ is the owner of the copyright in its MLS® System. Data is deemed reliable but is not guaranteed accurate by Pillar 9™. The trademarks MLS®, Multiple Listing Service® and the associated logos are owned by The Canadian Real Estate Association (CREA) and identify the quality of services provided by real estate professionals who are members of CREA. Used under license.


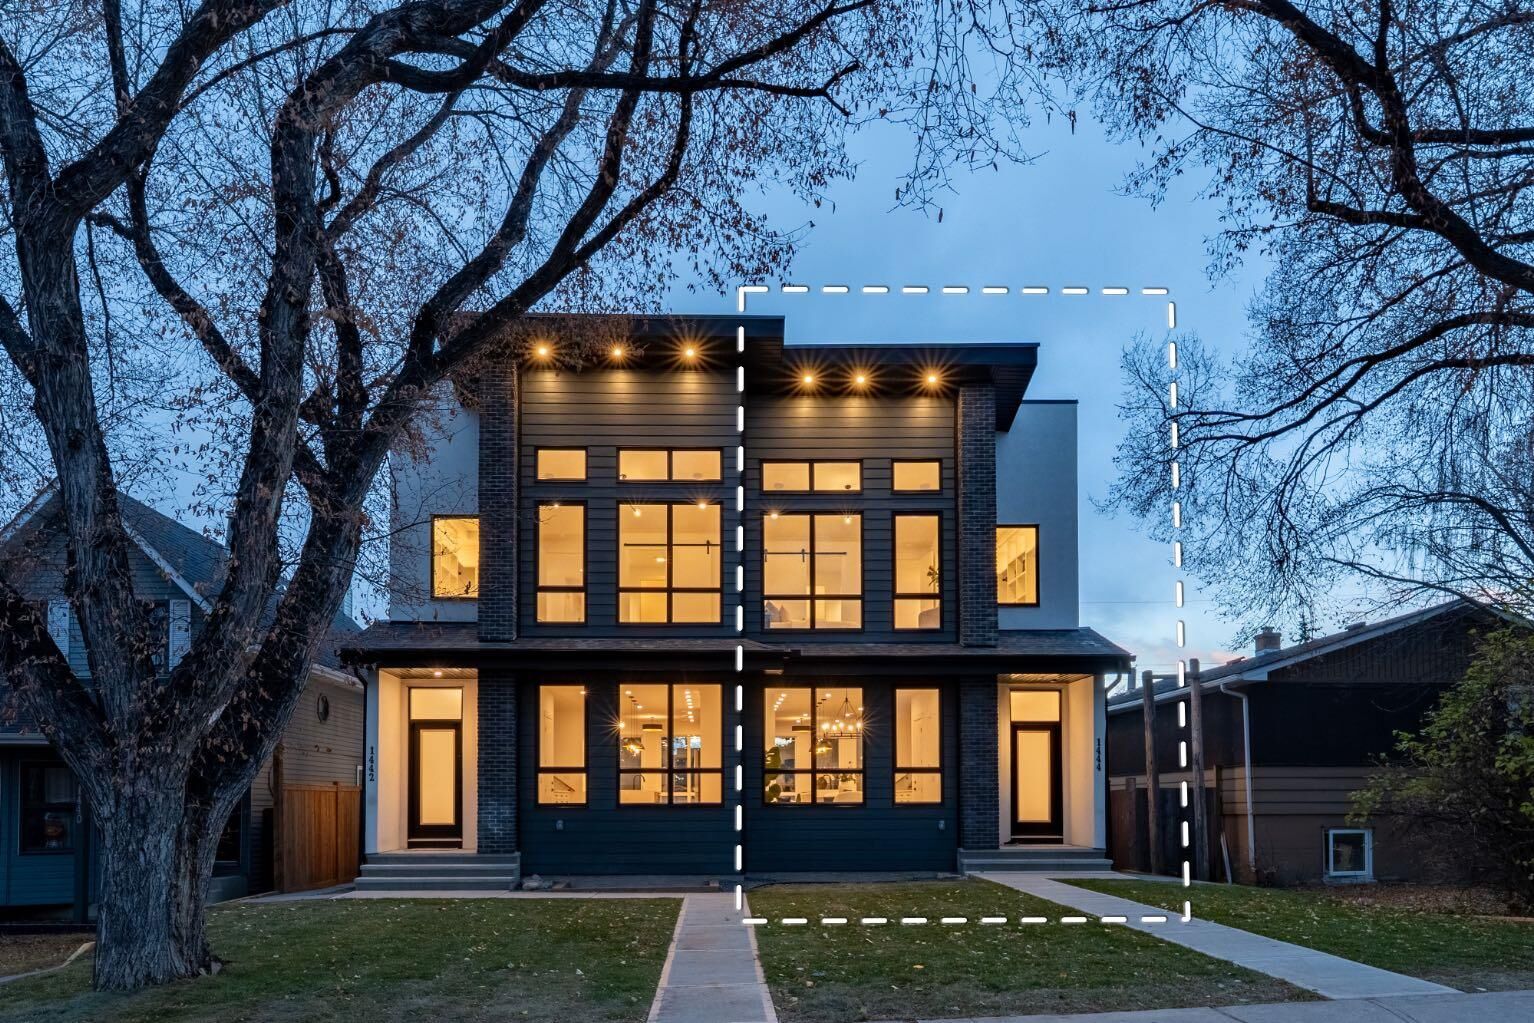
Luxury, comfort, and convenience come together beautifully at 1444 43 Street SW, an exquisite modern infill designed for today’s lifestyle. Perfectly positioned in the sought-after community of Rosscarrock, this home is within walking distance to the Westbrook C-Train Station, Westbrook Mall, Walmart, Starbucks, and local restaurants — offering true inner-city living without compromise.
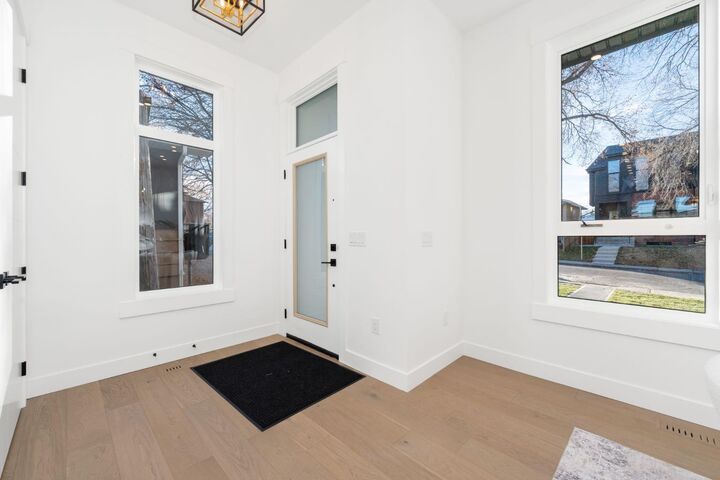
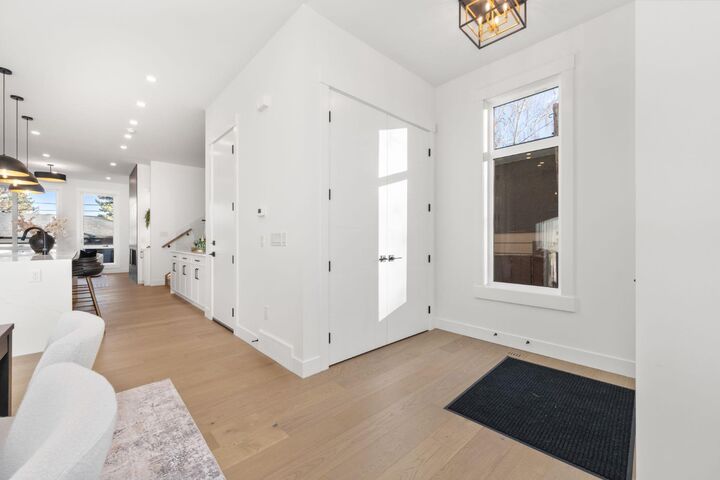
Step inside and be greeted by 10-foot ceilings, an open and airy floor plan, and engineered hardwood flooring on the main level. The chef-inspired kitchen is a showstopper, featuring built-in premium appliances, a massive extended island with a dual waterfall quartz countertop, full-height cabinetry, and a sleek quartz backsplash. Designed to impress, this kitchen perfectly balances luxury and everyday functionality.
The living area exudes elegance with its feature gas fireplace, glass-railed staircase, and abundance of natural light, creating a warm and welcoming atmosphere ideal for gatherings or quiet evenings at home.
Upstairs, the primary suite is a serene retreat — highlighted by a vaulted ceiling, custom-designed closet, and a luxurious five-piece ensuite with a soaker tub, double vanity, glass-enclosed shower, and in-floor heating for a spa-like experience. Two additional bedrooms, a full bath, and a laundry room complete the upper level, designed with both comfort and practicality in mind.
A standout feature of this property is the fully LEGAL two-bedroom basement SUITE with its own private side entrance, ideal for generating rental income or hosting extended family. The suite includes a full kitchen, private laundry , and sound-reduction construction for added privacy.
Every element of 1444 43 St SW has been crafted with precision and purpose, offering an elevated lifestyle in one of Calgary’s most desirable inner-city communities.