

Listing Courtesy of: PILLAR 9 - IDX / Listed By: Real Broker
14645 6 Street SW 1101 Calgary, AB T2Y 3S1
Active
$375,000 (CAD)
Description
MLS®:
A2326624
A2326624
Type
Single-Family Home
Single-Family Home
Year Built
1999
1999
Style
Apartment-Single Level Unit
Apartment-Single Level Unit
Listed By
Delaney Rotta, Real Broker
Source
PILLAR 9 - IDX
Last checked Jul 17 2026 at 3:53 AM GMT+0000
PILLAR 9 - IDX
Last checked Jul 17 2026 at 3:53 AM GMT+0000
Bathroom Details
- Full Bathrooms: 2
Interior Features
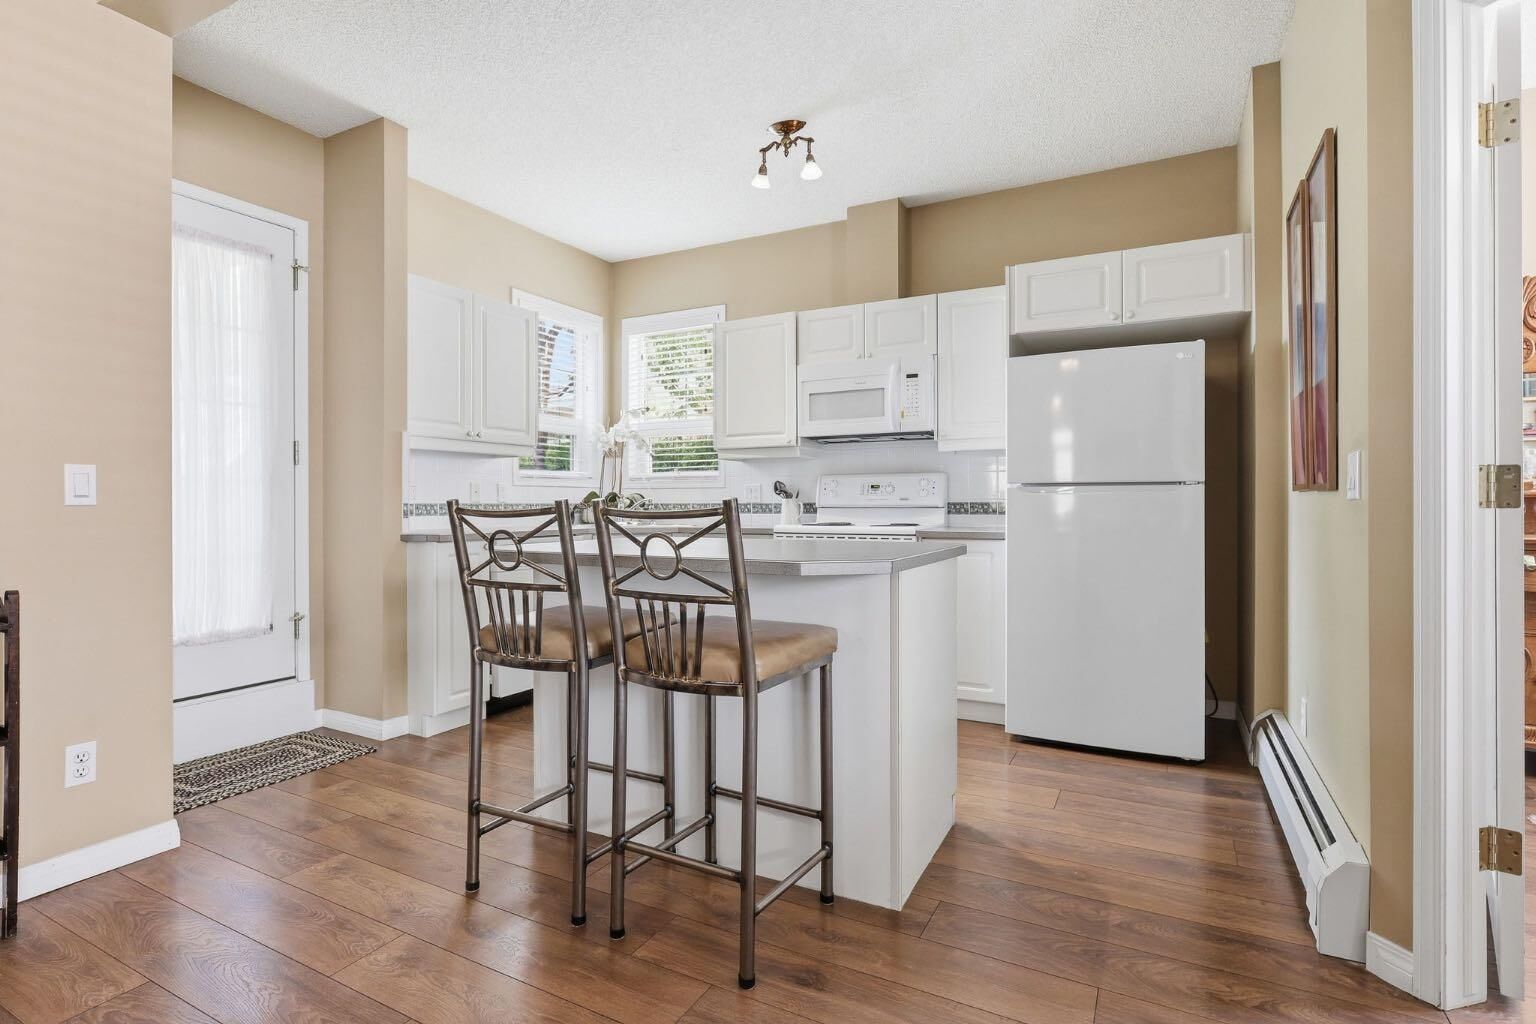
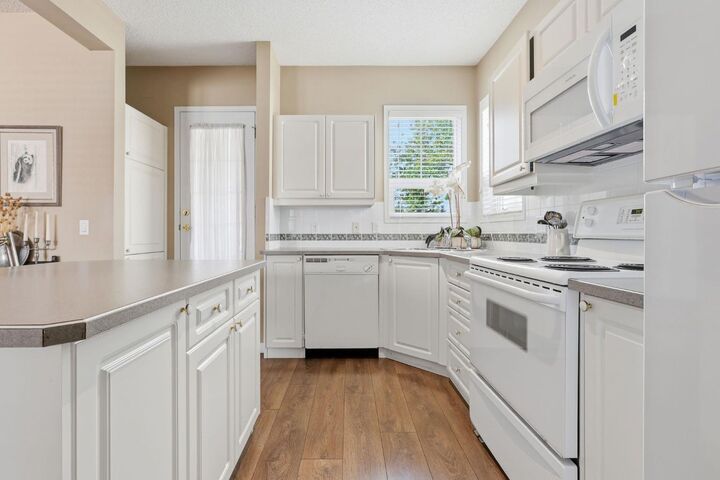
- Appliances : Refrigerator
- Appliances : Dishwasher
- Appliances : Electric Stove
- Laundry/Utility Room : Main Level
- Appliances : Dryer
- Appliances : Microwave
- Appliances : Washer
- Laundry/Utility Room : In Unit
- Appliances : Garburator
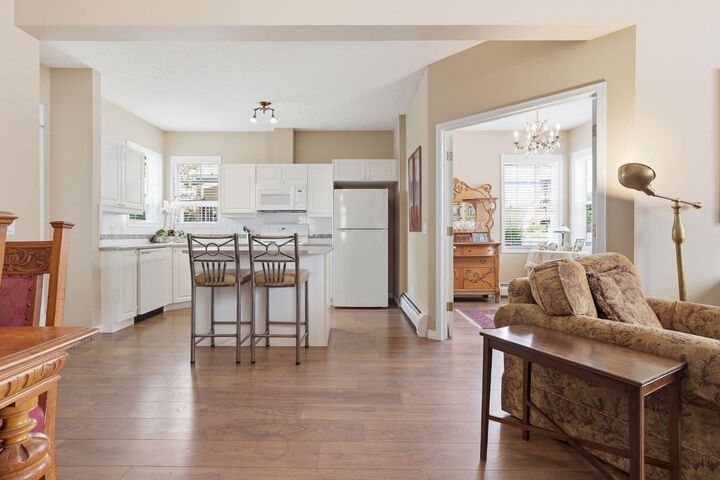
- Breakfast Bar
- High Ceilings
- Kitchen Island
- No Smoking Home
- Open Floorplan
- Pantry
- Walk-In Closet(s)
- No Animal Home
- Laminate Counters
- See Remarks
Subdivision
- Shawnee Slopes
Property Features
- Fireplace: Total Fireplace(s) : 1 Gas
Heating and Cooling
- Natural Gas
- None
Condo Information
- Fees: $702/Monthly
Flooring
- Ceramic Tile
- Vinyl Plank
Exterior Features
- Roof: Concrete
Parking
- Underground
- Parking Space(s) : 2
Stories
- 1
Living Area
- 1,237 sqft
Location
Disclaimer: Data is supplied by Pillar 9™ MLS® System. Pillar 9™ is the owner of the copyright in its MLS® System. Data is deemed reliable but is not guaranteed accurate by Pillar 9™. The trademarks MLS®, Multiple Listing Service® and the associated logos are owned by The Canadian Real Estate Association (CREA) and identify the quality of services provided by real estate professionals who are members of CREA. Used under license.
Data is supplied by Pillar 9™ MLS® System. Pillar 9™ is the owner of the copyright in its MLS® System. Data is deemed reliable but is not guaranteed accurate by Pillar 9™. The trademarks MLS®, Multiple Listing Service® and the associated logos are owned by The Canadian Real Estate Association (CREA) and identify the quality of services provided by real estate professionals who are members of CREA. Used under license.
Data is supplied by Pillar 9™ MLS® System. Pillar 9™ is the owner of the copyright in its MLS® System. Data is deemed reliable but is not guaranteed accurate by Pillar 9™. The trademarks MLS®, Multiple Listing Service® and the associated logos are owned by The Canadian Real Estate Association (CREA) and identify the quality of services provided by real estate professionals who are members of CREA. Used under license.


Enjoy the benefits of TWO heated underground parking stalls, a dedicated storage locker, and an impressive selection of amenities. Two fitness centres, resident lounge with kitchen, woodworking shop, wine room, two guest suites, car wash, and heated underground visitor parking. With no age restrictions and a no pets policy, Beacon Hill offers a quiet, well maintained community in a prime southwest location. Quick access to Macleod Trail, Stoney Trail, Deerfoot Trail, and Shawnessy shopping makes getting around the city effortless.