

Listing Courtesy of: PILLAR 9 - IDX / eXp Realty
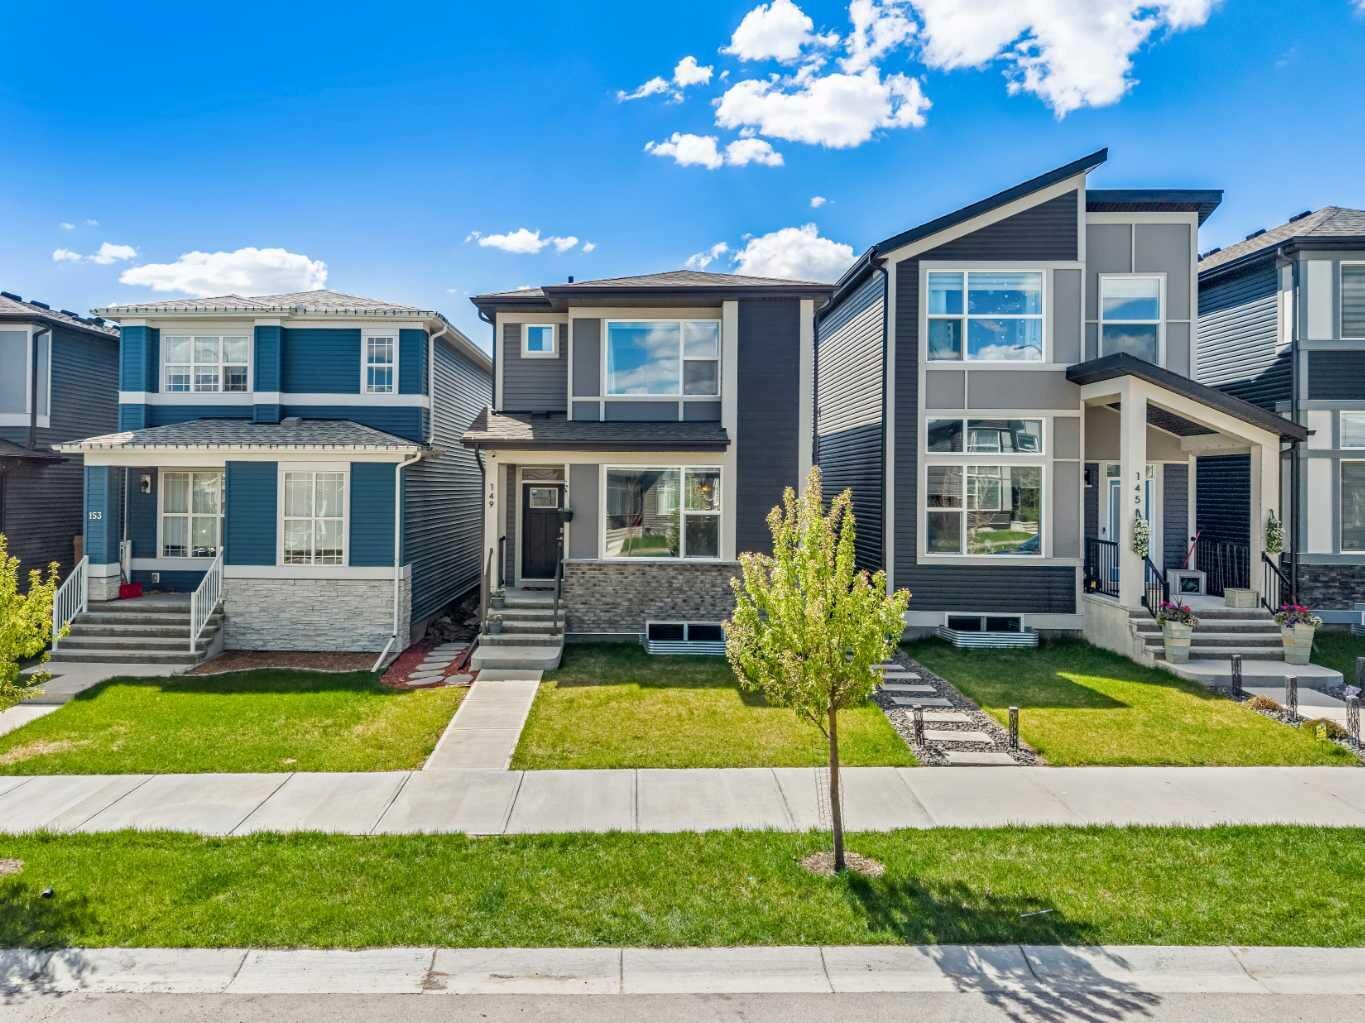
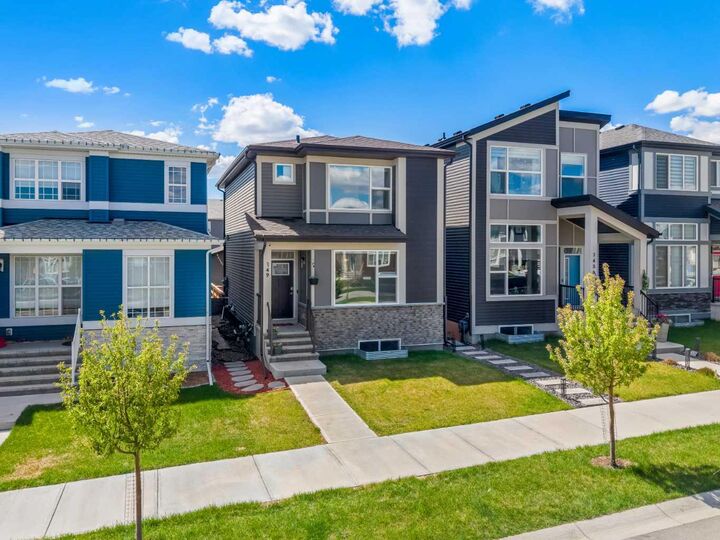
149 Belmont Boulevard SW Calgary, AB T2X 4W2
Active
$599,900 (CAD)
Description
MLS®:
A2314915
A2314915
Lot Size
2,906 SQFT
2,906 SQFT
Type
Single-Family Home
Single-Family Home
Year Built
2021
2021
Style
2 Storey
2 Storey
Listed By
Erin Reeves, eXp Realty
Source
PILLAR 9 - IDX
Last checked May 27 2026 at 10:05 PM GMT+0000
PILLAR 9 - IDX
Last checked May 27 2026 at 10:05 PM GMT+0000
Bathroom Details
- Full Bathrooms: 2
- Half Bathroom: 1
Interior Features
- Appliances : Refrigerator
- Appliances : Stove(s)
- Appliances : Dishwasher
- Appliances : Dryer
- Appliances : Garage Control(s)
- Appliances : Microwave
- Appliances : Window Coverings
- Appliances : Washer
- Laundry/Utility Room : In Unit
- Laundry/Utility Room : Upper Level
- High Ceilings
- Kitchen Island
- No Smoking Home
- Open Floorplan
- Walk-In Closet(s)
- Laminate Counters
- Bathroom Rough-In
Subdivision
- Belmont
Lot Information
- Low Maintenance Landscape
- Back Lane
- Back Yard
- Zero Lot Line
Property Features
- Fireplace: Total Fireplace(s) : 0
- Foundation: Poured Concrete
Heating and Cooling
- Forced Air
- None
Basement Information
- Full
Flooring
- Carpet
- Tile
- Vinyl Plank
Exterior Features
- Roof: Asphalt Shingle
Garage
- Double Garage Detached
Parking
- Oversized
- Parking Space(s) : 2
Stories
- 2
Living Area
- 1,477 sqft
Location
Disclaimer: Data is supplied by Pillar 9™ MLS® System. Pillar 9™ is the owner of the copyright in its MLS® System. Data is deemed reliable but is not guaranteed accurate by Pillar 9™. The trademarks MLS®, Multiple Listing Service® and the associated logos are owned by The Canadian Real Estate Association (CREA) and identify the quality of services provided by real estate professionals who are members of CREA. Used under license.
Data is supplied by Pillar 9™ MLS® System. Pillar 9™ is the owner of the copyright in its MLS® System. Data is deemed reliable but is not guaranteed accurate by Pillar 9™. The trademarks MLS®, Multiple Listing Service® and the associated logos are owned by The Canadian Real Estate Association (CREA) and identify the quality of services provided by real estate professionals who are members of CREA. Used under license.
Data is supplied by Pillar 9™ MLS® System. Pillar 9™ is the owner of the copyright in its MLS® System. Data is deemed reliable but is not guaranteed accurate by Pillar 9™. The trademarks MLS®, Multiple Listing Service® and the associated logos are owned by The Canadian Real Estate Association (CREA) and identify the quality of services provided by real estate professionals who are members of CREA. Used under license.


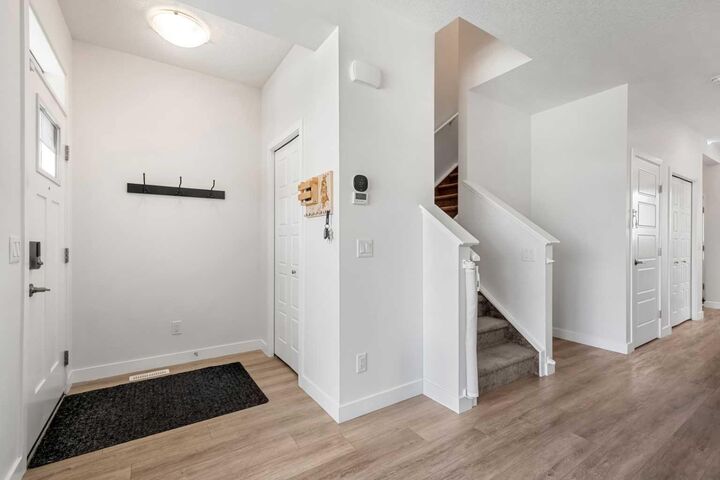
From the moment you step inside, you’re greeted by a bright, open-concept layout designed for today’s lifestyle. The main floor offers a seamless flow between the kitchen, dining, and living areas, creating a space that feels both inviting and highly practical. The living room provides a comfortable setting for everyday relaxation or hosting guests, while the dining area easily accommodates both casual family meals and special gatherings. At the heart of the home is a well-appointed kitchen featuring ample cabinetry, generous counter space, and modern appliances. Thoughtful design ensures everything is within reach, making both cooking and entertaining effortless. Large windows throughout the main level fill the space with natural light, enhancing the warm and welcoming atmosphere.
Upstairs, you’ll find well-proportioned bedrooms designed with comfort and privacy in mind. The primary suite offers a peaceful retreat at the end of the day, complete with its own ensuite and ample closet space. Additional bedrooms provide flexibility for children, guests, or a dedicated home office, all supported by a functional upper-level layout that maximizes everyday convenience.
A key highlight of this home is the PARTIALLY developed basement, offering exceptional added value and versatility. With a bedroom already in place, it’s ideal for guests, extended family, or a private workspace. A framed 3 PIECE BATHROOM rough-in, provides a strong foundation for future development, giving you the opportunity to customize the space to suit your needs—whether that’s a recreation room, home gym, media area, or additional living quarters.
Outside, the double car garage was built with size in mind, as it can fit an OVERSIZED truck with room to spare. The backyard is designed for both relaxation and functionality, offering the perfect space for summer BBQs with a convenient GAS LINE hookup, gardening, or simply enjoying the outdoors. Thoughtfully set up for pet lovers as well, the dedicated DOG RUN creates an ideal space for your furry friends to play and roam safely. Located in the growing community of Belmont, residents enjoy access to parks, pathways and playgrounds! Book your showing today!