

Listing Courtesy of: PILLAR 9 - IDX / Listed By: Century 21 Foothills Real Estate
151 Country Village Road NE 2453 Calgary, AB T3K 5X5
Active (1 Days)
$379,900 (CAD)
Description
MLS®:
A2342981
A2342981
Type
Single-Family Home
Single-Family Home
Year Built
2004
2004
Style
Apartment-Single Level Unit
Apartment-Single Level Unit
Listed By
Cheryl Harper, Century 21 Foothills Real Estate
Source
PILLAR 9 - IDX
Last checked Sep 5 2026 at 8:08 AM GMT+0000
PILLAR 9 - IDX
Last checked Sep 5 2026 at 8:08 AM GMT+0000
Bathroom Details
- Full Bathroom: 1
Interior Features
- Appliances : Refrigerator
- Appliances : Dishwasher
- Appliances : Electric Stove
- Appliances : Garage Control(s)
- Laundry/Utility Room : Laundry Room
- Appliances : Washer/Dryer Stacked
- Appliances : Freezer
- Appliances : Microwave Hood Fan
- No Smoking Home
- Open Floorplan
- Pantry
- Storage
- No Animal Home
- Crown Molding
- Elevator
- Quartz Counters
Subdivision
- Country Hills Village
Property Features
- Fireplace: Total Fireplace(s) : 1 Gas
Heating and Cooling
- Baseboard
- Central Air
Condo Information
- Fees: $630/Monthly
Flooring
- Vinyl Plank
Exterior Features
- Roof: Asphalt Shingle
Parking
- Underground
- Parking Space(s) : 1
Stories
- 1
Living Area
- 899 sqft
Location
Disclaimer: Data is supplied by Pillar 9™ MLS® System. Pillar 9™ is the owner of the copyright in its MLS® System. Data is deemed reliable but is not guaranteed accurate by Pillar 9™. The trademarks MLS®, Multiple Listing Service® and the associated logos are owned by The Canadian Real Estate Association (CREA) and identify the quality of services provided by real estate professionals who are members of CREA. Used under license.
Data is supplied by Pillar 9™ MLS® System. Pillar 9™ is the owner of the copyright in its MLS® System. Data is deemed reliable but is not guaranteed accurate by Pillar 9™. The trademarks MLS®, Multiple Listing Service® and the associated logos are owned by The Canadian Real Estate Association (CREA) and identify the quality of services provided by real estate professionals who are members of CREA. Used under license.
Data is supplied by Pillar 9™ MLS® System. Pillar 9™ is the owner of the copyright in its MLS® System. Data is deemed reliable but is not guaranteed accurate by Pillar 9™. The trademarks MLS®, Multiple Listing Service® and the associated logos are owned by The Canadian Real Estate Association (CREA) and identify the quality of services provided by real estate professionals who are members of CREA. Used under license.


The stylish white kitchen features quartz countertops, two waterfall counters, and stainless steel appliances. For those who like a home office you have one here.
The living room is bright and cheery with large windows offering natural light. A gas fireplace also is a nice addition for those chilly fall and winter evenings. Quality blinds and light fixtures finish the room off beautifully.
The spacious primary bedroom offers a walk-in closet. Off the bedroom and living room is a 4-piece bathroom with quartz counters and a handicap accessible shower.
Included is one titled, heated underground parking stall plus a large storage unit.
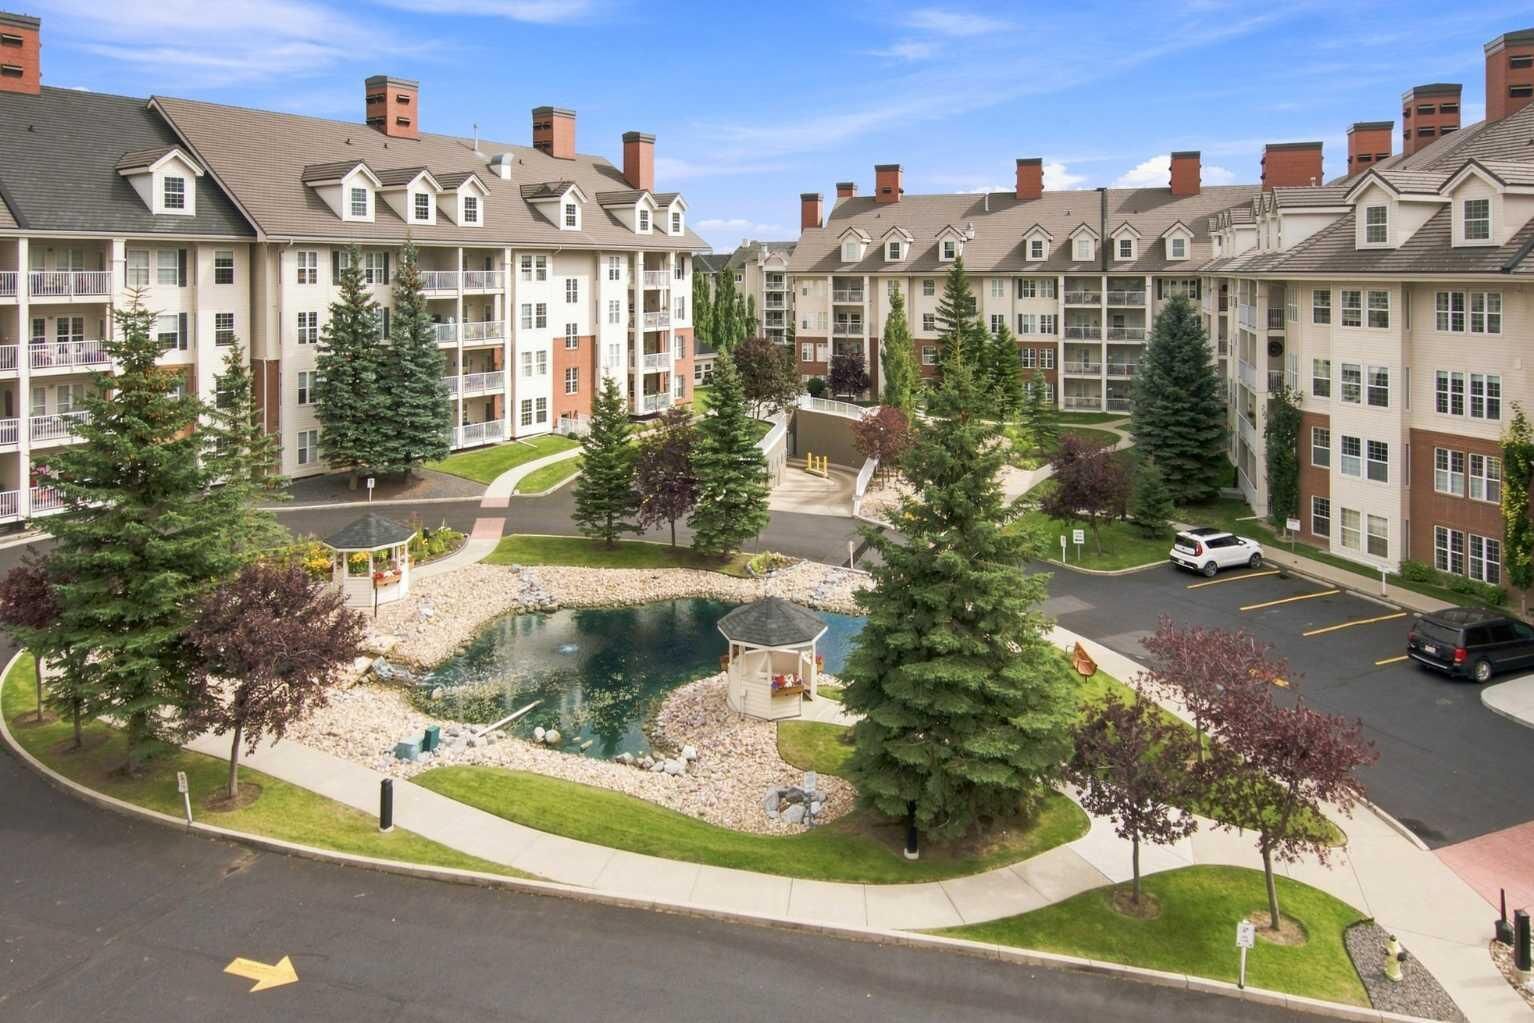
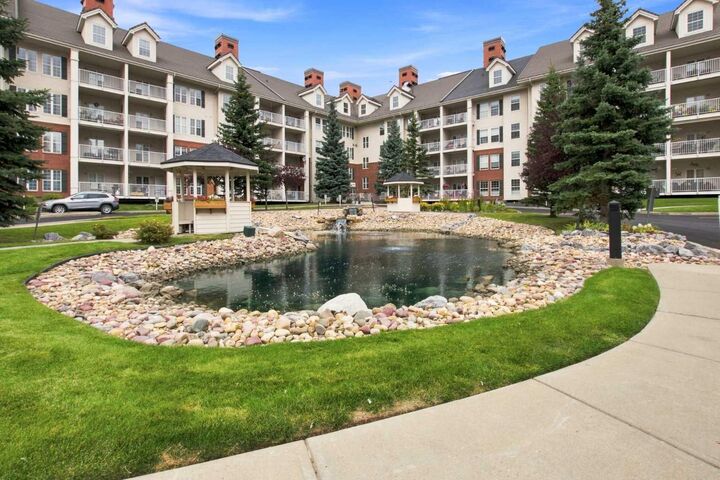
The amenities are truly exceptional! Residents enjoy a heated saltwater pool, hot tub, steam room, fitness centre, craft room, pool tables, movie theatre, library, party room, 2-lane bowling alley, woodworking shop, and car wash bay. Building 1000 can be accessed throughout the winter directly from the heated underground P2 parking. Condo fees include power, heat, and water. Conveniently located just minutes from Deerfoot Trail, the airport, and local shopping. This is more than a condo—it’s a lifestyle! Come experience all that Country Estate on the Cove has to offer and enjoy retirement in comfort, convenience, and style. Call today to book your private viewing!