

Listing Courtesy of: PILLAR 9 - IDX / Listed By: Re/Max Real Estate (mountain View)
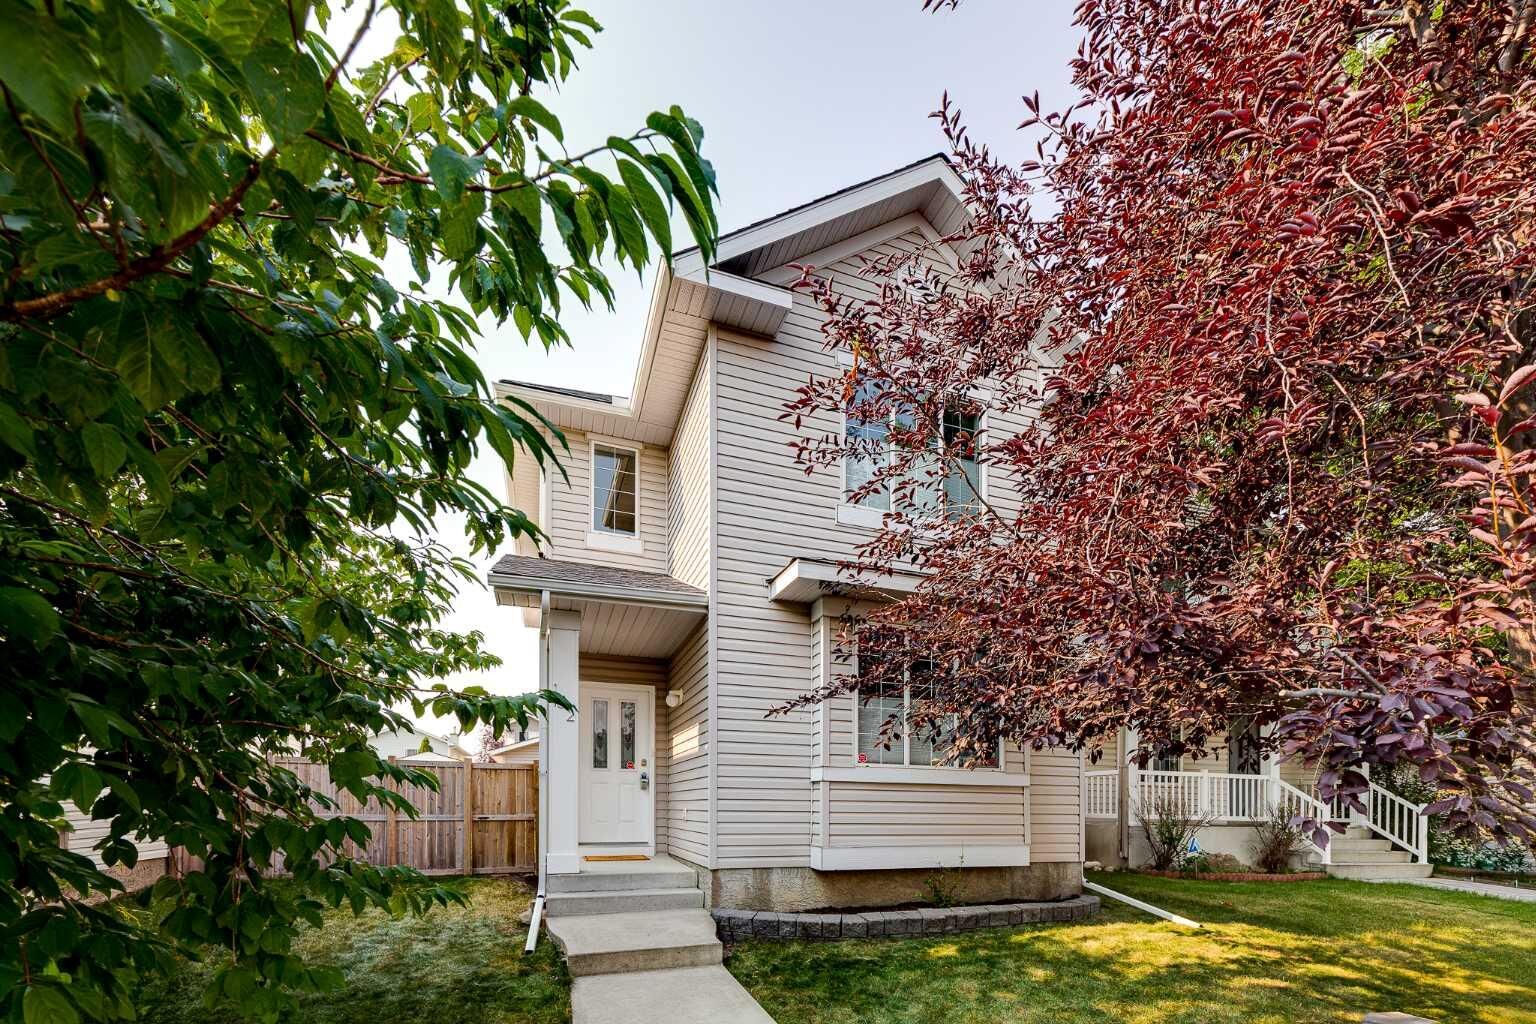
152 Covewood Green NE Calgary, AB T3K 5G6
Active
$585,000 (CAD)
Description
MLS®:
A2334693
A2334693
Lot Size
3,519 SQFT
3,519 SQFT
Type
Single-Family Home
Single-Family Home
Year Built
2001
2001
Style
2 Storey
2 Storey
Listed By
Shauna Yawney, Re/Max Real Estate (mountain View)
Source
PILLAR 9 - IDX
Last checked Aug 7 2026 at 12:34 AM GMT+0000
PILLAR 9 - IDX
Last checked Aug 7 2026 at 12:34 AM GMT+0000
Bathroom Details
- Full Bathrooms: 2
- Half Bathroom: 1
Interior Features
- Appliances : Refrigerator
- Appliances : Dishwasher
- Appliances : Electric Stove
- Appliances : Dryer
- Appliances : Window Coverings
- Laundry/Utility Room : Laundry Room
- Appliances : Washer
- Appliances : Microwave Hood Fan
- Laundry/Utility Room : Upper Level
- Ceiling Fan(s)
- Granite Counters
- Kitchen Island
- Pantry
- Storage
- Jetted Tub
- Appliances : Central Air Conditioner
Subdivision
- Coventry Hills
Lot Information
- Landscaped
- Rectangular Lot
- Back Lane
- Back Yard
Property Features
- Fireplace: Living Room
- Fireplace: Mantle
- Fireplace: Tile
- Fireplace: Total Fireplace(s) : 1 Gas
- Foundation: Poured Concrete
Heating and Cooling
- Forced Air
- Central Air
Basement Information
- Full
Flooring
- Carpet
- Linoleum
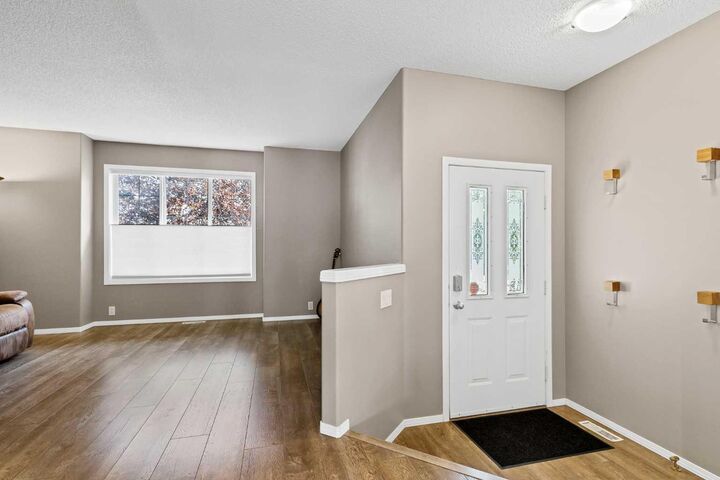
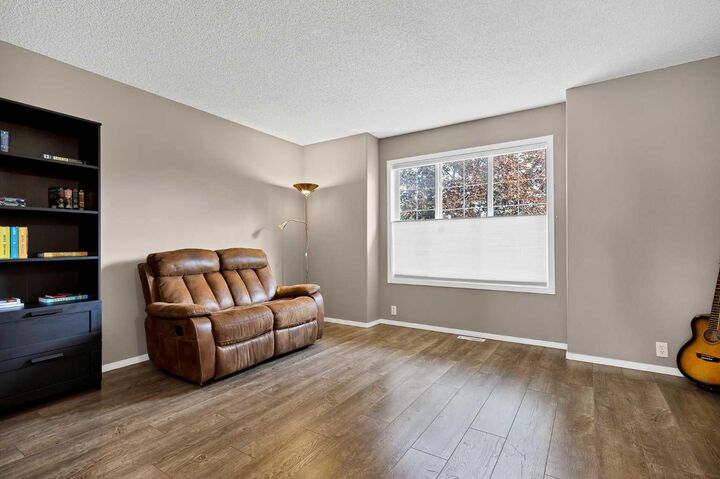
- Laminate
Exterior Features
- Roof: Asphalt Shingle
Garage
- Double Garage Attached
Parking
- Parking Space(s) : 2
- Garage Faces Rear
Stories
- 2
Living Area
- 1,536 sqft
Location
Disclaimer: Data is supplied by Pillar 9™ MLS® System. Pillar 9™ is the owner of the copyright in its MLS® System. Data is deemed reliable but is not guaranteed accurate by Pillar 9™. The trademarks MLS®, Multiple Listing Service® and the associated logos are owned by The Canadian Real Estate Association (CREA) and identify the quality of services provided by real estate professionals who are members of CREA. Used under license.
Data is supplied by Pillar 9™ MLS® System. Pillar 9™ is the owner of the copyright in its MLS® System. Data is deemed reliable but is not guaranteed accurate by Pillar 9™. The trademarks MLS®, Multiple Listing Service® and the associated logos are owned by The Canadian Real Estate Association (CREA) and identify the quality of services provided by real estate professionals who are members of CREA. Used under license.
Data is supplied by Pillar 9™ MLS® System. Pillar 9™ is the owner of the copyright in its MLS® System. Data is deemed reliable but is not guaranteed accurate by Pillar 9™. The trademarks MLS®, Multiple Listing Service® and the associated logos are owned by The Canadian Real Estate Association (CREA) and identify the quality of services provided by real estate professionals who are members of CREA. Used under license.


Coventry Hills is renowned for its welcoming atmosphere and exceptional convenience. Enjoy walking distance or quick drives to top-rated local schools (including Coventry Hills School, Nose Creek School, and St. Clare Catholic School). Shopping and dining options abound at nearby Country Hills Town Centre, Harvest Hills Crossing, and CrossIron Mills. Plus, enjoy world-class fitness and recreation facilities just minutes away at Vivo for Healthier Generations. Commuting across the city or escaping for a weekend trip is effortless thanks to immediate access to major routes like Stoney Trail, Deerfoot Trail, and the Calgary International Airport. Don’t miss out on this turn-key opportunity—schedule your private showing today!