

Listing Courtesy of: PILLAR 9 - IDX / Listed By: Metro Benchmark Real Estate Ltd.
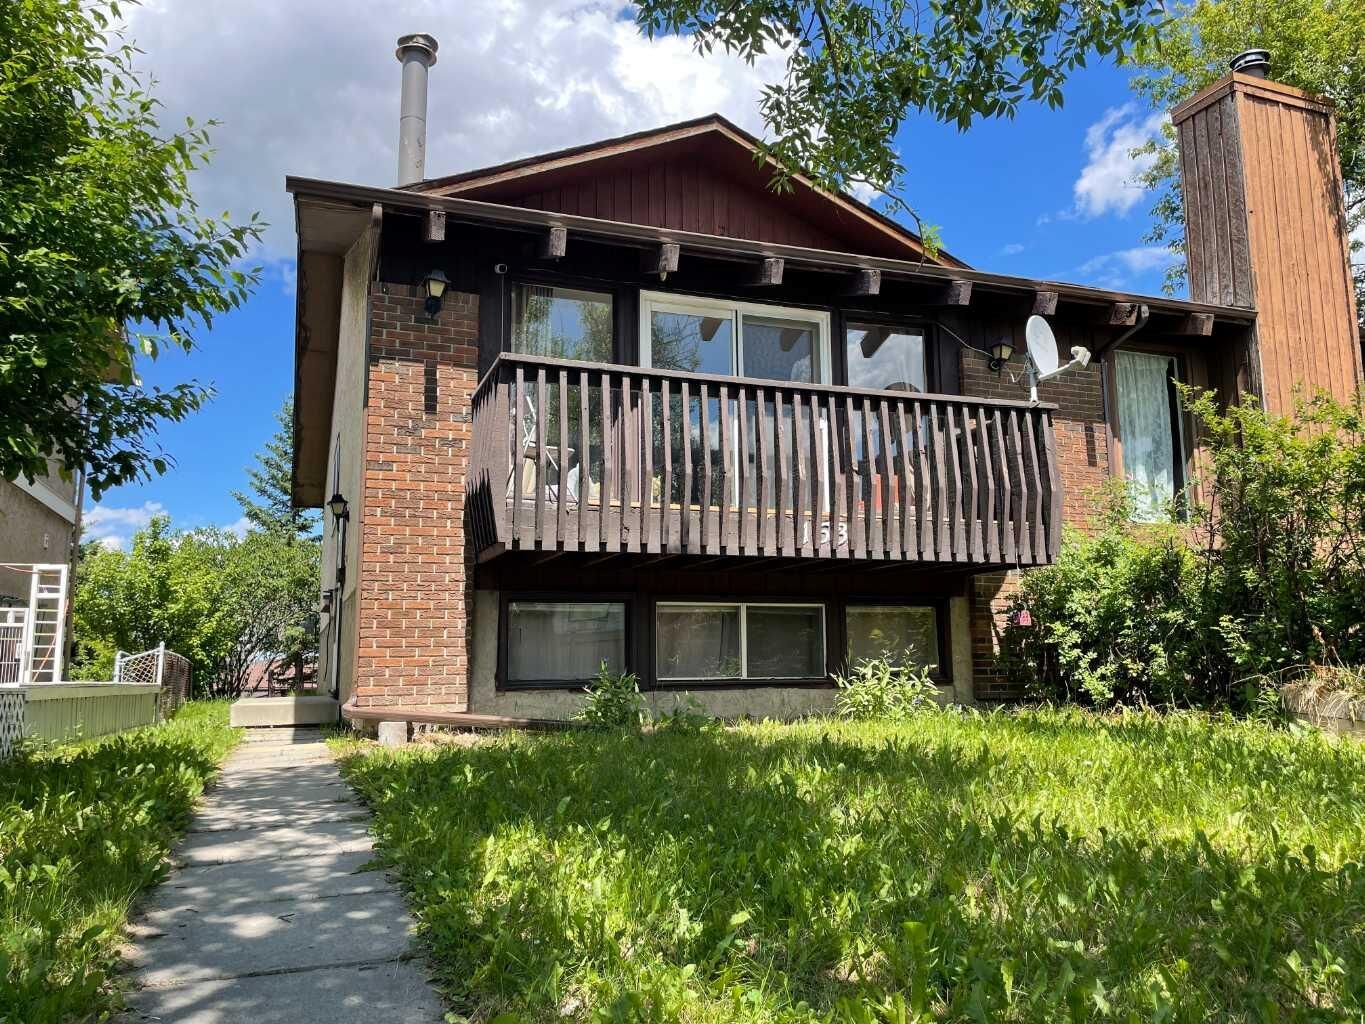
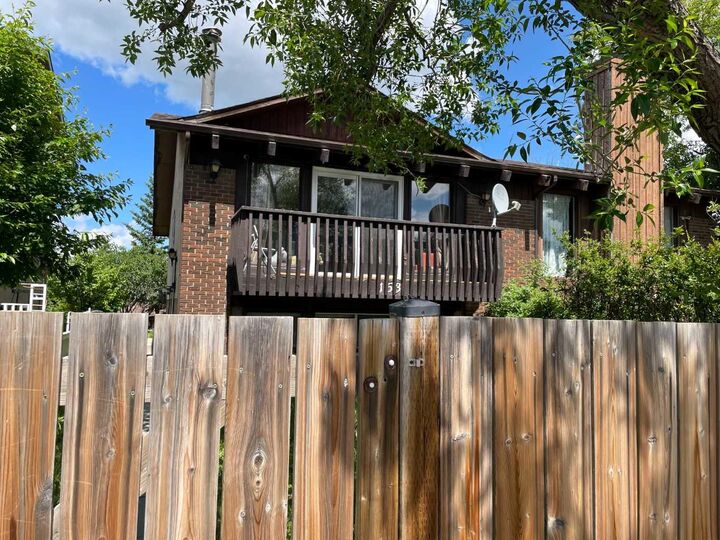
153 Bergen Crescent NW Calgary, AB T3K 1J2
Active
$419,868 (CAD)
Description
MLS®:
A2328190
A2328190
Lot Size
3,013 SQFT
3,013 SQFT
Type
Single-Family Home
Single-Family Home
Year Built
1979
1979
Style
Bi-Level, Attached-Side by Side
Bi-Level, Attached-Side by Side
Listed By
Harry Geng, Metro Benchmark Real Estate Ltd.
Source
PILLAR 9 - IDX
Last checked Jul 11 2026 at 4:49 AM GMT+0000
PILLAR 9 - IDX
Last checked Jul 11 2026 at 4:49 AM GMT+0000
Bathroom Details
- Full Bathrooms: 2
Interior Features
- Appliances : Refrigerator
- Appliances : Electric Stove
- Appliances : Dryer
- Appliances : Range Hood
- Laundry/Utility Room : In Basement
- Appliances : Washer
- Kitchen Island
- No Smoking Home
- Storage
- No Animal Home
- Vinyl Windows
Subdivision
- Beddington Heights
Lot Information
- Private
Property Features
- Fireplace: Total Fireplace(s) : 1 Wood Burning Stove
- Foundation: Poured Concrete
Heating and Cooling
- Natural Gas
- None
Basement Information
- Full
Flooring
- Carpet
- Linoleum
Exterior Features
- Roof: Asphalt Shingle
Parking
- Off Street
- Parking Space(s) : 2
Stories
- 2
Living Area
- 918 sqft
Location
Disclaimer: Data is supplied by Pillar 9™ MLS® System. Pillar 9™ is the owner of the copyright in its MLS® System. Data is deemed reliable but is not guaranteed accurate by Pillar 9™. The trademarks MLS®, Multiple Listing Service® and the associated logos are owned by The Canadian Real Estate Association (CREA) and identify the quality of services provided by real estate professionals who are members of CREA. Used under license.
Data is supplied by Pillar 9™ MLS® System. Pillar 9™ is the owner of the copyright in its MLS® System. Data is deemed reliable but is not guaranteed accurate by Pillar 9™. The trademarks MLS®, Multiple Listing Service® and the associated logos are owned by The Canadian Real Estate Association (CREA) and identify the quality of services provided by real estate professionals who are members of CREA. Used under license.
Data is supplied by Pillar 9™ MLS® System. Pillar 9™ is the owner of the copyright in its MLS® System. Data is deemed reliable but is not guaranteed accurate by Pillar 9™. The trademarks MLS®, Multiple Listing Service® and the associated logos are owned by The Canadian Real Estate Association (CREA) and identify the quality of services provided by real estate professionals who are members of CREA. Used under license.


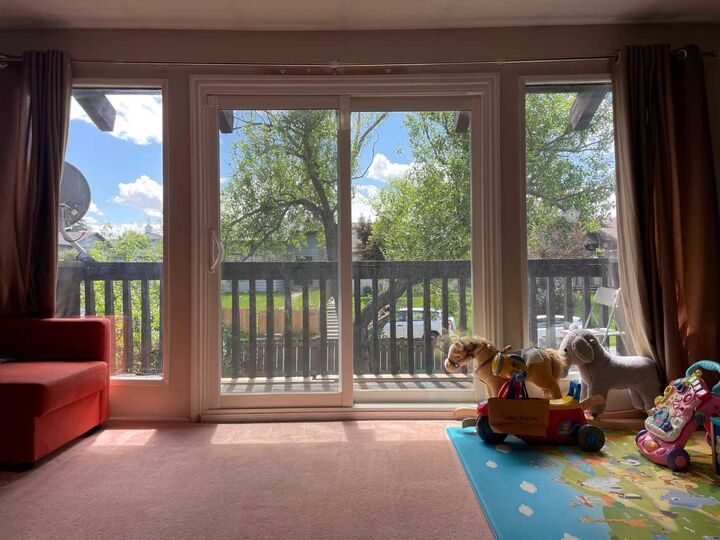
Recent updates include roof replacement in winter 2025, updated furnace and hot water tank, newer upper balcony patio door, dining room window, exterior storm/glass door, upper kitchen stove, basement refrigerator, basement kitchen flooring, and toilets replaced in 2022. With some TLC and personal renovation ideas, this could be a fantastic home with excellent value.
Conveniently located close to bus routes, schools, parks, Safeway, Co-op, shopping, and other amenities, with easy access to downtown. A great opportunity in an established community.