

Listing Courtesy of: PILLAR 9 - IDX / Listed By: Re/Max First
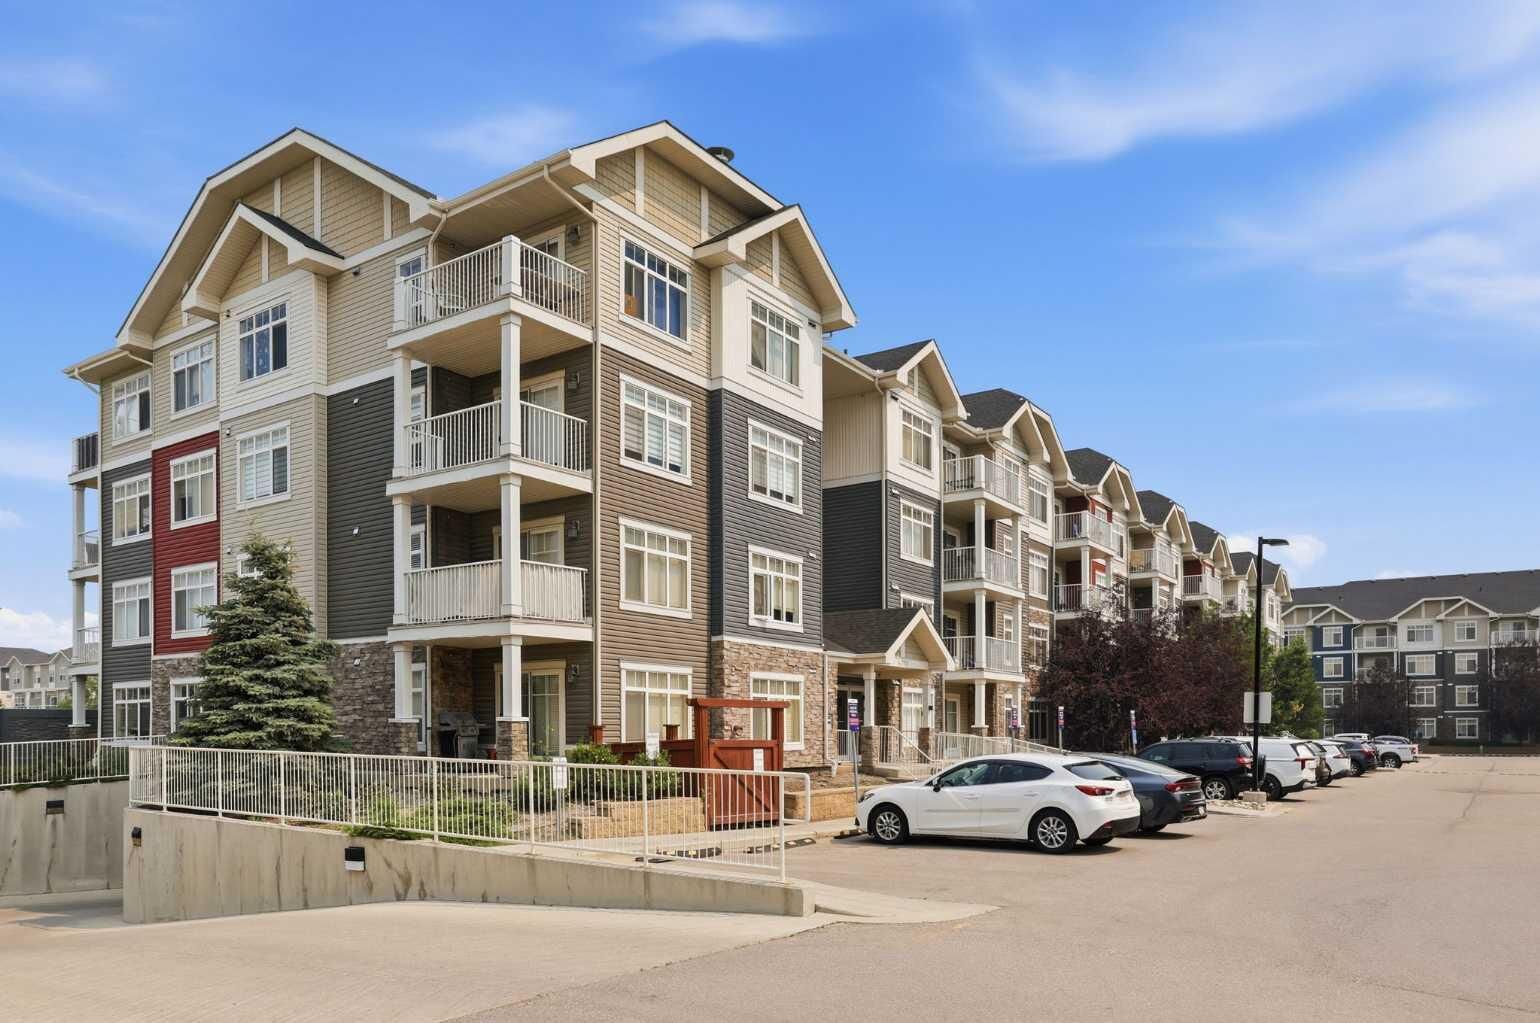
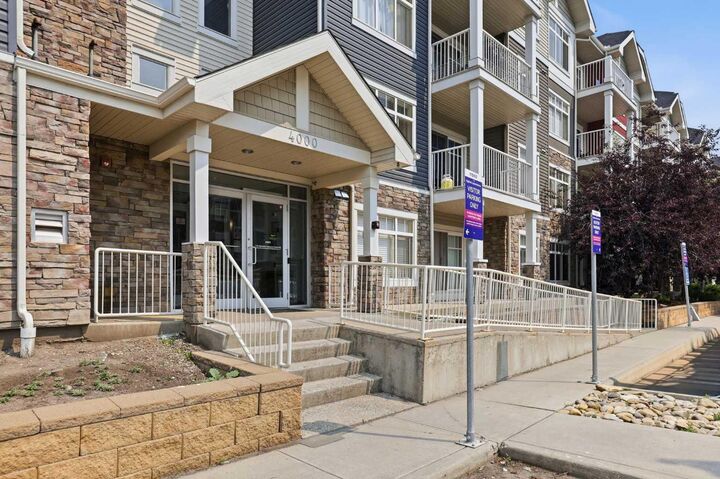
155 Skyview Ranch Way NE 4304 Calgary, AB T3N 0L4
Active (1 Days)
$240,000 (CAD)
Description
MLS®:
A2332487
A2332487
Type
Single-Family Home
Single-Family Home
Year Built
2012
2012
Style
Apartment-Single Level Unit
Apartment-Single Level Unit
Listed By
Mark John, Re/Max First
Source
PILLAR 9 - IDX
Last checked Jul 28 2026 at 8:24 AM GMT+0000
PILLAR 9 - IDX
Last checked Jul 28 2026 at 8:24 AM GMT+0000
Bathroom Details
- Full Bathrooms: 2
Interior Features
- Appliances : Refrigerator
- Appliances : Dishwasher
- Appliances : Electric Stove
- Appliances : Washer/Dryer
- Laundry/Utility Room : In Unit
- Appliances : Microwave Hood Fan
- Closet Organizers
- Open Floorplan
- Walk-In Closet(s)
- Stone Counters
Subdivision
- Skyview Ranch
Property Features
- Fireplace: Total Fireplace(s) : 0
Heating and Cooling
- Baseboard
- None
Condo Information
- Fees: $467/Monthly
Flooring
- Carpet
- Vinyl
- Cork
Exterior Features
- Roof: Asphalt Shingle
Parking
- Underground
- Parking Space(s) : 1
Stories
- 1
Living Area
- 834 sqft
Location
Disclaimer: Data is supplied by Pillar 9™ MLS® System. Pillar 9™ is the owner of the copyright in its MLS® System. Data is deemed reliable but is not guaranteed accurate by Pillar 9™. The trademarks MLS®, Multiple Listing Service® and the associated logos are owned by The Canadian Real Estate Association (CREA) and identify the quality of services provided by real estate professionals who are members of CREA. Used under license.
Data is supplied by Pillar 9™ MLS® System. Pillar 9™ is the owner of the copyright in its MLS® System. Data is deemed reliable but is not guaranteed accurate by Pillar 9™. The trademarks MLS®, Multiple Listing Service® and the associated logos are owned by The Canadian Real Estate Association (CREA) and identify the quality of services provided by real estate professionals who are members of CREA. Used under license.
Data is supplied by Pillar 9™ MLS® System. Pillar 9™ is the owner of the copyright in its MLS® System. Data is deemed reliable but is not guaranteed accurate by Pillar 9™. The trademarks MLS®, Multiple Listing Service® and the associated logos are owned by The Canadian Real Estate Association (CREA) and identify the quality of services provided by real estate professionals who are members of CREA. Used under license.


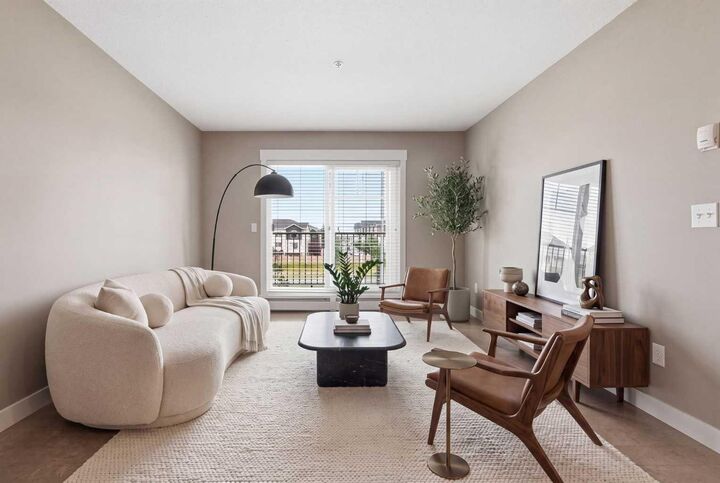
The kitchen is both stylish and functional, featuring a convenient BREAKFAST BAR and FLOOR TO CEILING CABINETRY, maximizing storage without sacrificing space. The open-concept living area is finished with DURABLE CORK FLOORING, valued for its comfort underfoot, resilience, and sound reducing qualities. Large windows in the living room and both bedrooms flood the home with natural light, creating a bright and welcoming atmosphere.
The spacious primary retreat offers a walk-through closet with DUAL HIS & HERS CLOSETS leading to a private 4 PIECE ENSUITE, while the second bedroom is also generously sized and conveniently located near the main bathroom.
Storage is one of this home's standout features, including a WALK-IN FRONT ENTRY CLOSET complete with built-in organizers for coats, shoes, cleaning supplies, and more. An additional closet off the kitchen provides the perfect space for a pantry, or even extra wardrobe space. You'll also appreciate the convenience of IN-SUITE LAUNDRY.
Step outside onto your private balcony complete with a BBQ GAS LINE, the perfect place to enjoy your morning coffee or unwind with an evening drink.
This well-managed, PET-FRIENDLY BUILDING (with board approval) offers added peace of mind. The unit also includes TITLED UNDERGROUND PARKING with a private STORAGE LOCKER located directly in front of the stall, making it incredibly convenient for storing seasonal items, tires, sporting equipment, and more.
Ideally located close to parks, shopping, restaurants, schools, public transit, and major roadways, this move-in-ready condo combines comfort, convenience, and exceptional value in one fantastic package.
Call your favourite Realtor for a private viewing today!