

Listing Courtesy of: PILLAR 9 - IDX / Listed By: Cir Realty
1620 70 Street SE 3421 Calgary, AB T2A 7Z2
Active (1 Days)
$185,000 (CAD)
Description
MLS®:
A2322126
A2322126
Type
Single-Family Home
Single-Family Home
Year Built
2004
2004
Style
Apartment-Single Level Unit
Apartment-Single Level Unit
Listed By
Nicole Matheson, Cir Realty
Source
PILLAR 9 - IDX
Last checked Jul 18 2026 at 1:30 PM GMT+0000
PILLAR 9 - IDX
Last checked Jul 18 2026 at 1:30 PM GMT+0000
Bathroom Details
- Full Bathroom: 1
Interior Features
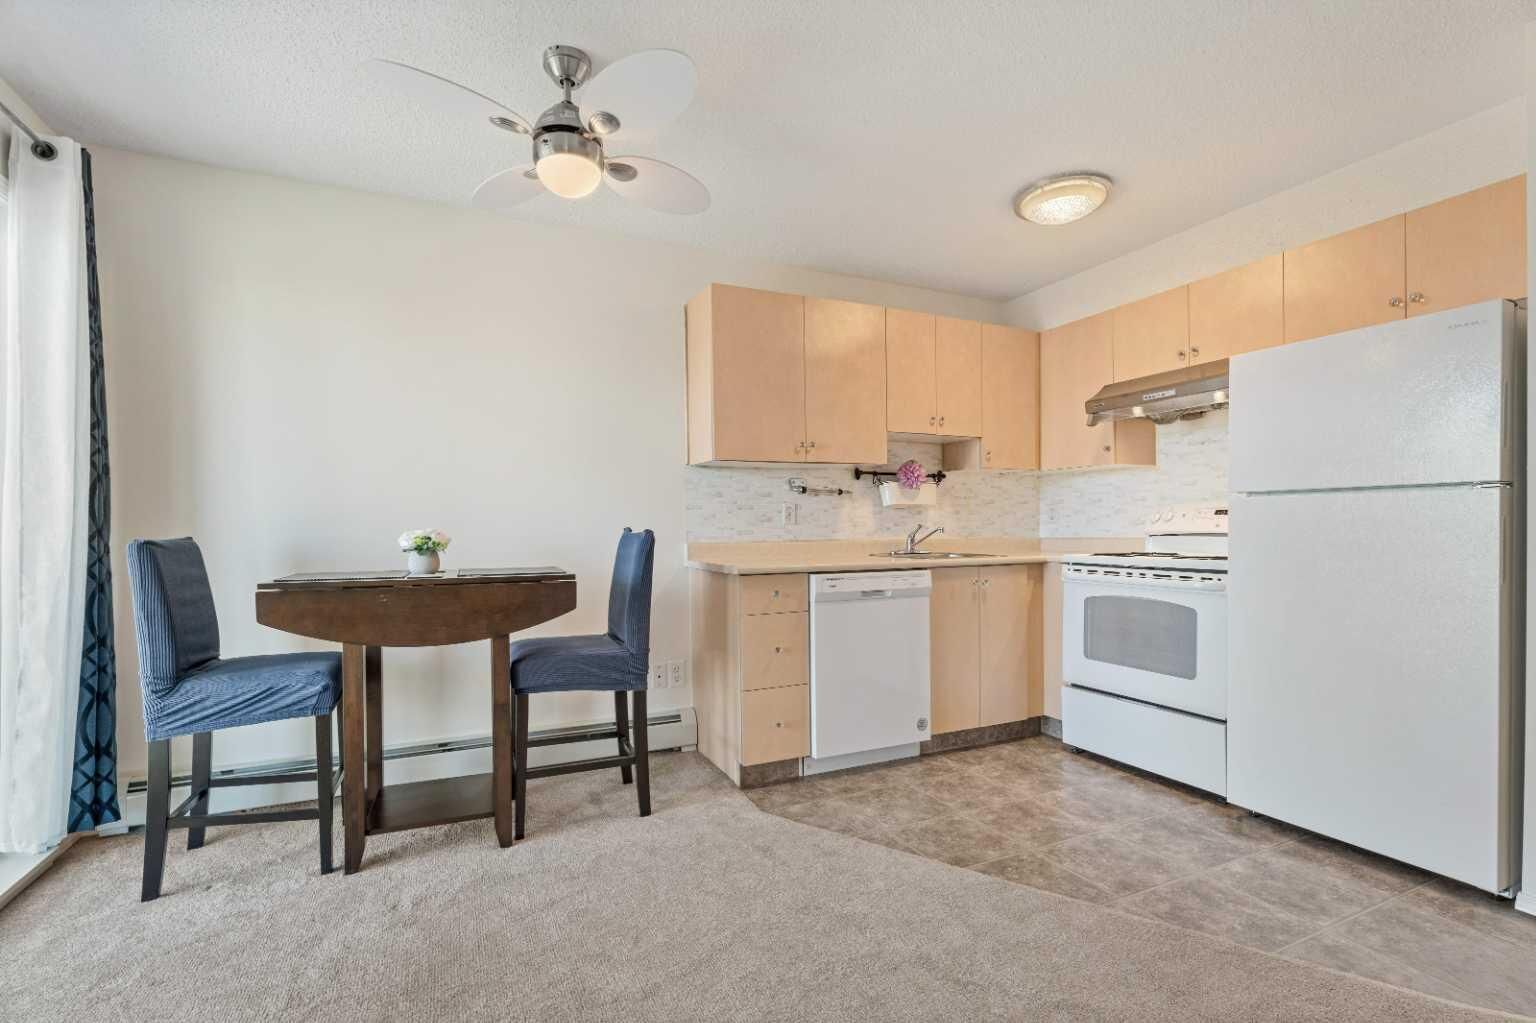
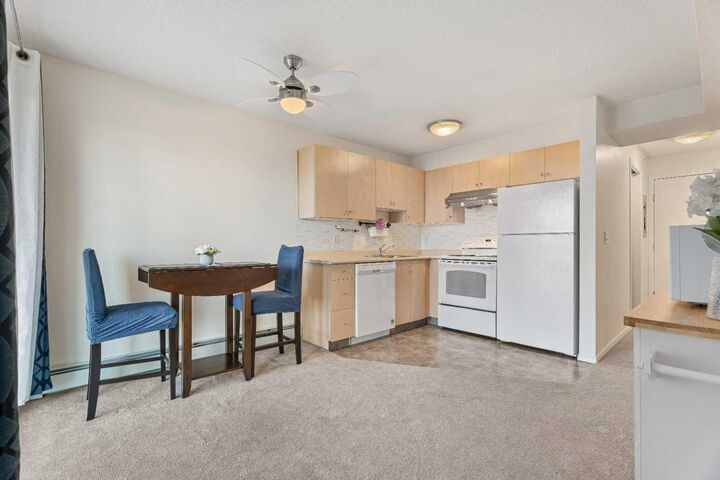
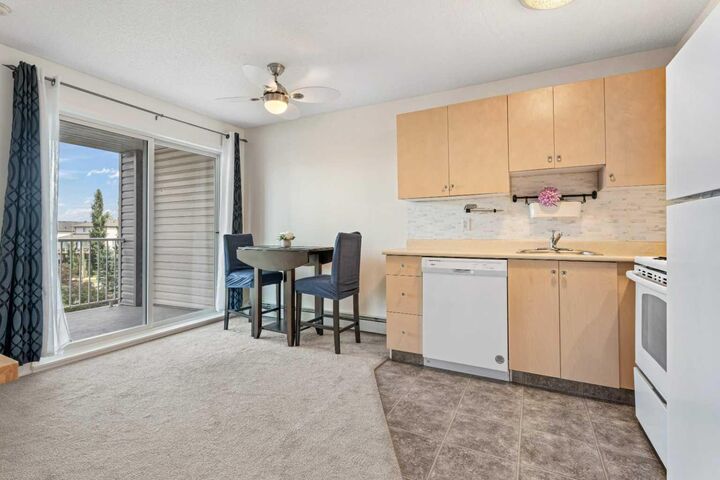
- Appliances : Refrigerator
- Appliances : Stove(s)
- Appliances : Dishwasher
- Appliances : Dryer
- Appliances : Microwave
- Appliances : Range Hood
- Appliances : Window Coverings
- Appliances : Washer
- Laundry/Utility Room : In Unit
- Ceiling Fan(s)
Subdivision
- Applewood Park
Property Features
- Fireplace: Total Fireplace(s) : 0
Heating and Cooling
- Baseboard
- None
Condo Information
- Fees: $511/Monthly
Flooring
- Carpet
- Linoleum
Exterior Features
- Roof: Asphalt Shingle
Parking
- Underground
- Parking Space(s) : 1
Stories
- 1
Living Area
- 597 sqft
Location
Disclaimer: Data is supplied by Pillar 9™ MLS® System. Pillar 9™ is the owner of the copyright in its MLS® System. Data is deemed reliable but is not guaranteed accurate by Pillar 9™. The trademarks MLS®, Multiple Listing Service® and the associated logos are owned by The Canadian Real Estate Association (CREA) and identify the quality of services provided by real estate professionals who are members of CREA. Used under license.
Data is supplied by Pillar 9™ MLS® System. Pillar 9™ is the owner of the copyright in its MLS® System. Data is deemed reliable but is not guaranteed accurate by Pillar 9™. The trademarks MLS®, Multiple Listing Service® and the associated logos are owned by The Canadian Real Estate Association (CREA) and identify the quality of services provided by real estate professionals who are members of CREA. Used under license.
Data is supplied by Pillar 9™ MLS® System. Pillar 9™ is the owner of the copyright in its MLS® System. Data is deemed reliable but is not guaranteed accurate by Pillar 9™. The trademarks MLS®, Multiple Listing Service® and the associated logos are owned by The Canadian Real Estate Association (CREA) and identify the quality of services provided by real estate professionals who are members of CREA. Used under license.


Storage is plentiful, with a full coat closet, a linen closet, and two closets in the spacious primary bedroom. The living room offers plenty of space for a large sofa—or even two oversized La-Z-Boys—and your big-screen TV!
Beyond the titled underground parking, one of the biggest highlights is the INCREDIBLE LOCATION. EAST HILLS Shopping Centre is just FIVE minutes away, putting everything you need within easy reach, including Walmart, Starbucks, HomeSense, Marshalls, Mark's, Costco, banks, and numerous restaurants. Whether you're running errands, commuting via Stoney Trail, or heading downtown for work, you'll appreciate the convenience of this fantastic location. Welcome to the simple life, we are all craving!