

Listing Courtesy of: PILLAR 9 - IDX / Listed By: eXp Realty
17 13 Street SW 404 Calgary, AB T2N 1Z1
Active
$229,900 (CAD)
Description
MLS®:
A2338130
A2338130
Type
Single-Family Home
Single-Family Home
Year Built
1967
1967
Style
Apartment-Single Level Unit
Apartment-Single Level Unit
Listed By
Bryon Howard, eXp Realty
Source
PILLAR 9 - IDX
Last checked Aug 18 2026 at 6:00 PM GMT+0000
PILLAR 9 - IDX
Last checked Aug 18 2026 at 6:00 PM GMT+0000
Bathroom Details
- Full Bathroom: 1
Interior Features
- Appliances : Refrigerator
- Appliances : Electric Stove
- Appliances : Range Hood
- Appliances : Window Coverings
- Laundry/Utility Room : Common Area
- Storage
Subdivision
- Hillhurst
Property Features
- Fireplace: Total Fireplace(s) : 0
Heating and Cooling
- Baseboard
- None
Condo Information
- Fees: $490/Monthly
Flooring
- Laminate
- Ceramic Tile
Parking
- Stall
- Parking Space(s) : 1
Stories
- 1
Living Area
- 618 sqft
Location
Disclaimer: Data is supplied by Pillar 9™ MLS® System. Pillar 9™ is the owner of the copyright in its MLS® System. Data is deemed reliable but is not guaranteed accurate by Pillar 9™. The trademarks MLS®, Multiple Listing Service® and the associated logos are owned by The Canadian Real Estate Association (CREA) and identify the quality of services provided by real estate professionals who are members of CREA. Used under license.
Data is supplied by Pillar 9™ MLS® System. Pillar 9™ is the owner of the copyright in its MLS® System. Data is deemed reliable but is not guaranteed accurate by Pillar 9™. The trademarks MLS®, Multiple Listing Service® and the associated logos are owned by The Canadian Real Estate Association (CREA) and identify the quality of services provided by real estate professionals who are members of CREA. Used under license.
Data is supplied by Pillar 9™ MLS® System. Pillar 9™ is the owner of the copyright in its MLS® System. Data is deemed reliable but is not guaranteed accurate by Pillar 9™. The trademarks MLS®, Multiple Listing Service® and the associated logos are owned by The Canadian Real Estate Association (CREA) and identify the quality of services provided by real estate professionals who are members of CREA. Used under license.


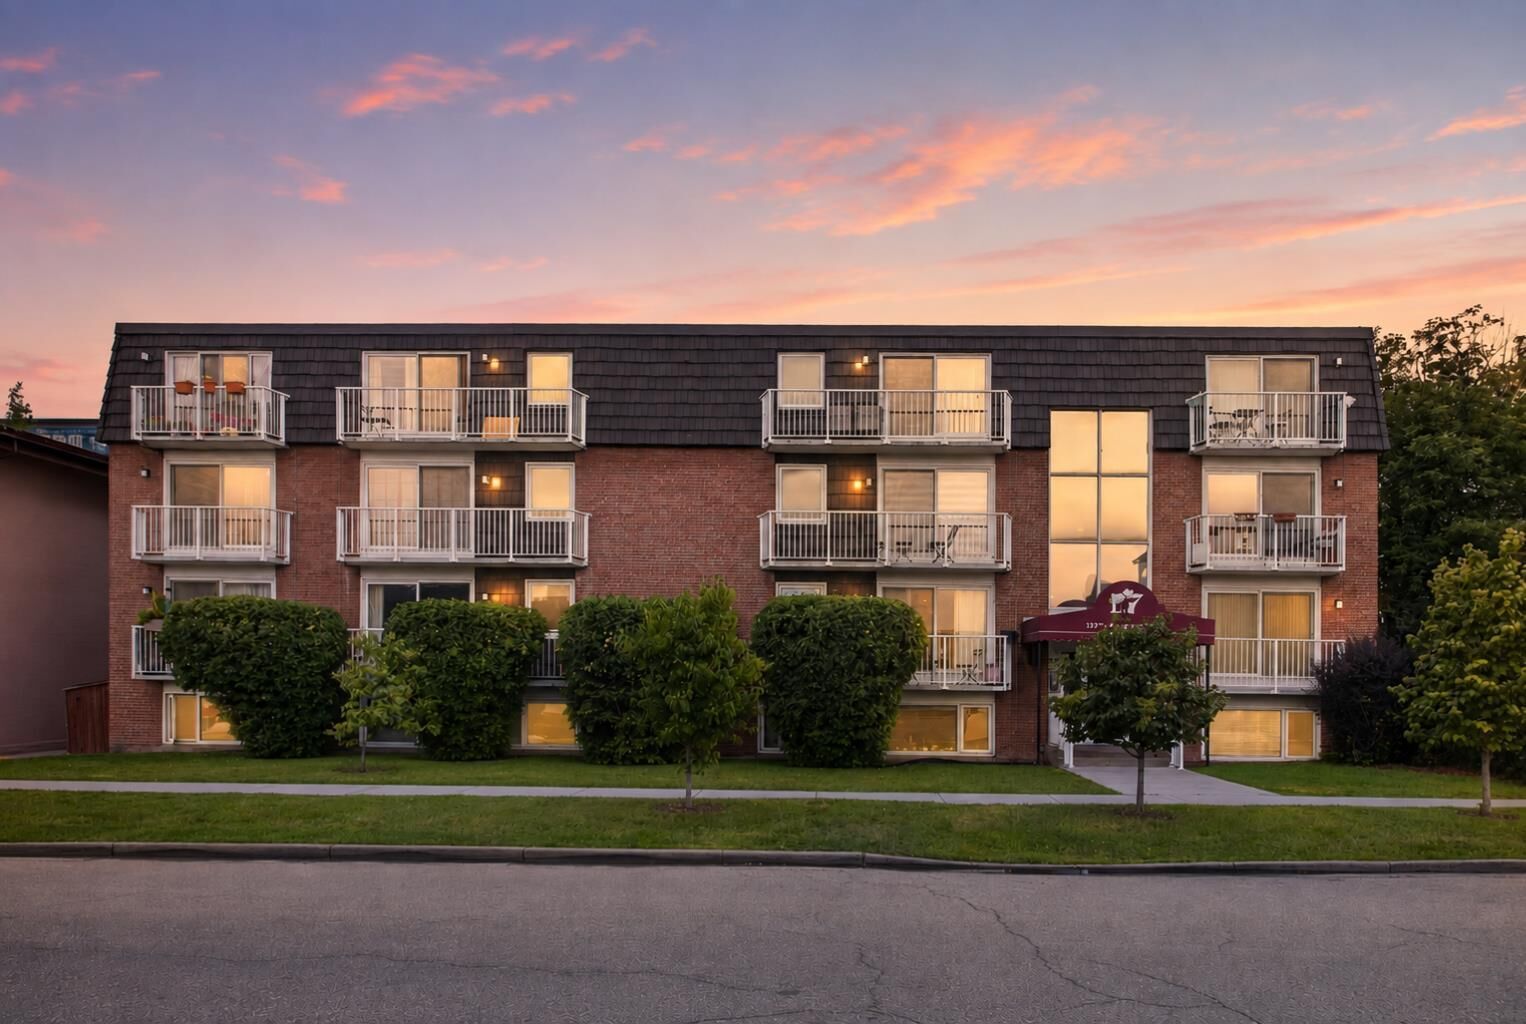
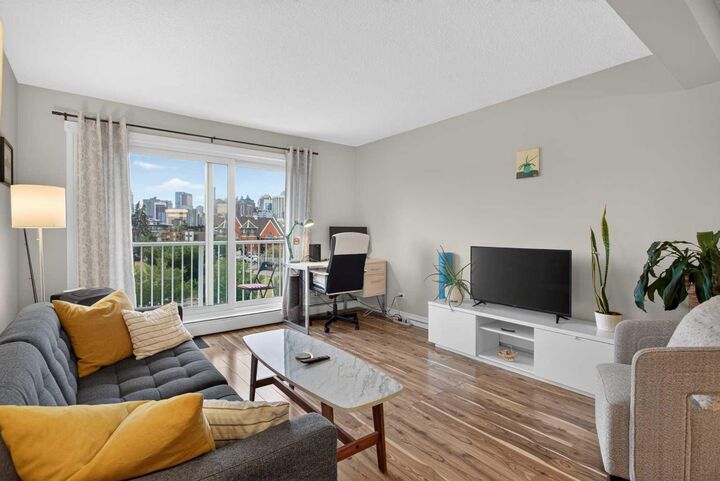
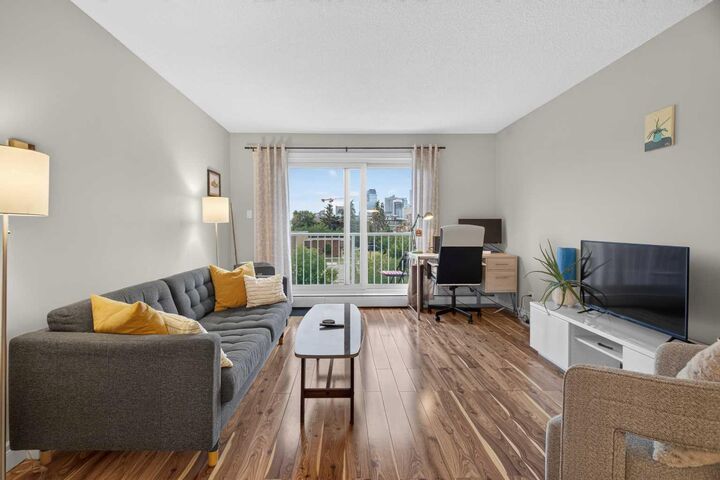
East-facing windows fill the space with natural light, while the private balcony offers a great spot to enjoy your morning coffee and take in the urban surroundings. The apartment faces a park and historic builiding meaning little chance of obstructed view. The well-sized bedroom features generous closet space, and the unit also includes an assigned parking stall & seperate storage locker with a secure bike storage area.
For investors, this short-term rental-friendly building adds another compelling dimension to an already attractive property. Constructed with concrete walls, this building is very quiet! Whether you are looking for an inner-city home or an income-producing investment, the flexibility here is hard to beat.
Leave the car at home and enjoy one of Calgary’s most walkable neighbourhoods. Kensington’s restaurants, cafés, shops and services are close by, along with Riley Park, the Bow River pathways, SAIT, transit and quick access to downtown.