

Listing Courtesy of: PILLAR 9 - IDX / Listed By: Trec The Real Estate Company
1704 26A Street Calgary, AB T3C 1L1
Active
$1,379,000 (CAD)
Description
MLS®:
A2331642
A2331642
Lot Size
3,326 SQFT
3,326 SQFT
Type
Single-Family Home
Single-Family Home
Year Built
2021
2021
Style
2 Storey
2 Storey
Listed By
Kenneth Chan, Trec The Real Estate Company
Source
PILLAR 9 - IDX
Last checked Jul 23 2026 at 11:55 PM GMT+0000
PILLAR 9 - IDX
Last checked Jul 23 2026 at 11:55 PM GMT+0000
Bathroom Details
- Full Bathrooms: 3
- Half Bathroom: 1
Interior Features
- Appliances : Dishwasher
- Appliances : Built-In Gas Range
- Appliances : Built-In Oven
- Appliances : Built-In Refrigerator
- Appliances : Garage Control(s)
- Appliances : Microwave
- Appliances : Window Coverings
- Laundry/Utility Room : Laundry Room
- Appliances : Washer/Dryer Stacked
- Appliances : Humidifier
- Laundry/Utility Room : Upper Level
- Appliances : Water Softener
- Laundry/Utility Room : Sink
- Appliances : Bar Fridge
- Bookcases
- Built-In Features
- Central Vacuum
- Closet Organizers
- Double Vanity
- High Ceilings
- Kitchen Island
- Open Floorplan
- Soaking Tub
- Walk-In Closet(s)
- No Animal Home
- Vaulted Ceiling(s)
- Wet Bar
- Wired for Sound
- Sump Pump(s)
- Steam Room
- Appliances : Central Air Conditioner
- Quartz Counters
Subdivision
- Shaganappi
Lot Information
- Landscaped
- Low Maintenance Landscape
- Rectangular Lot
- Back Lane
- Corner Lot
- Back Yard
- City Lot
Property Features
- Fireplace: Living Room
- Fireplace: Total Fireplace(s) : 2 Gas
- Fireplace: Primary Bedroom
- Foundation: Poured Concrete
Heating and Cooling
- Natural Gas
- Central Air
Basement Information
- Full
Flooring
- Carpet
- Hardwood
- Tile
Exterior Features
- Roof: Asphalt Shingle
Garage
- Double Garage Detached
Parking
- Parking Space(s) : 2
Stories
- 2
Living Area
- 2,345 sqft
Location
Disclaimer: Data is supplied by Pillar 9™ MLS® System. Pillar 9™ is the owner of the copyright in its MLS® System. Data is deemed reliable but is not guaranteed accurate by Pillar 9™. The trademarks MLS®, Multiple Listing Service® and the associated logos are owned by The Canadian Real Estate Association (CREA) and identify the quality of services provided by real estate professionals who are members of CREA. Used under license.
Data is supplied by Pillar 9™ MLS® System. Pillar 9™ is the owner of the copyright in its MLS® System. Data is deemed reliable but is not guaranteed accurate by Pillar 9™. The trademarks MLS®, Multiple Listing Service® and the associated logos are owned by The Canadian Real Estate Association (CREA) and identify the quality of services provided by real estate professionals who are members of CREA. Used under license.
Data is supplied by Pillar 9™ MLS® System. Pillar 9™ is the owner of the copyright in its MLS® System. Data is deemed reliable but is not guaranteed accurate by Pillar 9™. The trademarks MLS®, Multiple Listing Service® and the associated logos are owned by The Canadian Real Estate Association (CREA) and identify the quality of services provided by real estate professionals who are members of CREA. Used under license.


Upstairs, the luxurious primary retreat showcases vaulted ceilings, a designer chandelier, and a cozy gas fireplace. The spa-inspired ensuite is appointed with heated floors, a steam shower with rain head and body jets, a custom soaker tub, dual vanities, and a heated towel rack. Three additional generously sized bedrooms, a convenient upper-floor laundry room, and a beautifully finished five-piece bathroom complete the level. Designer blinds and custom drapery throughout add the finishing touch to this truly move-in-ready home. The fully developed basement offers exceptional versatility with a spacious family room, wet bar, dedicated gym, fifth bedroom featuring a walk-in closet and reading nook, plus a convenient cheater ensuite—ideal for guests or growing families.
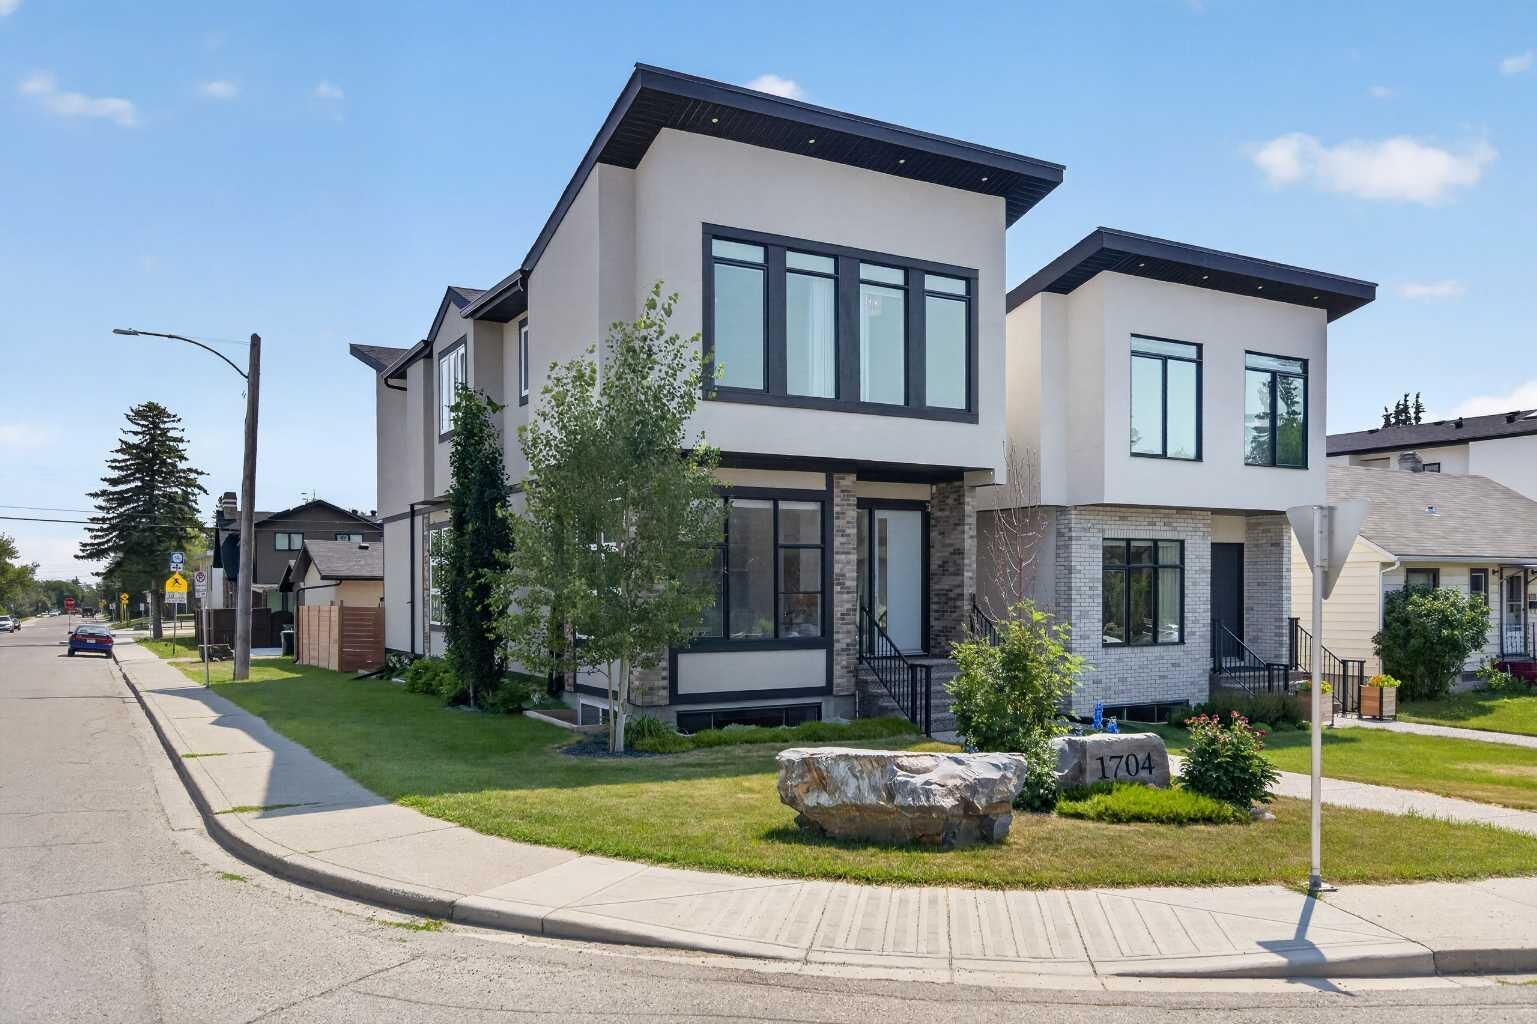
Outside, enjoy the professionally landscaped yard and the comfort of an insulated, drywalled, and heated double detached garage. Ideally located just one block from the LRT station and Alexander Ferguson School, and only steps to the pathways, green space, and recreation of Shaganappi Park, this home combines luxury, functionality, and an unbeatable inner-city location. This meticulously crafted residence offers an outstanding opportunity to own one of Shaganappi's finest homes.