

Listing Courtesy of: PILLAR 9 - IDX / Listed By: Cir Realty
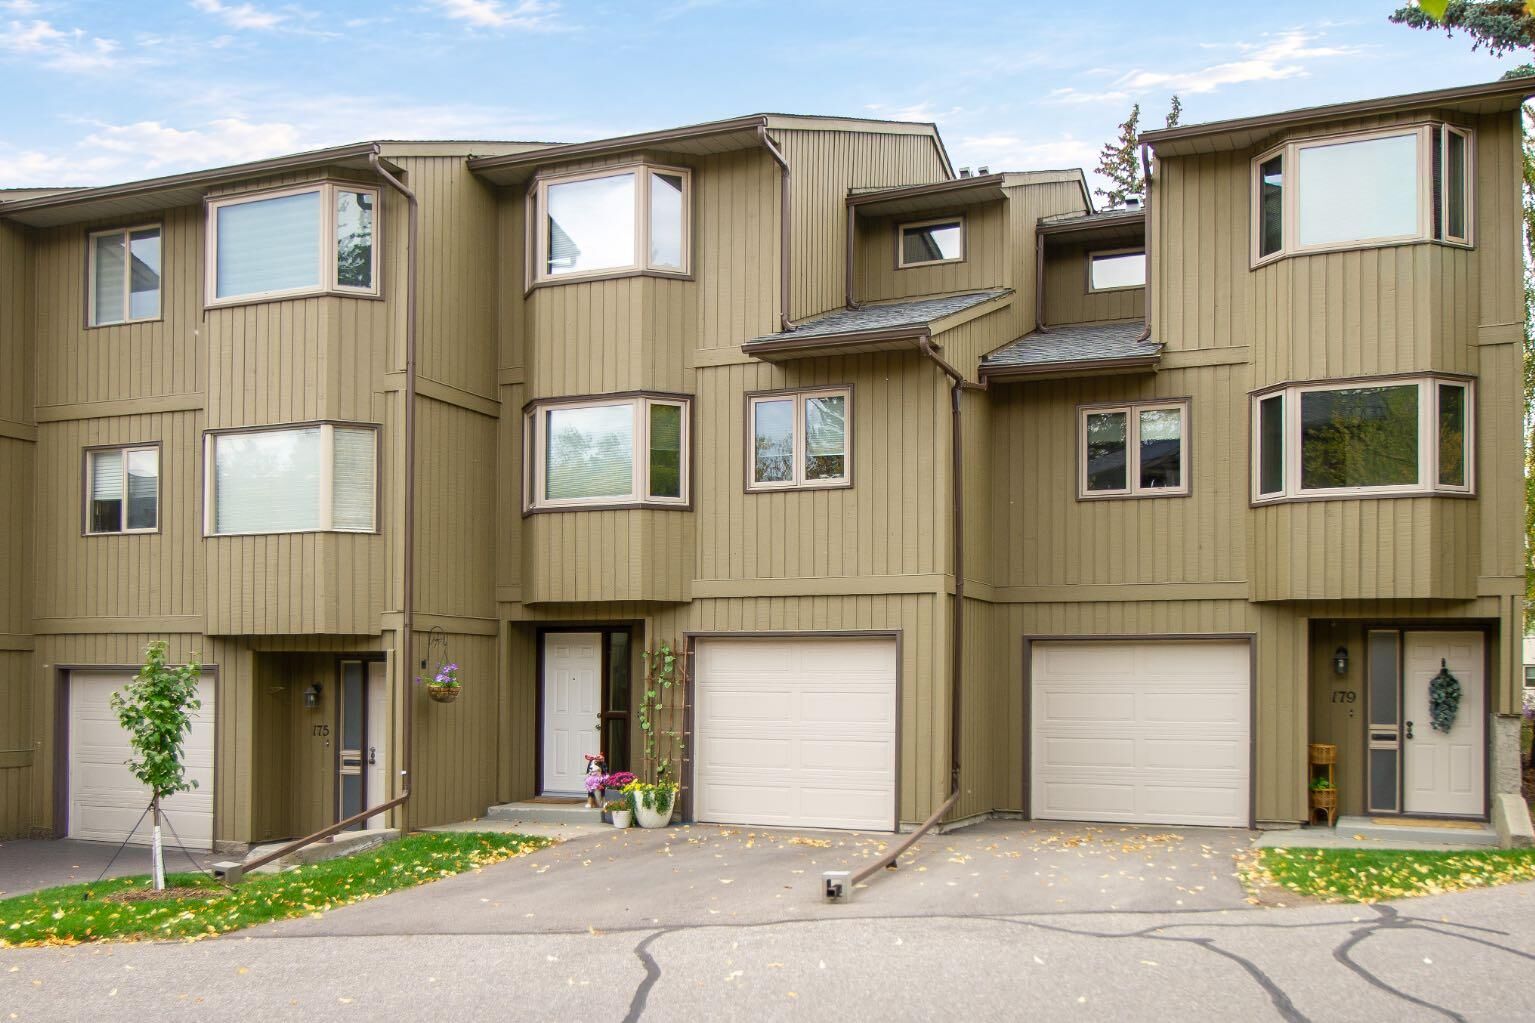
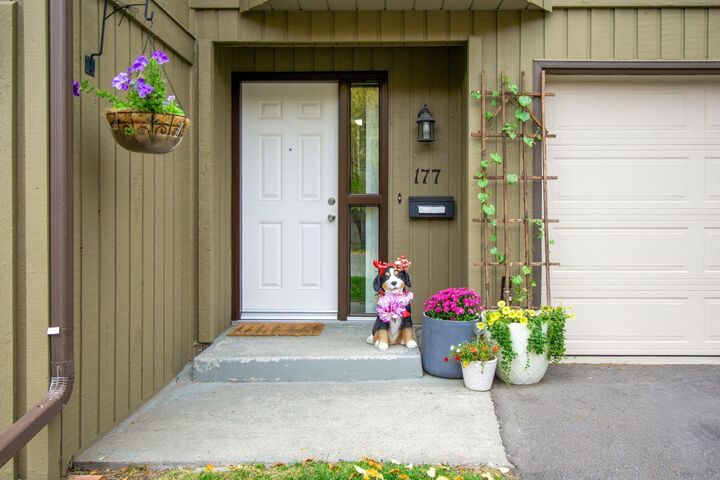
177 Glamis Terrace SW Calgary, AB T3E 6V3
Active (0 Days)
$410,000 (CAD)
Description
MLS®:
A2358044
A2358044
Type
Single-Family Home
Single-Family Home
Year Built
1982
1982
Style
5 Level Split
5 Level Split
Listed By
Michael McTavish, Cir Realty
Source
PILLAR 9 - IDX
Last checked Nov 13 2026 at 9:34 PM GMT+0000
PILLAR 9 - IDX
Last checked Nov 13 2026 at 9:34 PM GMT+0000
Bathroom Details
- Full Bathrooms: 2
- Half Bathroom: 1
Interior Features
- Appliances : Refrigerator
- Appliances : Dishwasher
- Appliances : Garage Control(s)
- Appliances : Microwave
- Appliances : Range Hood
- Appliances : Washer/Dryer
- Appliances : Window Coverings
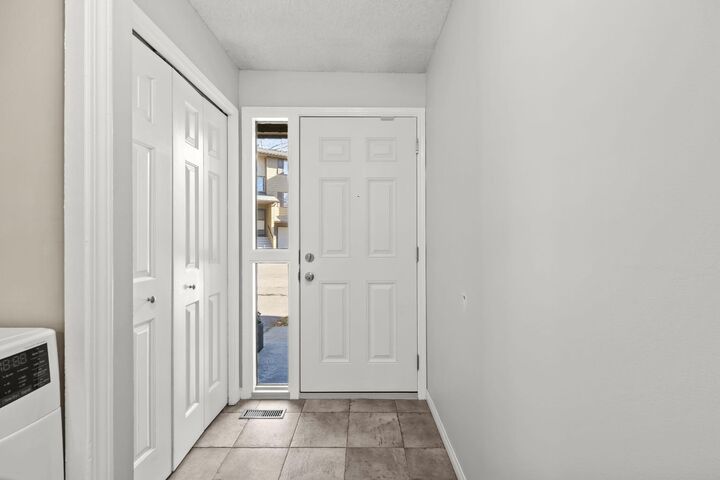
- Laundry/Utility Room : In Unit
- Appliances : Electric Range
- Laundry/Utility Room : Lower Level
- Laundry/Utility Room : In Hall
- High Ceilings
- No Smoking Home
- Storage
- Appliances : Central Air Conditioner
Subdivision
- Glamorgan
Lot Information
- Landscaped
- Low Maintenance Landscape
- Backs on to Park/Green Space
- Garden
Property Features
- Fireplace: Wood Burning
- Fireplace: Mantle
- Fireplace: Stone
- Fireplace: Total Fireplace(s) : 1 Living Room
- Foundation: Poured Concrete
Heating and Cooling
- Natural Gas
- Central Air
Basement Information
- Partial
Condo Information
- Fees: $494/Monthly
Flooring
- Carpet
- Hardwood
- Tile
- Vinyl Plank
Exterior Features
- Roof: Asphalt Shingle
Utility Information
- Sewer: Public Sewer
Garage
- Single Garage Attached
Parking
- Off Street
- Parking Space(s) : 2
Stories
- 5
Living Area
- 1,489 sqft
Location
Disclaimer: Data is supplied by Pillar 9™ MLS® System. Pillar 9™ is the owner of the copyright in its MLS® System. Data is deemed reliable but is not guaranteed accurate by Pillar 9™. The trademarks MLS®, Multiple Listing Service® and the associated logos are owned by The Canadian Real Estate Association (CREA) and identify the quality of services provided by real estate professionals who are members of CREA. Used under license.
Data is supplied by Pillar 9™ MLS® System. Pillar 9™ is the owner of the copyright in its MLS® System. Data is deemed reliable but is not guaranteed accurate by Pillar 9™. The trademarks MLS®, Multiple Listing Service® and the associated logos are owned by The Canadian Real Estate Association (CREA) and identify the quality of services provided by real estate professionals who are members of CREA. Used under license.
Data is supplied by Pillar 9™ MLS® System. Pillar 9™ is the owner of the copyright in its MLS® System. Data is deemed reliable but is not guaranteed accurate by Pillar 9™. The trademarks MLS®, Multiple Listing Service® and the associated logos are owned by The Canadian Real Estate Association (CREA) and identify the quality of services provided by real estate professionals who are members of CREA. Used under license.


Inside, the living room has high ceilings, a wood burning fireplace and balcony access, so it’s easy to settle in. The kitchen has a breakfast nook and brand new luxury vinyl tile flooring. Upstairs, the primary bedroom has an ensuite, and both upper bathrooms were fully renovated in 2025. The walkout lower level is a flexible rec room or office that opens right onto the yard. Attached single garage too.
The big items are already done, so you can just move in. A/C, electrical panel and all three toilets were updated in 2025, with the furnace and humidifier in 2023, fridge and oven in 2022, and refinished hardwood floors in 2020. Carpets have been professionally cleaned. The condo board recently replaced the front door and window (2026) and repainted the siding and balcony (2025), and will be replacing the fence and select windows in 2027.
Glamorgan is a quiet, established southwest community, and this west side location makes getting around easy. Sarcee Trail, Glenmore Trail and the ring road are all minutes away. Richmond Road shopping and the West Hills shopping district are close, and the new Taza retail district at Buffalo Run is a short drive. Come see it for yourself!