

Listing Courtesy of: PILLAR 9 - IDX / Listed By: eXp Realty
19 Cityline Heath NE Calgary, AB T3N 2N5
Active
$655,000 (CAD)
Description
MLS®:
A2335599
A2335599
Lot Size
3,024 SQFT
3,024 SQFT
Type
Single-Family Home
Single-Family Home
Year Built
2023
2023
Style
2 Storey
2 Storey
Listed By
Gurpreet Singh Sran, eXp Realty
Source
PILLAR 9 - IDX
Last checked Aug 14 2026 at 3:31 AM GMT+0000
PILLAR 9 - IDX
Last checked Aug 14 2026 at 3:31 AM GMT+0000
Bathroom Details
- Full Bathrooms: 2
- Half Bathroom: 1
Interior Features
- Appliances : Refrigerator
- Appliances : Dishwasher
- Appliances : Electric Stove
- Appliances : Washer/Dryer
- Laundry/Utility Room : Laundry Room
- Laundry/Utility Room : In Unit
- Appliances : Microwave Hood Fan
- Laundry/Utility Room : Upper Level
- Kitchen Island
- Quartz Counters
Subdivision
- Cityscape
Lot Information
- Back Yard
Property Features
- Fireplace: Living Room
- Fireplace: Total Fireplace(s) : 1 Electric
- Foundation: Poured Concrete
Heating and Cooling
- Natural Gas
- None
Basement Information
- Other
Flooring
- Carpet
- Laminate
- Tile
Exterior Features
- Roof: Asphalt Shingle
Garage
- Double Garage Attached
Parking
- Garage Faces Front
- Parking Space(s) : 4
Stories
- 2
Living Area
- 1,930 sqft
Location
Disclaimer: Data is supplied by Pillar 9™ MLS® System. Pillar 9™ is the owner of the copyright in its MLS® System. Data is deemed reliable but is not guaranteed accurate by Pillar 9™. The trademarks MLS®, Multiple Listing Service® and the associated logos are owned by The Canadian Real Estate Association (CREA) and identify the quality of services provided by real estate professionals who are members of CREA. Used under license.
Data is supplied by Pillar 9™ MLS® System. Pillar 9™ is the owner of the copyright in its MLS® System. Data is deemed reliable but is not guaranteed accurate by Pillar 9™. The trademarks MLS®, Multiple Listing Service® and the associated logos are owned by The Canadian Real Estate Association (CREA) and identify the quality of services provided by real estate professionals who are members of CREA. Used under license.
Data is supplied by Pillar 9™ MLS® System. Pillar 9™ is the owner of the copyright in its MLS® System. Data is deemed reliable but is not guaranteed accurate by Pillar 9™. The trademarks MLS®, Multiple Listing Service® and the associated logos are owned by The Canadian Real Estate Association (CREA) and identify the quality of services provided by real estate professionals who are members of CREA. Used under license.


The bright, open-concept main floor features a spacious living room with a stylish feature wall and cozy fireplace. The fully upgraded kitchen offers a long central island, premium finishes, ample cabinetry, and a double-door refrigerator—perfect for everyday living and entertaining. Sliding patio doors lead to the backyard, while a convenient powder room completes the main level.
Upstairs, you’ll find a spacious bonus room, three generous bedrooms, and two full bathrooms, including a private primary retreat with its own ensuite. In total, the home currently offers 3 bedrooms and 2.5 bathrooms.
The unfinished basement provides excellent future development potential, with a separate side entrance already in place. Permits have been pulled, giving buyers the opportunity to complete the basement in the future according to their needs, whether for additional family living space or potential rental use, subject to city approval and completion requirements.
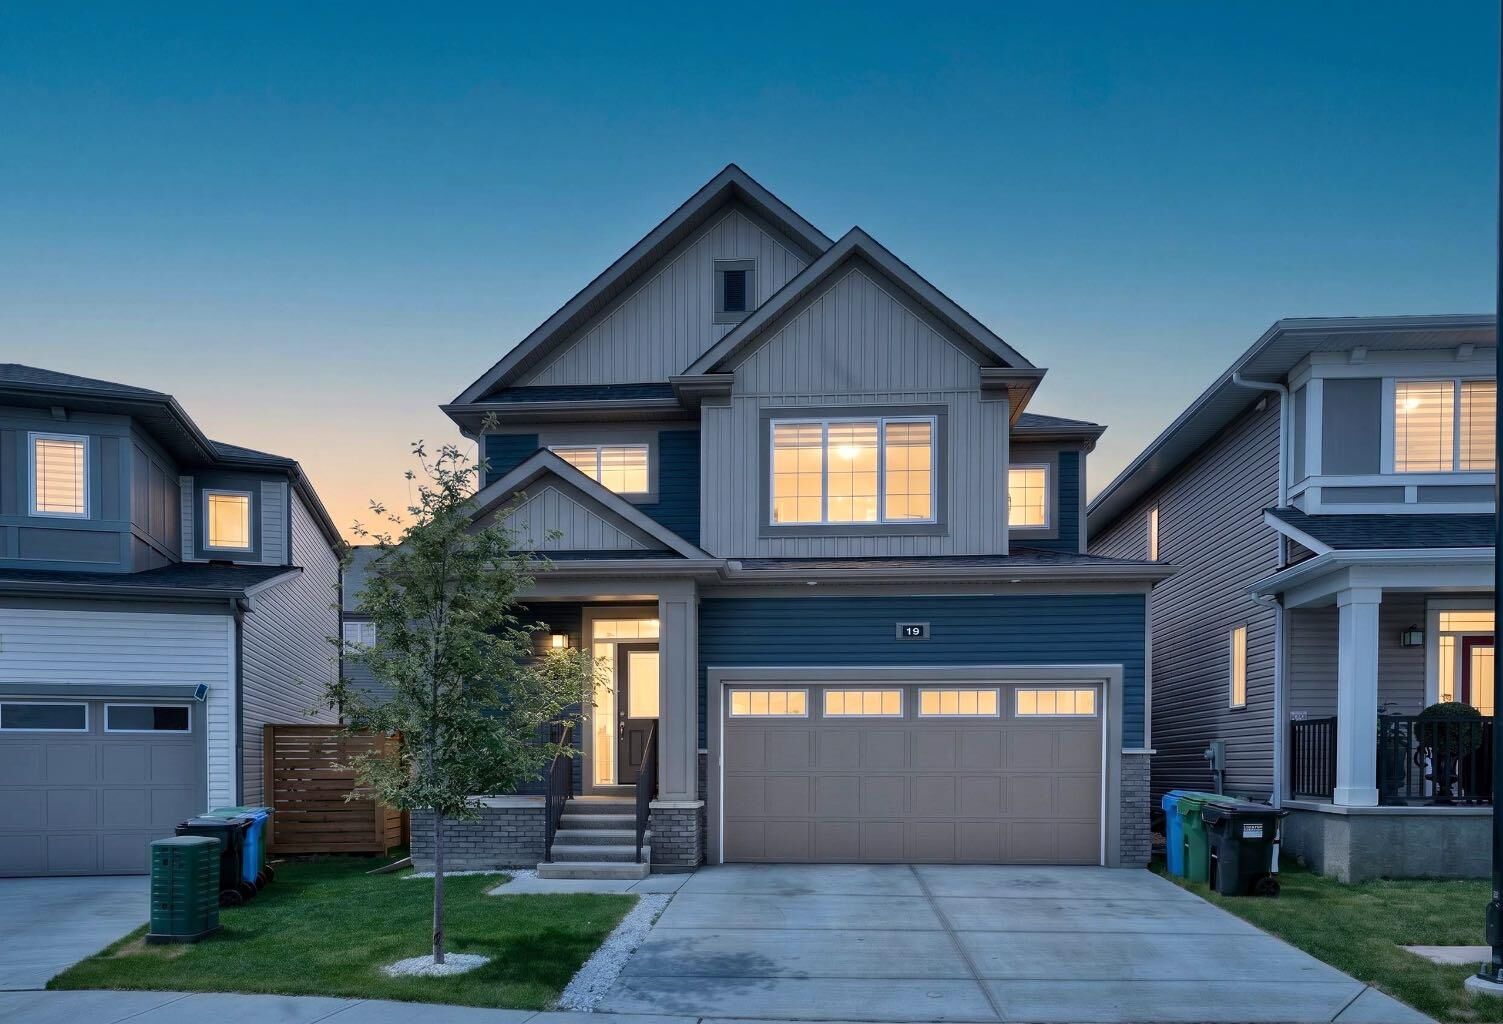
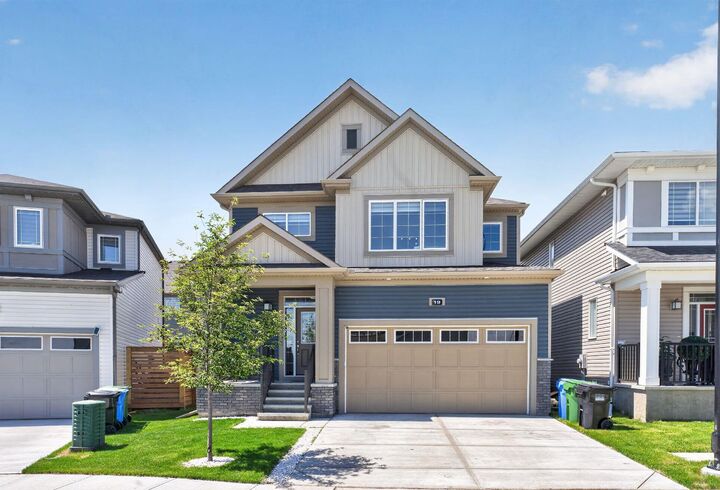
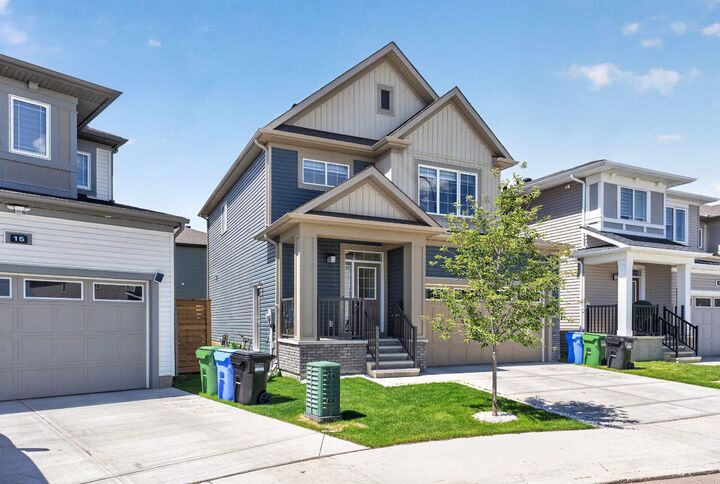
With beautiful modern exterior colours, excellent curb appeal, and a mature front-yard tree, this meticulously maintained home feels like new. Located close to parks, playgrounds, pathways, daycares, shopping, grocery stores, transit, and future school sites, this is a rare opportunity to enjoy pond views, upgraded living, and future potential in one of NE Calgary’s most desirable family communities.