

Listing Courtesy of: PILLAR 9 - IDX / Listed By: eXp Realty
1903 62 Street NE Calgary, AB T1Y 1N3
Active (0 Days)
$599,999 (CAD)
Description
MLS®:
A2345411
A2345411
Lot Size
5,941 SQFT
5,941 SQFT
Type
Single-Family Home
Single-Family Home
Year Built
1974
1974
Style
Bungalow
Bungalow
Listed By
Rana Matturi, eXp Realty
Source
PILLAR 9 - IDX
Last checked Oct 3 2026 at 12:15 AM GMT+0000
PILLAR 9 - IDX
Last checked Oct 3 2026 at 12:15 AM GMT+0000
Bathroom Details
- Full Bathrooms: 2
Interior Features
- Appliances : Refrigerator
- Appliances : Dishwasher
- Appliances : Electric Stove
- Laundry/Utility Room : Main Level
- Appliances : Microwave Hood Fan
- Laundry/Utility Room : Lower Level
- Open Floorplan
Subdivision
- Pineridge
Lot Information
- Lawn
- Low Maintenance Landscape
- Back Lane
Property Features
- Fireplace: Total Fireplace(s) : 1 Electric
- Foundation: Poured Concrete
Heating and Cooling
- Central
- None
Basement Information
- Full
Flooring
- Vinyl
Exterior Features
- Roof: Asphalt Shingle
Parking
- Parking Pad
- Parking Space(s) : 2
Stories
- 1
Living Area
- 1,023 sqft
Location
Disclaimer: Data is supplied by Pillar 9™ MLS® System. Pillar 9™ is the owner of the copyright in its MLS® System. Data is deemed reliable but is not guaranteed accurate by Pillar 9™. The trademarks MLS®, Multiple Listing Service® and the associated logos are owned by The Canadian Real Estate Association (CREA) and identify the quality of services provided by real estate professionals who are members of CREA. Used under license.
Data is supplied by Pillar 9™ MLS® System. Pillar 9™ is the owner of the copyright in its MLS® System. Data is deemed reliable but is not guaranteed accurate by Pillar 9™. The trademarks MLS®, Multiple Listing Service® and the associated logos are owned by The Canadian Real Estate Association (CREA) and identify the quality of services provided by real estate professionals who are members of CREA. Used under license.
Data is supplied by Pillar 9™ MLS® System. Pillar 9™ is the owner of the copyright in its MLS® System. Data is deemed reliable but is not guaranteed accurate by Pillar 9™. The trademarks MLS®, Multiple Listing Service® and the associated logos are owned by The Canadian Real Estate Association (CREA) and identify the quality of services provided by real estate professionals who are members of CREA. Used under license.


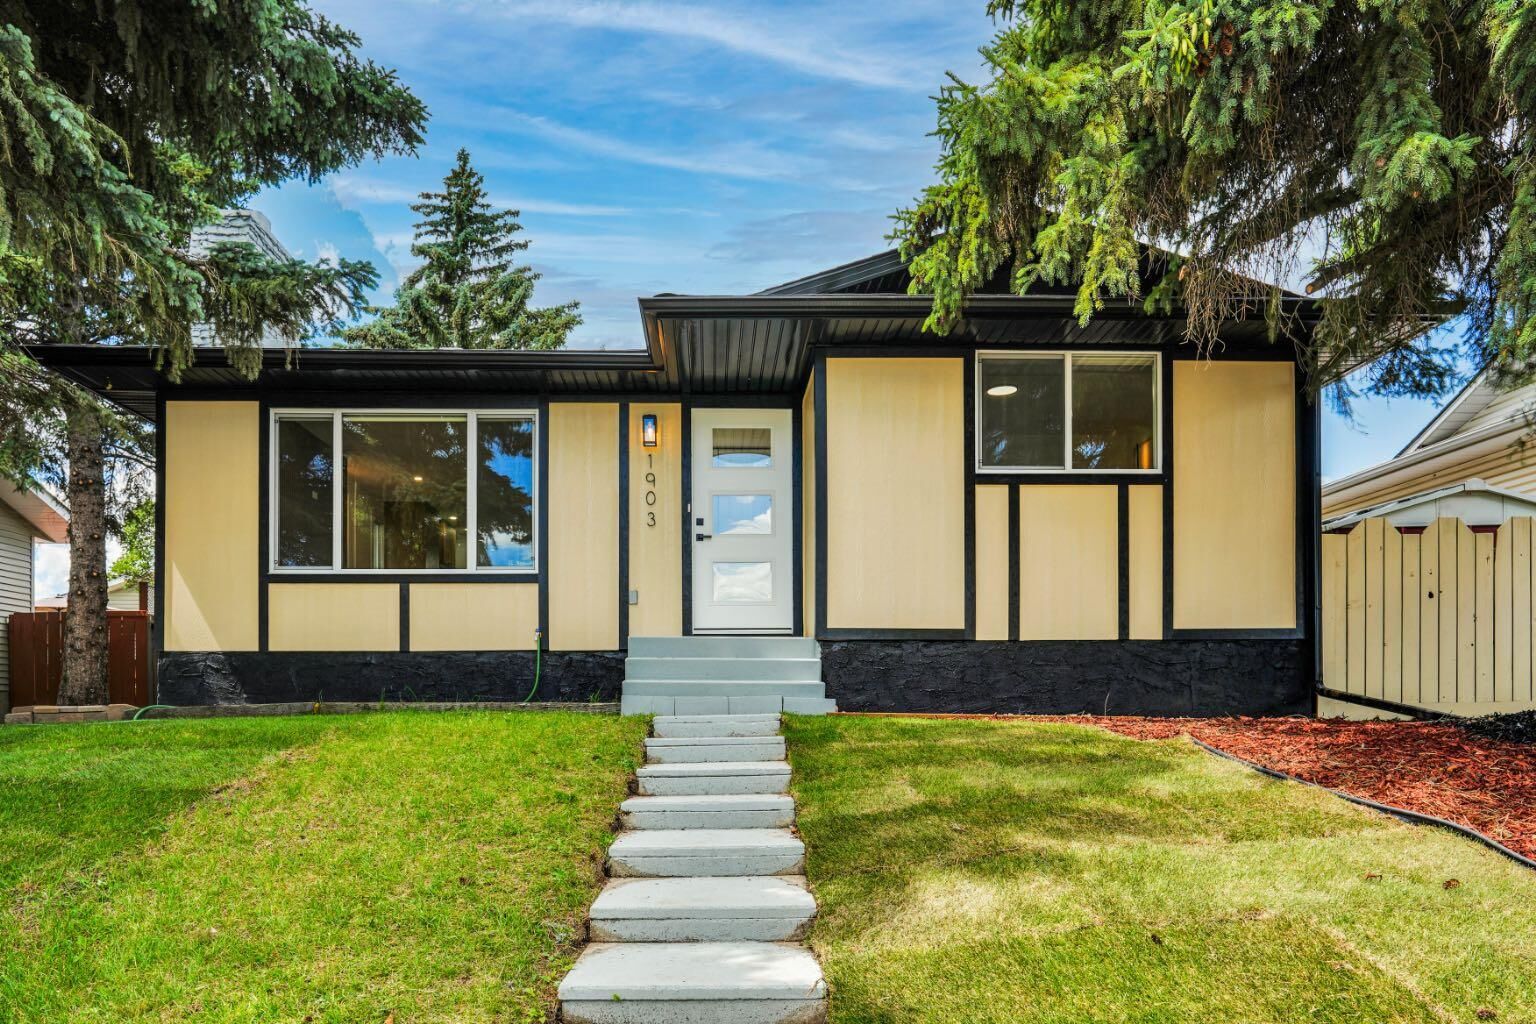
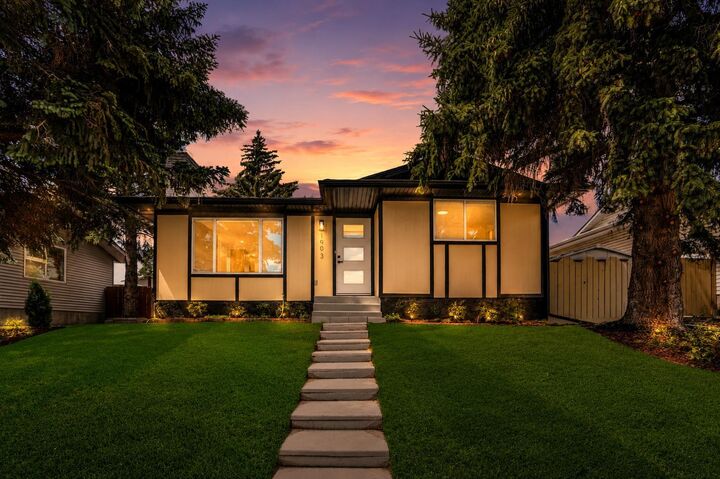
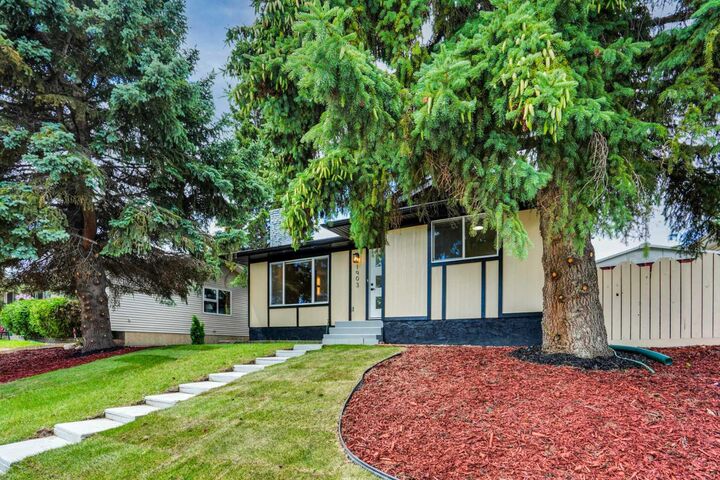
Outside, the oversized lot offers a large west-facing backyard that's fully fenced and landscaped, plus a newly built garage for parking, storage, or a workshop. There's nothing left to do but move in.
This is a turn key up/down income property with strong mortgage helper potential: live up, rent down. The basement has been fully redone with a new kitchen, bathroom, bedrooms, and flooring, and has its own separate entrance for privacy on both levels.
The location is hard to beat. You're steps from schools, grocery stores, and parks, with quick access to major routes, nearby LRT, and everyday amenities close by.
A fully renovated home with a new garage, income potential, and a well connected community. Book your showing today!