

Listing Courtesy of: PILLAR 9 - IDX / Listed By: Lpt Realty
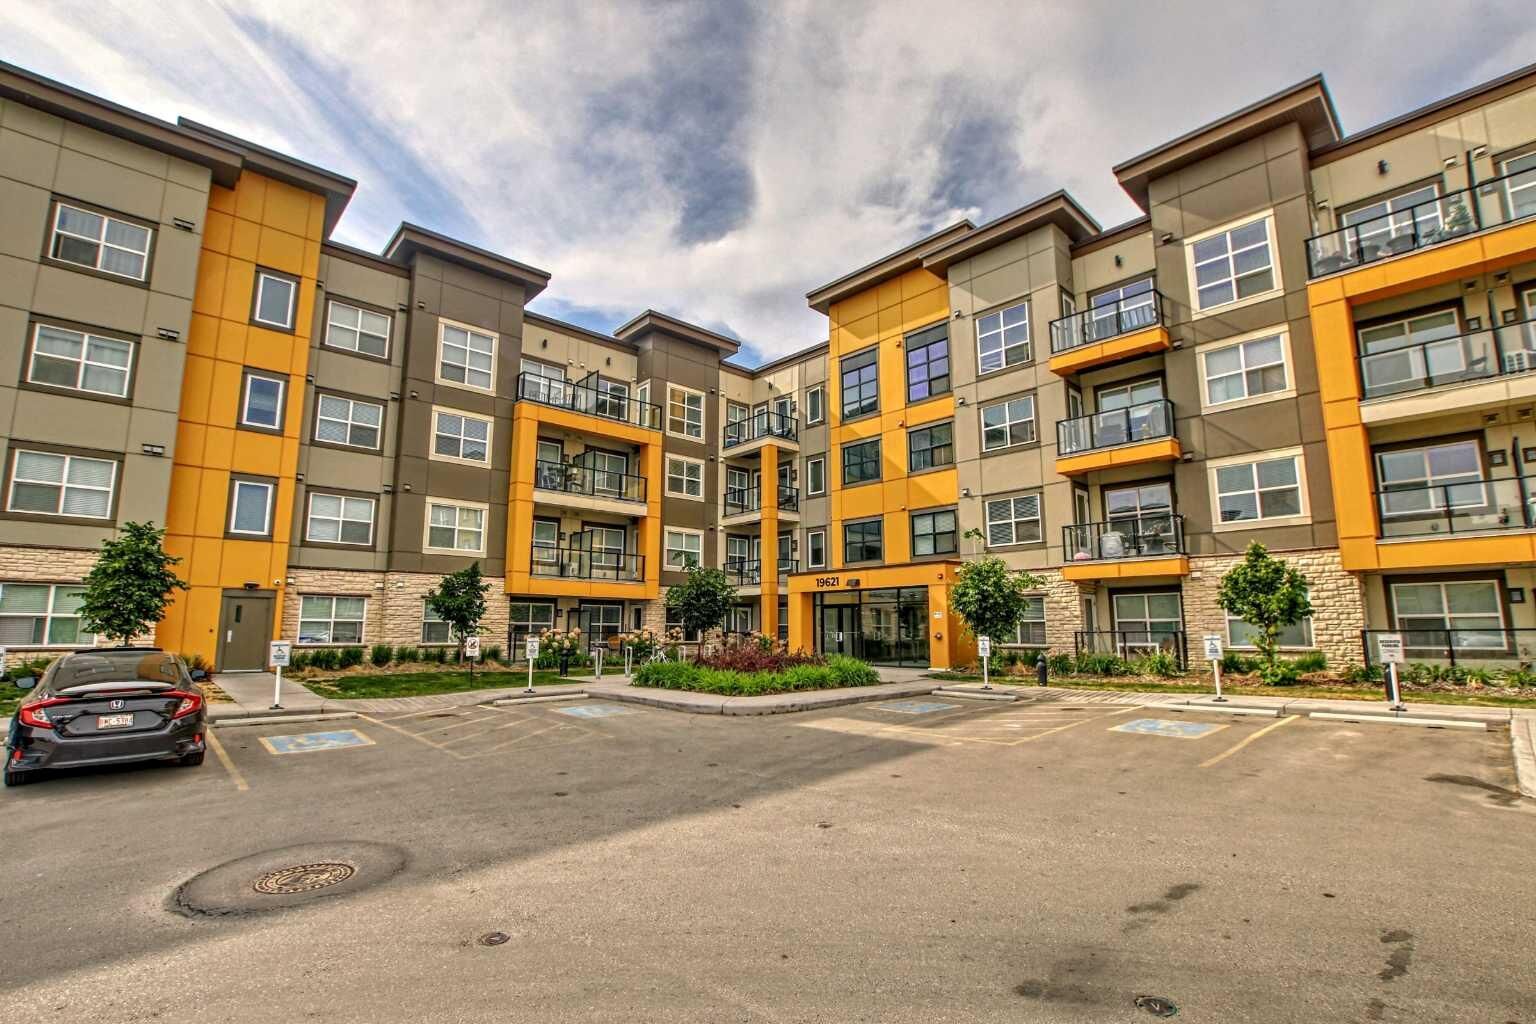
19621 40 Street SE 112 Calgary, AB T3M 3B2
Active (1 Days)
$299,900 (CAD)
Description
MLS®:
A2341607
A2341607
Type
Single-Family Home
Single-Family Home
Year Built
2018
2018
Style
Apartment-Single Level Unit
Apartment-Single Level Unit
Listed By
Wale Johnson, Lpt Realty
Source
PILLAR 9 - IDX
Last checked Sep 5 2026 at 8:08 AM GMT+0000
PILLAR 9 - IDX
Last checked Sep 5 2026 at 8:08 AM GMT+0000
Bathroom Details
- Full Bathrooms: 2
Interior Features
- Appliances : Refrigerator
- Appliances : Dishwasher
- Appliances : Electric Stove
- Appliances : Dryer
- Appliances : Garage Control(s)
- Appliances : Window Coverings
- Appliances : Washer
- Laundry/Utility Room : In Unit
- Appliances : Microwave Hood Fan
- Breakfast Bar
- Chandelier
- Closet Organizers
- Double Vanity
- Open Floorplan
- Quartz Counters
Subdivision
- Seton
Property Features
- Fireplace: Total Fireplace(s) : 0
Heating and Cooling
- Natural Gas
- None
Condo Information
- Fees: $628/Monthly
Flooring
- Vinyl Plank
Parking
- Underground
- Parking Space(s) : 2
Stories
- 1
Living Area
- 888 sqft
Location
Disclaimer: Data is supplied by Pillar 9™ MLS® System. Pillar 9™ is the owner of the copyright in its MLS® System. Data is deemed reliable but is not guaranteed accurate by Pillar 9™. The trademarks MLS®, Multiple Listing Service® and the associated logos are owned by The Canadian Real Estate Association (CREA) and identify the quality of services provided by real estate professionals who are members of CREA. Used under license.
Data is supplied by Pillar 9™ MLS® System. Pillar 9™ is the owner of the copyright in its MLS® System. Data is deemed reliable but is not guaranteed accurate by Pillar 9™. The trademarks MLS®, Multiple Listing Service® and the associated logos are owned by The Canadian Real Estate Association (CREA) and identify the quality of services provided by real estate professionals who are members of CREA. Used under license.
Data is supplied by Pillar 9™ MLS® System. Pillar 9™ is the owner of the copyright in its MLS® System. Data is deemed reliable but is not guaranteed accurate by Pillar 9™. The trademarks MLS®, Multiple Listing Service® and the associated logos are owned by The Canadian Real Estate Association (CREA) and identify the quality of services provided by real estate professionals who are members of CREA. Used under license.


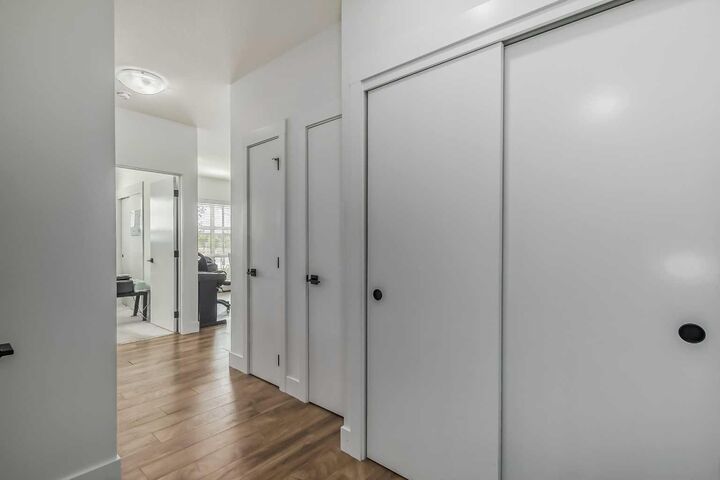
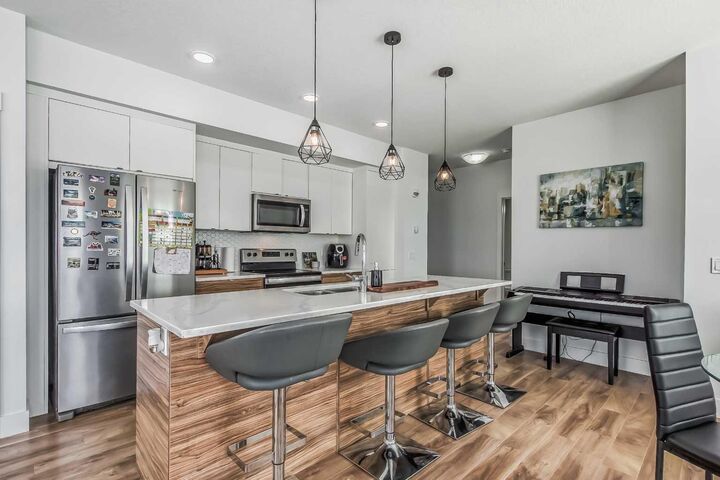
Inside, you’ll find wall-to-wall windows that fill the space with natural light, creating an inviting and airy atmosphere. The open and functional floor plan showcases a modern kitchen with a large peninsula breakfast bar island, quartz countertops, stainless steel appliances, and full-height cabinetry. The spacious living room and generous dining area are ideal for entertaining friends and family. The primary suite features a large window, a walk-in closet, and a luxurious ensuite complete with dual vanities, a soaker tub, and a stand-up shower with full-height tile. A well-sized second bedroom is complemented by a convenient 4-piece cheater ensuite, perfect for guests or family.
This condo also comes with two titled underground secured parking stalls and a separate titled storage unit, ensuring all your parking and storage needs are met.
Seton is one of Calgary’s fastest-growing communities, offering endless amenities including a VIP Cineplex theatre, public library, South Health Campus, the world’s largest YMCA, shopping, dining, schools, and easy access to Stoney Trail and Deerfoot Trail. Don’t miss out on this rare opportunity book your private showing today!