

Listing Courtesy of: PILLAR 9 - IDX / Listed By: Gravity Realty Group
202 Braeglen Close SW 2305 Calgary, AB T2W 2B1
Active
$349,900 (CAD)
Description
MLS®:
A2336994
A2336994
Type
Single-Family Home
Single-Family Home
Year Built
1972
1972
Style
Apartment-Single Level Unit
Apartment-Single Level Unit
Listed By
Michael Newton, Gravity Realty Group
Source
PILLAR 9 - IDX
Last checked Aug 14 2026 at 3:00 AM GMT+0000
PILLAR 9 - IDX
Last checked Aug 14 2026 at 3:00 AM GMT+0000
Bathroom Details
- Full Bathrooms: 2
Interior Features
- Appliances : Refrigerator
- Appliances : Dishwasher
- Appliances : Electric Stove
- Laundry/Utility Room : Main Level
- Appliances : Garage Control(s)
- Appliances : Microwave
- Appliances : Washer/Dryer
- Appliances : Window Coverings
- Laundry/Utility Room : Laundry Room
- Laundry/Utility Room : In Unit
- Closet Organizers
- Double Vanity
- French Door
- Pantry
- Soaking Tub
- Walk-In Closet(s)
- Laminate Counters
- Track Lighting
- Vinyl Windows
Subdivision
- Braeside
Lot Information
- Landscaped
- Cul-De-Sac
- Treed
- Backs on to Park/Green Space
- Level
Property Features
- Fireplace: Total Fireplace(s) : 0
- Foundation: Poured Concrete
Heating and Cooling
- Natural Gas
- None
Condo Information
- Fees: $748/Monthly
Flooring
- Carpet
- Laminate
- Ceramic Tile
Exterior Features
- Roof: Asphalt Shingle
Parking
- Underground
- Parking Space(s) : 2
Stories
- 1
Living Area
- 1,275 sqft
Location
Disclaimer: Data is supplied by Pillar 9™ MLS® System. Pillar 9™ is the owner of the copyright in its MLS® System. Data is deemed reliable but is not guaranteed accurate by Pillar 9™. The trademarks MLS®, Multiple Listing Service® and the associated logos are owned by The Canadian Real Estate Association (CREA) and identify the quality of services provided by real estate professionals who are members of CREA. Used under license.
Data is supplied by Pillar 9™ MLS® System. Pillar 9™ is the owner of the copyright in its MLS® System. Data is deemed reliable but is not guaranteed accurate by Pillar 9™. The trademarks MLS®, Multiple Listing Service® and the associated logos are owned by The Canadian Real Estate Association (CREA) and identify the quality of services provided by real estate professionals who are members of CREA. Used under license.
Data is supplied by Pillar 9™ MLS® System. Pillar 9™ is the owner of the copyright in its MLS® System. Data is deemed reliable but is not guaranteed accurate by Pillar 9™. The trademarks MLS®, Multiple Listing Service® and the associated logos are owned by The Canadian Real Estate Association (CREA) and identify the quality of services provided by real estate professionals who are members of CREA. Used under license.


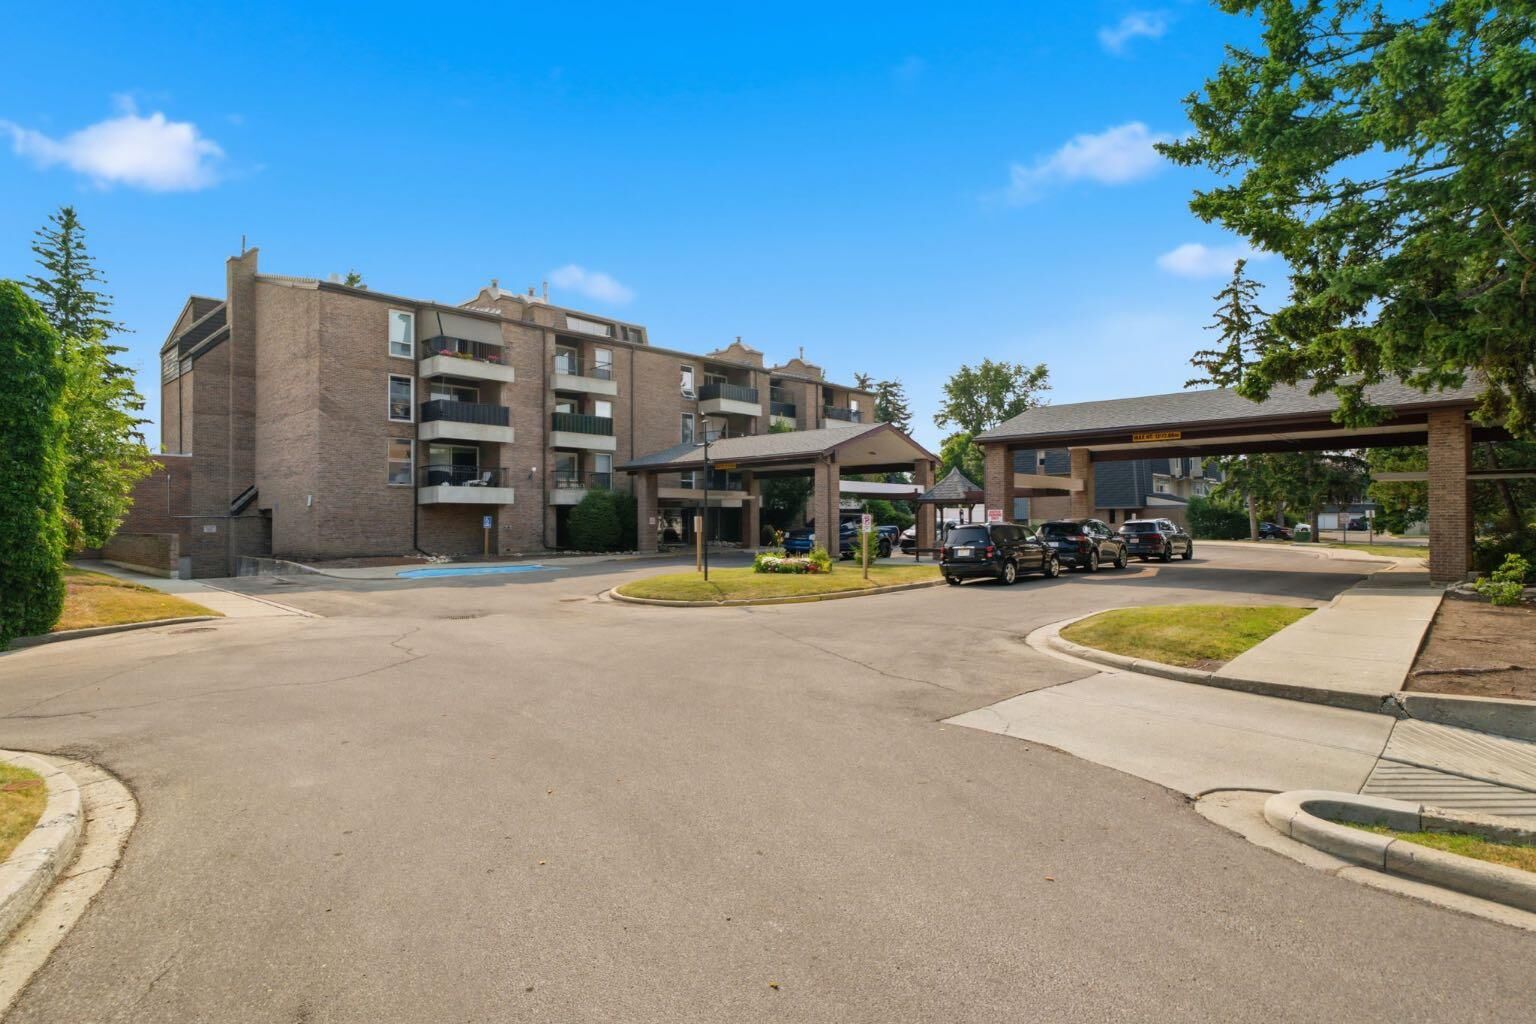
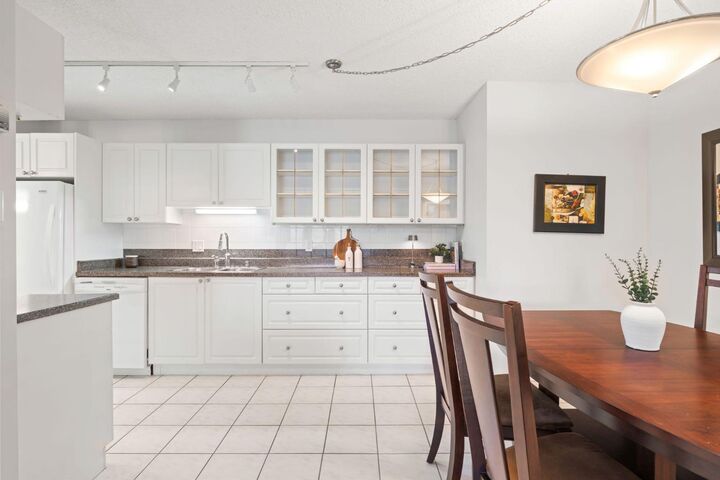
Step inside and immediately feel how well this home has been cared for. The bright and welcoming layout features a generous living and dining area with plenty of room for everyday living and entertaining. Step outside onto TWO PRIVATE BALCONIES BACKING ONTO GREEN SPACE, perfect for morning coffee, fresh air or simply relaxing in the peaceful surroundings.
Beautiful FRENCH DOORS lead into the primary bedroom, creating a charming entrance to your own private retreat with a walk-in closet, ensuite and access to one of the balconies. A spacious second bedroom and second full bathroom offer flexibility for family, guests or a home office.
There is even more space to appreciate with a dedicated area featuring a WASHER AND DRYER and room for a HANDYMAN WORKSPACE, SEWING AREA, hobby space or simply storing all your extra gear.
With 2 BEDROOMS, 2 FULL BATHROOMS, a SEPARATE STORAGE LOCKER and the rare bonus of TWO UNDERGROUND PARKING STALLS, this home truly has so much to offer.
Immaculately kept, spacious and surrounded by greenery. This is Braeside condo living with room to truly feel at home. Book your showing.