

Listing Courtesy of: PILLAR 9 - IDX / Listed By: Royal Lepage Benchmark
20295 Seton Way SE 1218 Calgary, AB T3M 4M1
Active (1 Days)
$2,100 (CAD)
Description
MLS®:
A2340549
A2340549
Type
Rental
Rental
Year Built
2026
2026
Listed By
Pranav Rao, Royal Lepage Benchmark
Source
PILLAR 9 - IDX
Last checked Aug 27 2026 at 9:06 PM GMT+0000
PILLAR 9 - IDX
Last checked Aug 27 2026 at 9:06 PM GMT+0000
Bathroom Details
- Full Bathrooms: 3
Interior Features
- Appliances : Refrigerator
- Appliances : Dishwasher
- Appliances : Electric Stove
- Appliances : Built-In Oven
- Appliances : Washer/Dryer
- Appliances : Window Coverings
- Appliances : Microwave Hood Fan
- Appliances : Humidifier
Subdivision
- Seton
Property Features
- Fireplace: Total Fireplace(s) : 0
Flooring
- Carpet
- Laminate
Exterior Features
- Roof: Flat
Parking
- Underground
- Parking Space(s) : 1
Living Area
- 880 sqft
Location
Disclaimer: Data is supplied by Pillar 9™ MLS® System. Pillar 9™ is the owner of the copyright in its MLS® System. Data is deemed reliable but is not guaranteed accurate by Pillar 9™. The trademarks MLS®, Multiple Listing Service® and the associated logos are owned by The Canadian Real Estate Association (CREA) and identify the quality of services provided by real estate professionals who are members of CREA. Used under license.
Data is supplied by Pillar 9™ MLS® System. Pillar 9™ is the owner of the copyright in its MLS® System. Data is deemed reliable but is not guaranteed accurate by Pillar 9™. The trademarks MLS®, Multiple Listing Service® and the associated logos are owned by The Canadian Real Estate Association (CREA) and identify the quality of services provided by real estate professionals who are members of CREA. Used under license.
Data is supplied by Pillar 9™ MLS® System. Pillar 9™ is the owner of the copyright in its MLS® System. Data is deemed reliable but is not guaranteed accurate by Pillar 9™. The trademarks MLS®, Multiple Listing Service® and the associated logos are owned by The Canadian Real Estate Association (CREA) and identify the quality of services provided by real estate professionals who are members of CREA. Used under license.


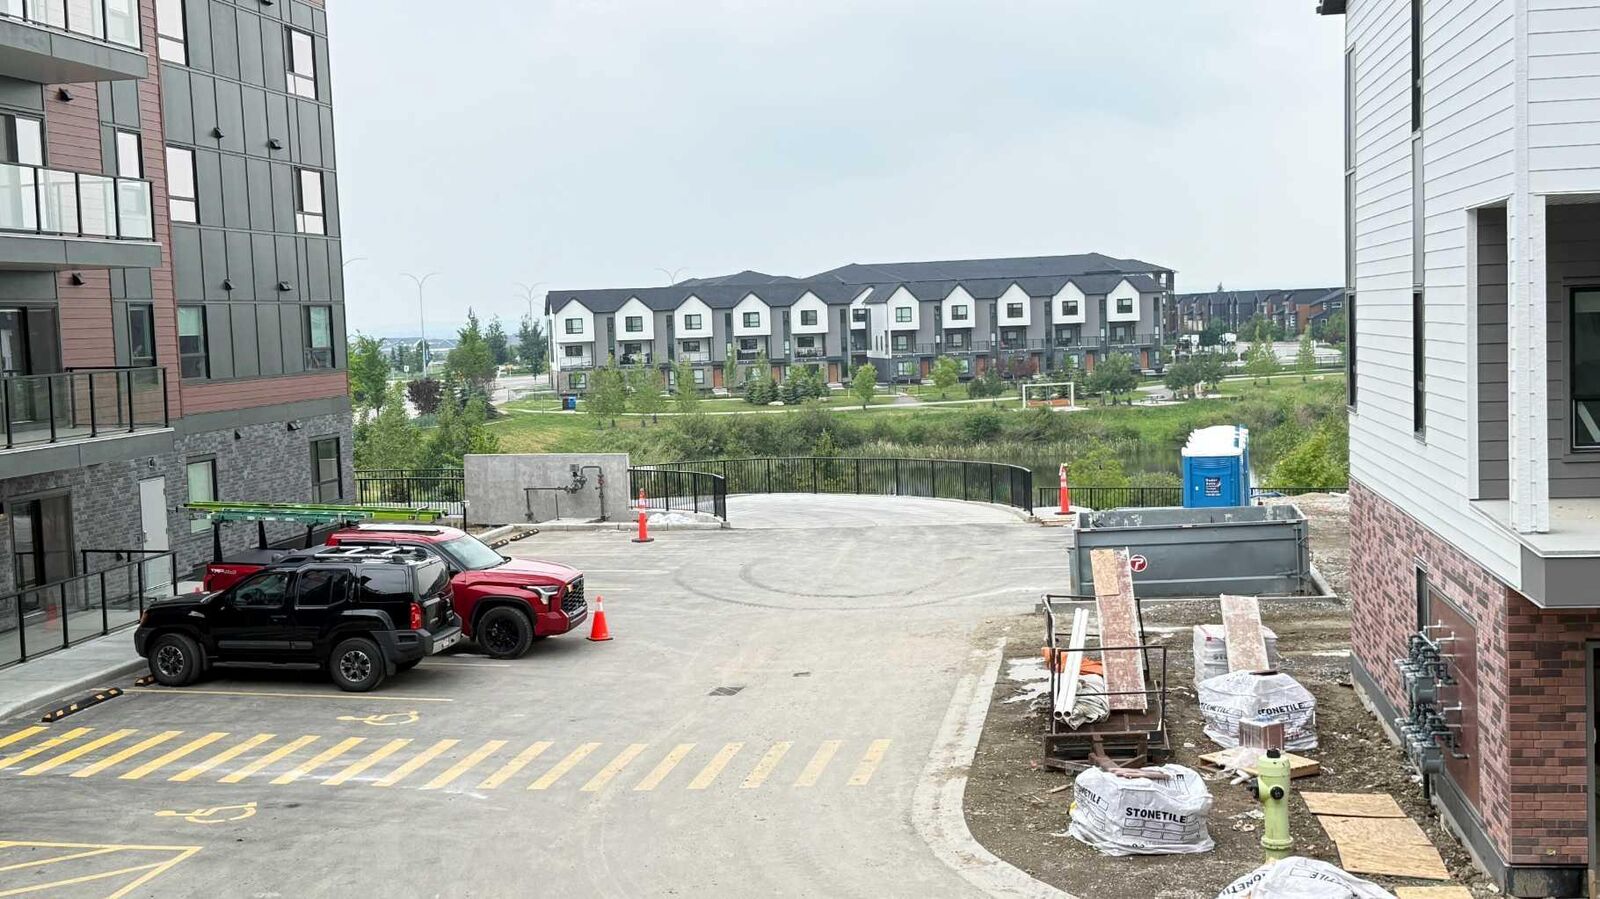
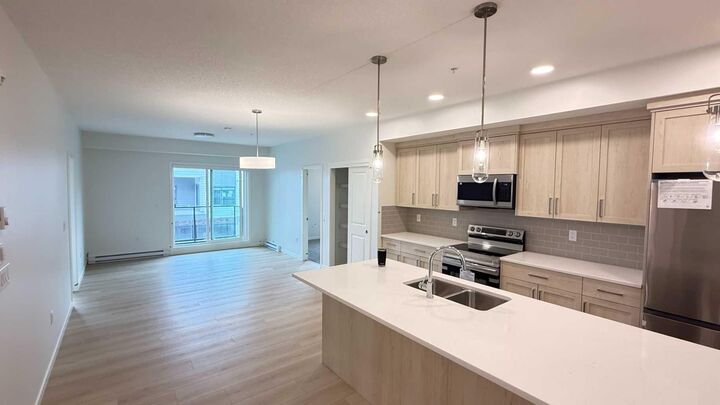
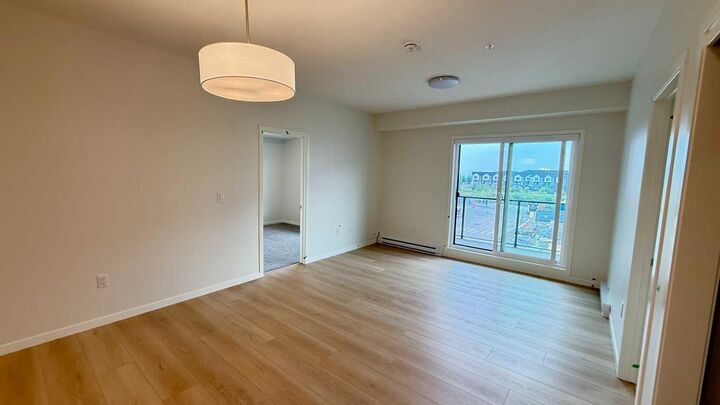
Enjoy modern, peaceful living in this brand-new (2026) 2-bedroom + Den, 2-bathroom 2nd-floor apartment. Featuring light-filled interiors and tranquil pond views right from your private balcony, this home offers the perfect balance of comfort and convenience. Highlights You'll Love:
Modern Finishes with stainless steel a appliances, sleek quartz countertops, chic cabinetry, and soft carpet/LVP flooring.
Outdoor Living: Large private balcony complete with a BBQ gas line overlooking the pond.
Ultimate Comfort: In-suite laundry, elevator access, visitor parking, and a heated underground parking stall & storage locker.
Pet-Friendly: Small pets welcome! (Subject to approval, $50/mo per pet).
Unbeatable Location:
Located in vibrant Seton, steps away from Super store and public transit stop. Close to South Health Campus, the world’s largest YMCA, top shops, dining, schools and banks. Quick access to Deerfoot Trail and Stoney Trail makes commuting effortless.