

Listing Courtesy of: PILLAR 9 - IDX / Listed By: Sotheby's International Realty Canada
21 Shawbrooke Bay SW Calgary, AB T2Y 3A1
Active
$699,999 (CAD)
Description
MLS®:
A2327387
A2327387
Lot Size
5,586 SQFT
5,586 SQFT
Type
Single-Family Home
Single-Family Home
Year Built
1992
1992
Style
2 Storey
2 Storey
Listed By
Mel McCartney, Sotheby's International Realty Canada
Source
PILLAR 9 - IDX
Last checked Jul 11 2026 at 3:18 AM GMT+0000
PILLAR 9 - IDX
Last checked Jul 11 2026 at 3:18 AM GMT+0000
Bathroom Details
- Full Bathrooms: 3
- Half Bathroom: 1
Interior Features
- Appliances : Refrigerator
- Appliances : Dishwasher
- Appliances : Electric Stove
- Appliances : See Remarks
- Laundry/Utility Room : Main Level
- Appliances : Garage Control(s)
- Appliances : Range Hood
- Appliances : Washer/Dryer
- Appliances : Window Coverings
- Appliances : Oven-Built-In
- Appliances : Washer/Dryer Stacked
- Appliances : Electric Cooktop
- Appliances : Water Softener
- Laundry/Utility Room : Lower Level
- Walk-In Closet(s)
- See Remarks
- Appliances : Central Air Conditioner
- Vinyl Windows
Subdivision
- Shawnessy
Lot Information
- Back Lane
- Paved
Property Features
- Fireplace: Gas
- Fireplace: Total Fireplace(s) : 1 Basement
- Foundation: Poured Concrete
Heating and Cooling
- Natural Gas
- Central Air
Basement Information
- Full
Flooring
- Tile
- Vinyl Plank
Exterior Features
- Roof: Asphalt Shingle
Garage
- Double Garage Attached
Parking
- Parking Space(s) : 4
Stories
- 2
Living Area
- 1,511 sqft
Location
Disclaimer: Data is supplied by Pillar 9™ MLS® System. Pillar 9™ is the owner of the copyright in its MLS® System. Data is deemed reliable but is not guaranteed accurate by Pillar 9™. The trademarks MLS®, Multiple Listing Service® and the associated logos are owned by The Canadian Real Estate Association (CREA) and identify the quality of services provided by real estate professionals who are members of CREA. Used under license.
Data is supplied by Pillar 9™ MLS® System. Pillar 9™ is the owner of the copyright in its MLS® System. Data is deemed reliable but is not guaranteed accurate by Pillar 9™. The trademarks MLS®, Multiple Listing Service® and the associated logos are owned by The Canadian Real Estate Association (CREA) and identify the quality of services provided by real estate professionals who are members of CREA. Used under license.
Data is supplied by Pillar 9™ MLS® System. Pillar 9™ is the owner of the copyright in its MLS® System. Data is deemed reliable but is not guaranteed accurate by Pillar 9™. The trademarks MLS®, Multiple Listing Service® and the associated logos are owned by The Canadian Real Estate Association (CREA) and identify the quality of services provided by real estate professionals who are members of CREA. Used under license.


Inside, you feel like you are in a brand new home, with luxury vinyl plank flooring and fresh warm neutral paint throughout, contemporary finishes, updated lighting, new baseboards and trim, and updated electrical switches. The beautifully renovated kitchen features new cabinetry and hardware, stainless-steel appliances (large refrigerator with cool beverage door access). The main level also offers comfortable living and dining space, an updated powder room, convenient laundry area and pantry with new cabinetry + storage.
Upstairs, the renovations continue with flooring, paint, lighting and beautifully updated bathrooms. The large master bedroom has the added benefit of a large walk in closet and full ensuite. The bright walkout basement is a standout feature, beautifully finished as a spacious one-bedroom illegal suite with its own contemporary kitchen featuring new cabinetry, quartz countertops, a Bosch cooktop and KitchenAid double-drawer refrigerator. Enlarged windows, a new exterior door for separate entrance and direct outdoor access fill the lower living space with natural light, while a Valor gas fireplace creates a warm and welcoming atmosphere. The lower level also includes its own laundry, an updated bathroom, soundproof insulation and stylish finishes throughout. Ideal for extended family, older children, guests or multi-generational living, the walkout level can also be enjoyed as part of the main home—providing additional space for relaxing and entertaining, a private retreat, media area, home office or guest accommodation.
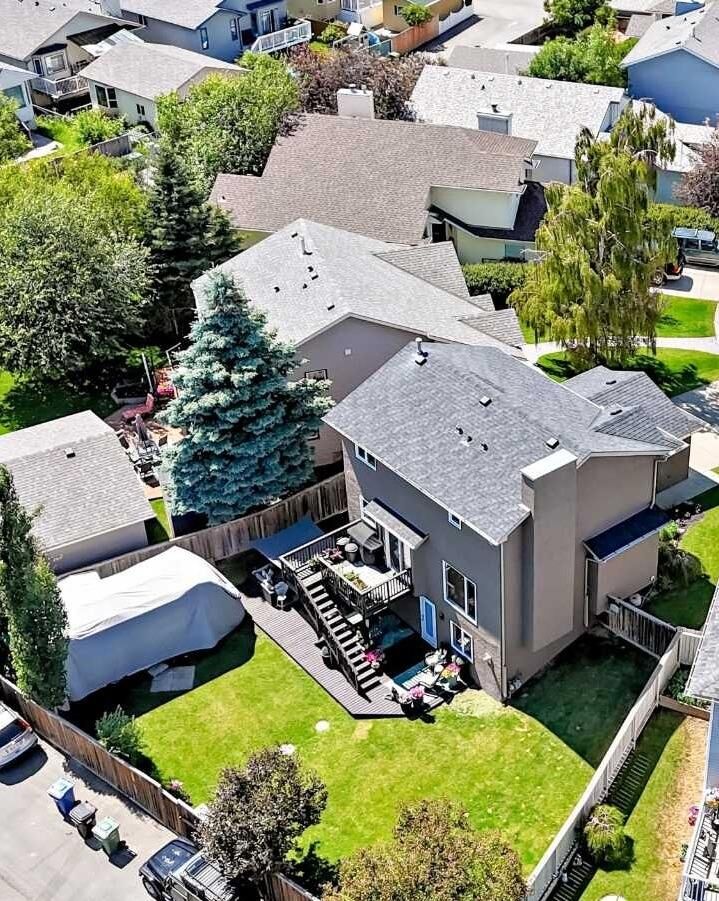
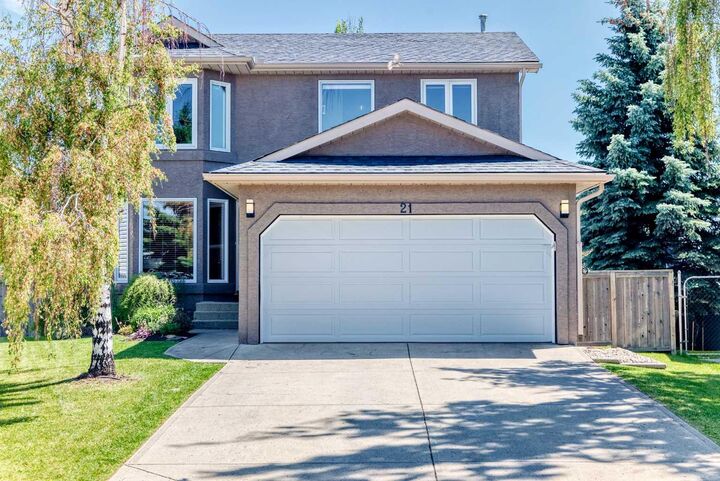
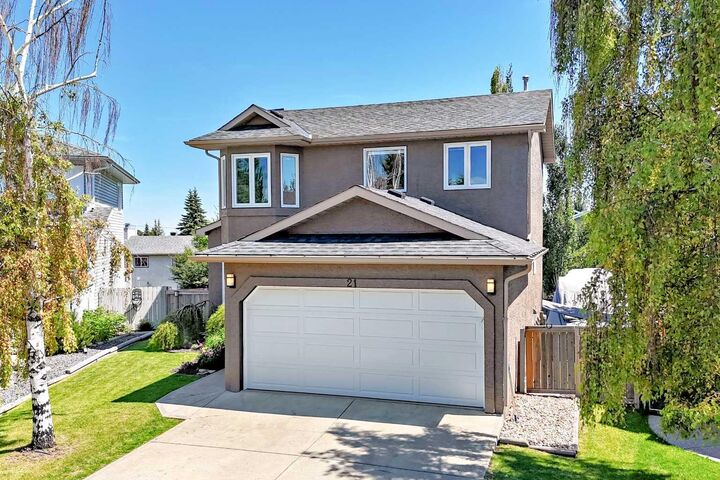
Outside, the expansive pie-shaped lot offers exceptional privacy and abundant space for children, pets, gardening and outdoor entertaining. Enjoy convenient upper and lower-deck access, outdoor lighting and potential RV parking and convenience of a paved back alley. Additional improvements include a new garage door, exterior and deck paint, new guttering and downspouts.
Significant upgrades extend beyond the visible finishes, including replacement of Poly-B plumbing with PEX throughout, a new water softener, hot-water tank, reverse-osmosis drinking-water system and upgraded insulation. Ideally located close to schools, parks, playgrounds, pathways, shopping, restaurants, the CTrain, YMCA, library, Fish Creek Provincial Park and major commuter routes, this move-in-ready home truly offers the best of both worlds: modern luxury style, extensive renovations combined with the space, privacy and established amenities of a mature southwest community.