

Listing Courtesy of: PILLAR 9 - IDX / Listed By: Maxwell Capital Realty
210 25 Avenue SW 10 Calgary, AB T2S 0L1
Active
$269,900 (CAD)
Description
MLS®:
A2337481
A2337481
Type
Single-Family Home
Single-Family Home
Year Built
1978
1978
Style
Apartment-Single Level Unit
Apartment-Single Level Unit
Listed By
Tomasz Samborski, Maxwell Capital Realty
Source
PILLAR 9 - IDX
Last checked Aug 18 2026 at 6:00 PM GMT+0000
PILLAR 9 - IDX
Last checked Aug 18 2026 at 6:00 PM GMT+0000
Bathroom Details
- Full Bathroom: 1
- Half Bathroom: 1
Interior Features
- Appliances : See Remarks
- Laundry/Utility Room : In Unit
- Kitchen Island
- Open Floorplan
- See Remarks
Subdivision
- Mission
Property Features
- Fireplace: Total Fireplace(s) : 0
Heating and Cooling
- Baseboard
- None
Condo Information
- Fees: $711/Monthly
Flooring
- Carpet
- Ceramic Tile
- Hardwood
Exterior Features
- Roof: Membrane
Parking
- Stall
- Parking Space(s) : 2
Stories
- 1
Living Area
- 956 sqft
Location
Disclaimer: Data is supplied by Pillar 9™ MLS® System. Pillar 9™ is the owner of the copyright in its MLS® System. Data is deemed reliable but is not guaranteed accurate by Pillar 9™. The trademarks MLS®, Multiple Listing Service® and the associated logos are owned by The Canadian Real Estate Association (CREA) and identify the quality of services provided by real estate professionals who are members of CREA. Used under license.
Data is supplied by Pillar 9™ MLS® System. Pillar 9™ is the owner of the copyright in its MLS® System. Data is deemed reliable but is not guaranteed accurate by Pillar 9™. The trademarks MLS®, Multiple Listing Service® and the associated logos are owned by The Canadian Real Estate Association (CREA) and identify the quality of services provided by real estate professionals who are members of CREA. Used under license.
Data is supplied by Pillar 9™ MLS® System. Pillar 9™ is the owner of the copyright in its MLS® System. Data is deemed reliable but is not guaranteed accurate by Pillar 9™. The trademarks MLS®, Multiple Listing Service® and the associated logos are owned by The Canadian Real Estate Association (CREA) and identify the quality of services provided by real estate professionals who are members of CREA. Used under license.


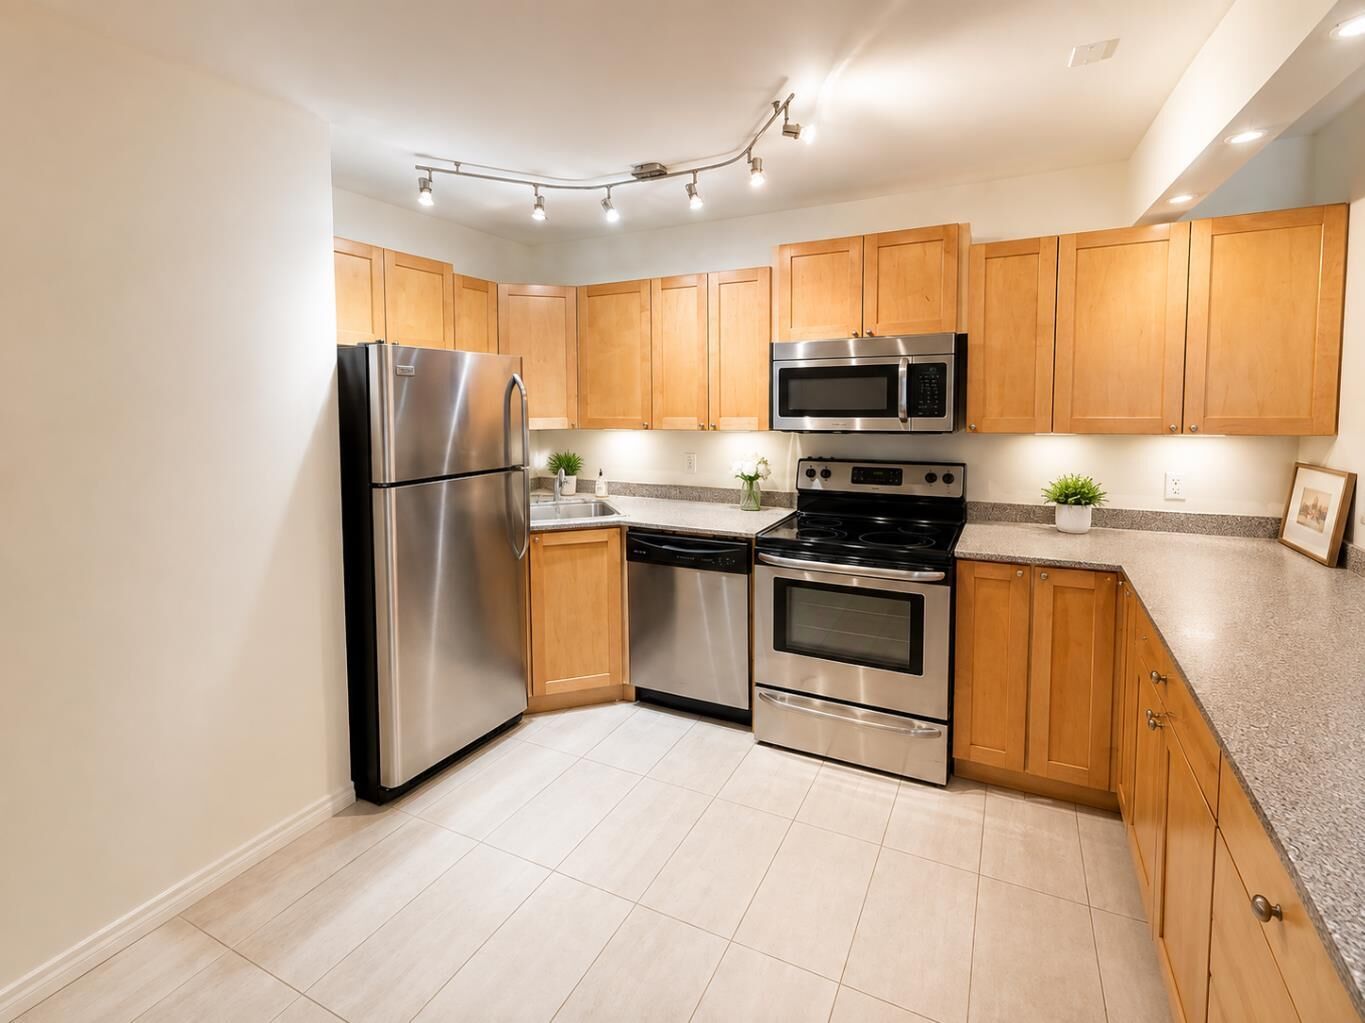
The kitchen is seamlessly connected to the living space, making it ideal for everyday living and entertaining, and features stainless steel appliances, maple cabinets, and plenty of counter space. A private balcony extends the living area outdoors, complete with sleek glass railings and views toward the surrounding neighbourhood.
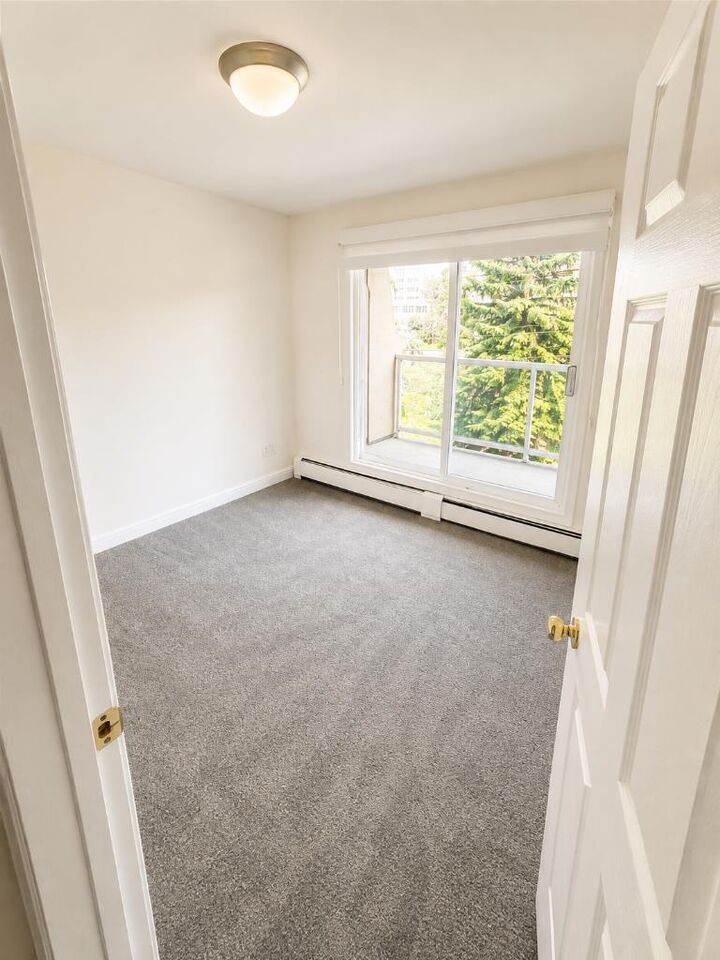
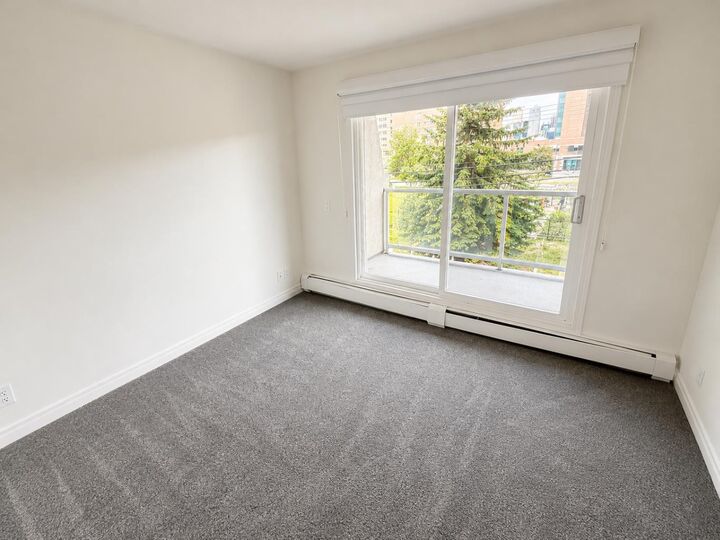
Both bedrooms are privately positioned and well proportioned, including a spacious primary suite with a 3pc ensuite bathroom. The updated three-piece main bathroom offers a modern tiled walk-in shower and stylish quartz vanity. In-suite laundry adds everyday convenience, with additional storage available.
Two parking stalls are included, providing exceptional convenience—one covered stall with gated access and a second outdoor stall. A separate storage cage offers even more practical storage.
Perfectly positioned within walking distance of the vibrant Mission district, you'll be close to an excellent selection of restaurants, cafés, shops and services, while downtown, Stampede Park, Lindsay Aquatic Centre, the CTrain and major transit routes are all easily accessible. A bright, well-maintained home in one of Calgary's most sought-after inner-city communities.