

Listing Courtesy of: PILLAR 9 - IDX / Listed By: Grassroots Realty Group
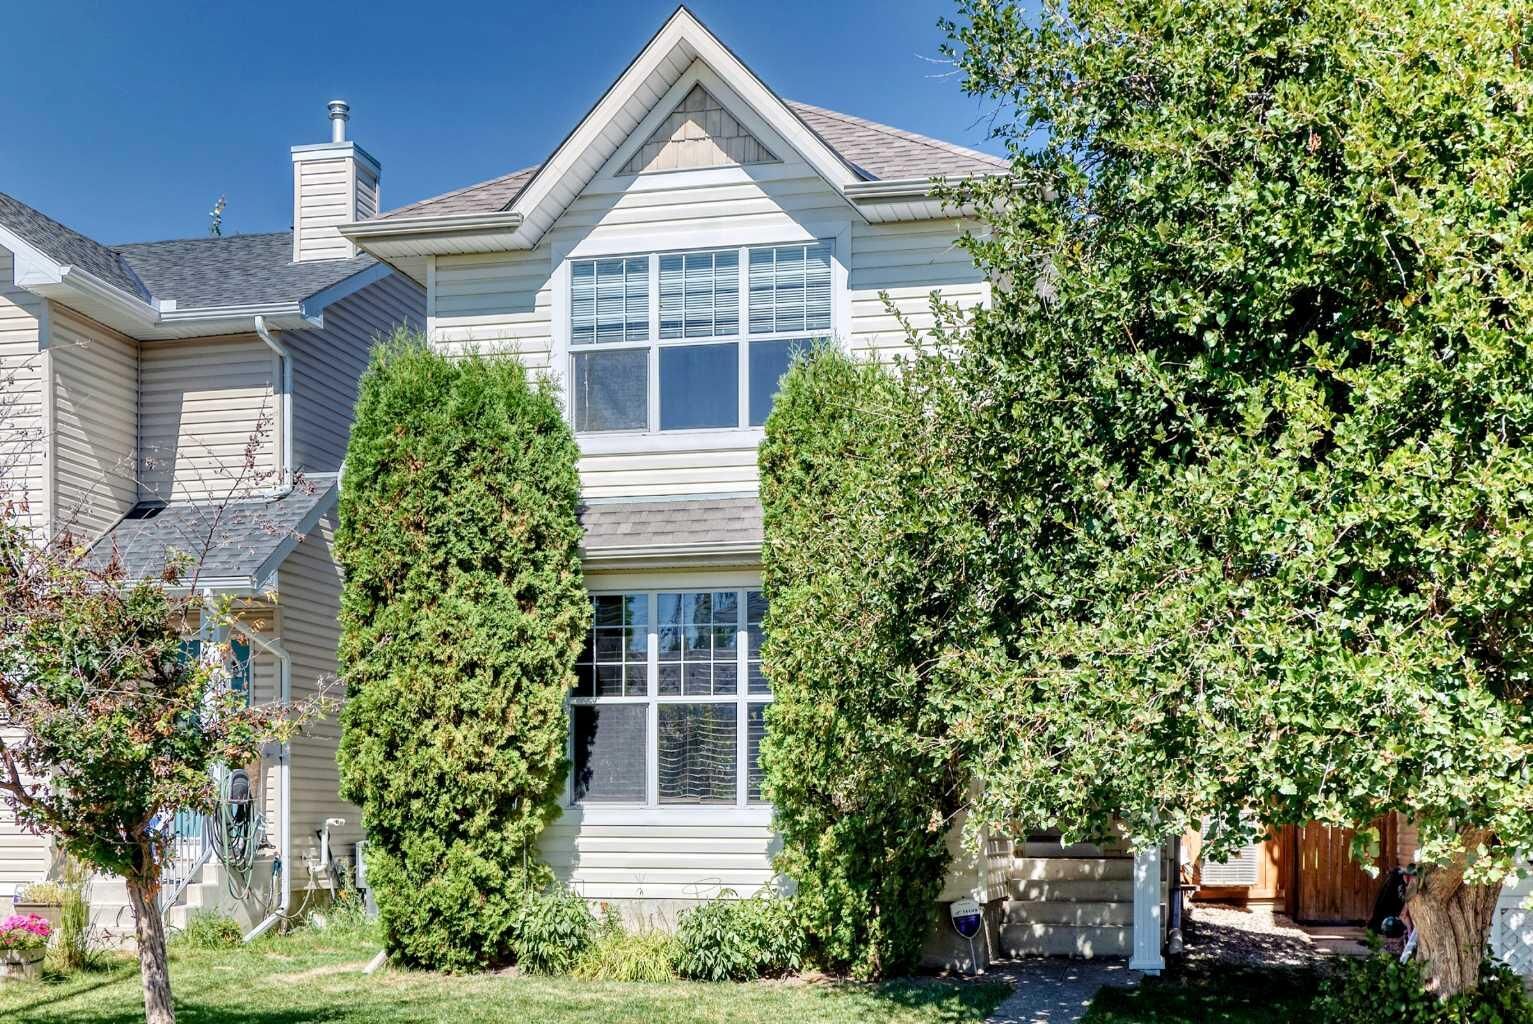
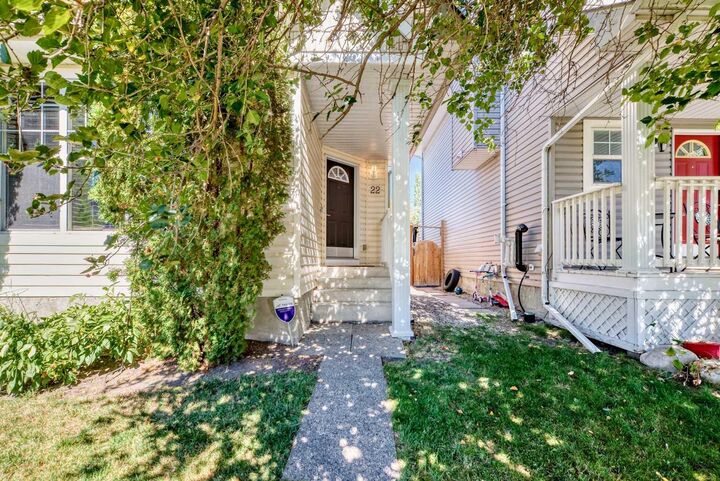
22 Cramond Crescent SE Calgary, AB T3M 1B7
Active (1 Days)
$594,900 (CAD)
Description
MLS®:
A2341689
A2341689
Lot Size
3,046 SQFT
3,046 SQFT
Type
Single-Family Home
Single-Family Home
Year Built
1999
1999
Style
2 Storey
2 Storey
Listed By
Kenny Vollet, Grassroots Realty Group
Source
PILLAR 9 - IDX
Last checked Sep 2 2026 at 7:33 AM GMT+0000
PILLAR 9 - IDX
Last checked Sep 2 2026 at 7:33 AM GMT+0000
Bathroom Details
- Full Bathrooms: 2
- Half Bathroom: 1
Interior Features
- Appliances : Refrigerator
- Appliances : Dishwasher
- Laundry/Utility Room : Main Level
- Appliances : Dryer
- Appliances : Microwave
- Appliances : Window Coverings
- Appliances : Washer
- Appliances : Gas Stove
- Kitchen Island
- Storage
- No Animal Home
- Appliances : Central Air Conditioner
Subdivision
- Cranston
Lot Information
- Lawn
- Back Lane
- Back Yard
- Gazebo
Property Features
- Fireplace: Total Fireplace(s) : 1 Gas
- Foundation: Poured Concrete
Heating and Cooling
- Natural Gas
- Central Air
Basement Information
- Full
Flooring
- Carpet
- Laminate
Exterior Features
- Roof: Asphalt Shingle
Garage
- Double Garage Detached
Parking
- Parking Space(s) : 2
Stories
- 2
Living Area
- 1,368 sqft
Location
Disclaimer: Data is supplied by Pillar 9™ MLS® System. Pillar 9™ is the owner of the copyright in its MLS® System. Data is deemed reliable but is not guaranteed accurate by Pillar 9™. The trademarks MLS®, Multiple Listing Service® and the associated logos are owned by The Canadian Real Estate Association (CREA) and identify the quality of services provided by real estate professionals who are members of CREA. Used under license.
Data is supplied by Pillar 9™ MLS® System. Pillar 9™ is the owner of the copyright in its MLS® System. Data is deemed reliable but is not guaranteed accurate by Pillar 9™. The trademarks MLS®, Multiple Listing Service® and the associated logos are owned by The Canadian Real Estate Association (CREA) and identify the quality of services provided by real estate professionals who are members of CREA. Used under license.
Data is supplied by Pillar 9™ MLS® System. Pillar 9™ is the owner of the copyright in its MLS® System. Data is deemed reliable but is not guaranteed accurate by Pillar 9™. The trademarks MLS®, Multiple Listing Service® and the associated logos are owned by The Canadian Real Estate Association (CREA) and identify the quality of services provided by real estate professionals who are members of CREA. Used under license.


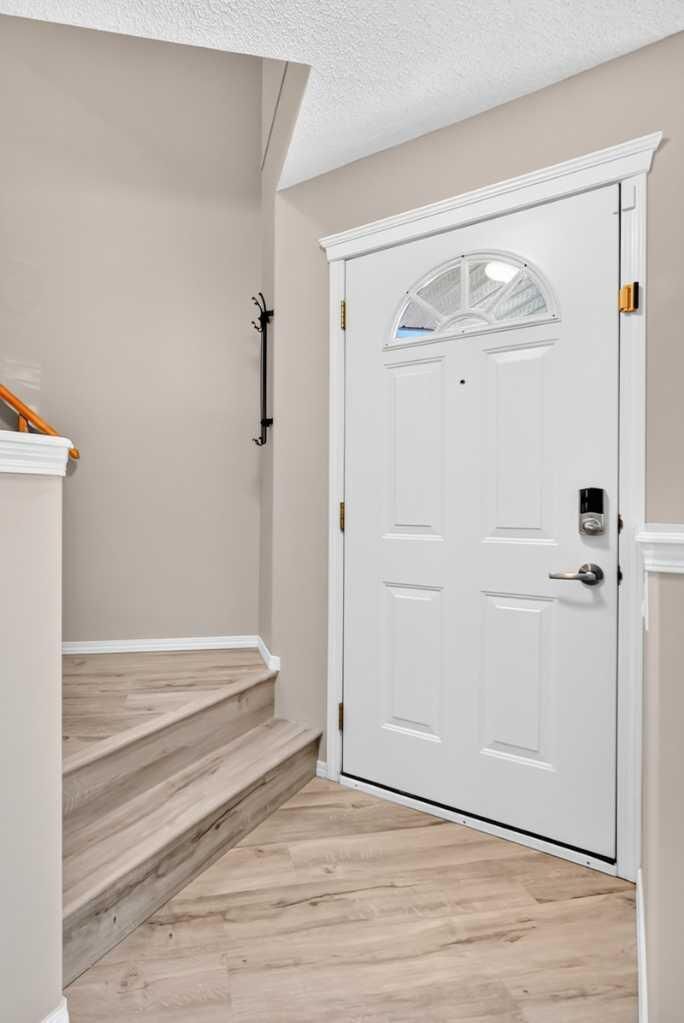
Step inside and you’re welcomed by a spacious and inviting living room, complete with a cozy gas fireplace — the perfect place to relax or entertain. The living room flows seamlessly into the impressive chef’s kitchen, featuring a gas stove, beautiful countertops, plenty of counter space and a convenient pantry for all your storage needs.
The main level is completed by a 2-piece bathroom with an updated vanity and the added convenience of main-floor laundry, eliminating the hassle of carrying laundry up and down the stairs.
Upstairs, you’ll find a fantastic primary bedroom complete with a 3-piece ensuite and walk-in closet, along with two additional bedrooms that are perfect for children, guests or a home office. A 4-piece bathroom completes the upper level.
The fully finished basement offers plenty of flexibility and tons of storage, providing the perfect space for a future theatre room, additional living area, kids’ playroom or whatever suits your family’s needs.
Outside, enjoy your private backyard featuring a spacious deck and included gazebo — a great spot to relax and enjoy the warmer months. The double detached heated garage is a standout feature, complete with a gas line and 220V power, making it an ideal space for vehicles, hobbies or additional workspace.
With the big-ticket upgrades already completed, AIR CONDITIONING a fantastic layout and a heated garage, this Cranston beauty is ready for its next family. Come check it out today!