

Listing Courtesy of: PILLAR 9 - IDX / Listed By: Re/Max First
221 6 Avenue SE 906 Calgary, AB T2G 4Z9
Active
$209,000 (CAD)
Description
MLS®:
A2316621
A2316621
Type
Single-Family Home
Single-Family Home
Year Built
1980
1980
Style
Apartment-Single Level Unit
Apartment-Single Level Unit
Listed By
Simon Hunt, Re/Max First
Source
PILLAR 9 - IDX
Last checked Jul 17 2026 at 3:23 AM GMT+0000
PILLAR 9 - IDX
Last checked Jul 17 2026 at 3:23 AM GMT+0000
Bathroom Details
- Full Bathroom: 1
Interior Features
- Appliances : Refrigerator
- Appliances : Dishwasher
- Appliances : Electric Stove
- Appliances : Range Hood
- Laundry/Utility Room : Laundry Room
- Laundry/Utility Room : In Hall
- See Remarks
Subdivision
- Downtown Commercial Core
Property Features
- Fireplace: Total Fireplace(s) : 0
Heating and Cooling
- Hot Water
- None
Condo Information
- Fees: $821/Monthly
Flooring
- Carpet
- Linoleum
Exterior Features
- Roof: Tar/Gravel
Parking
- Underground
- Parking Space(s) : 2
Stories
- 1
Living Area
- 915 sqft
Location
Disclaimer: Data is supplied by Pillar 9™ MLS® System. Pillar 9™ is the owner of the copyright in its MLS® System. Data is deemed reliable but is not guaranteed accurate by Pillar 9™. The trademarks MLS®, Multiple Listing Service® and the associated logos are owned by The Canadian Real Estate Association (CREA) and identify the quality of services provided by real estate professionals who are members of CREA. Used under license.
Data is supplied by Pillar 9™ MLS® System. Pillar 9™ is the owner of the copyright in its MLS® System. Data is deemed reliable but is not guaranteed accurate by Pillar 9™. The trademarks MLS®, Multiple Listing Service® and the associated logos are owned by The Canadian Real Estate Association (CREA) and identify the quality of services provided by real estate professionals who are members of CREA. Used under license.
Data is supplied by Pillar 9™ MLS® System. Pillar 9™ is the owner of the copyright in its MLS® System. Data is deemed reliable but is not guaranteed accurate by Pillar 9™. The trademarks MLS®, Multiple Listing Service® and the associated logos are owned by The Canadian Real Estate Association (CREA) and identify the quality of services provided by real estate professionals who are members of CREA. Used under license.


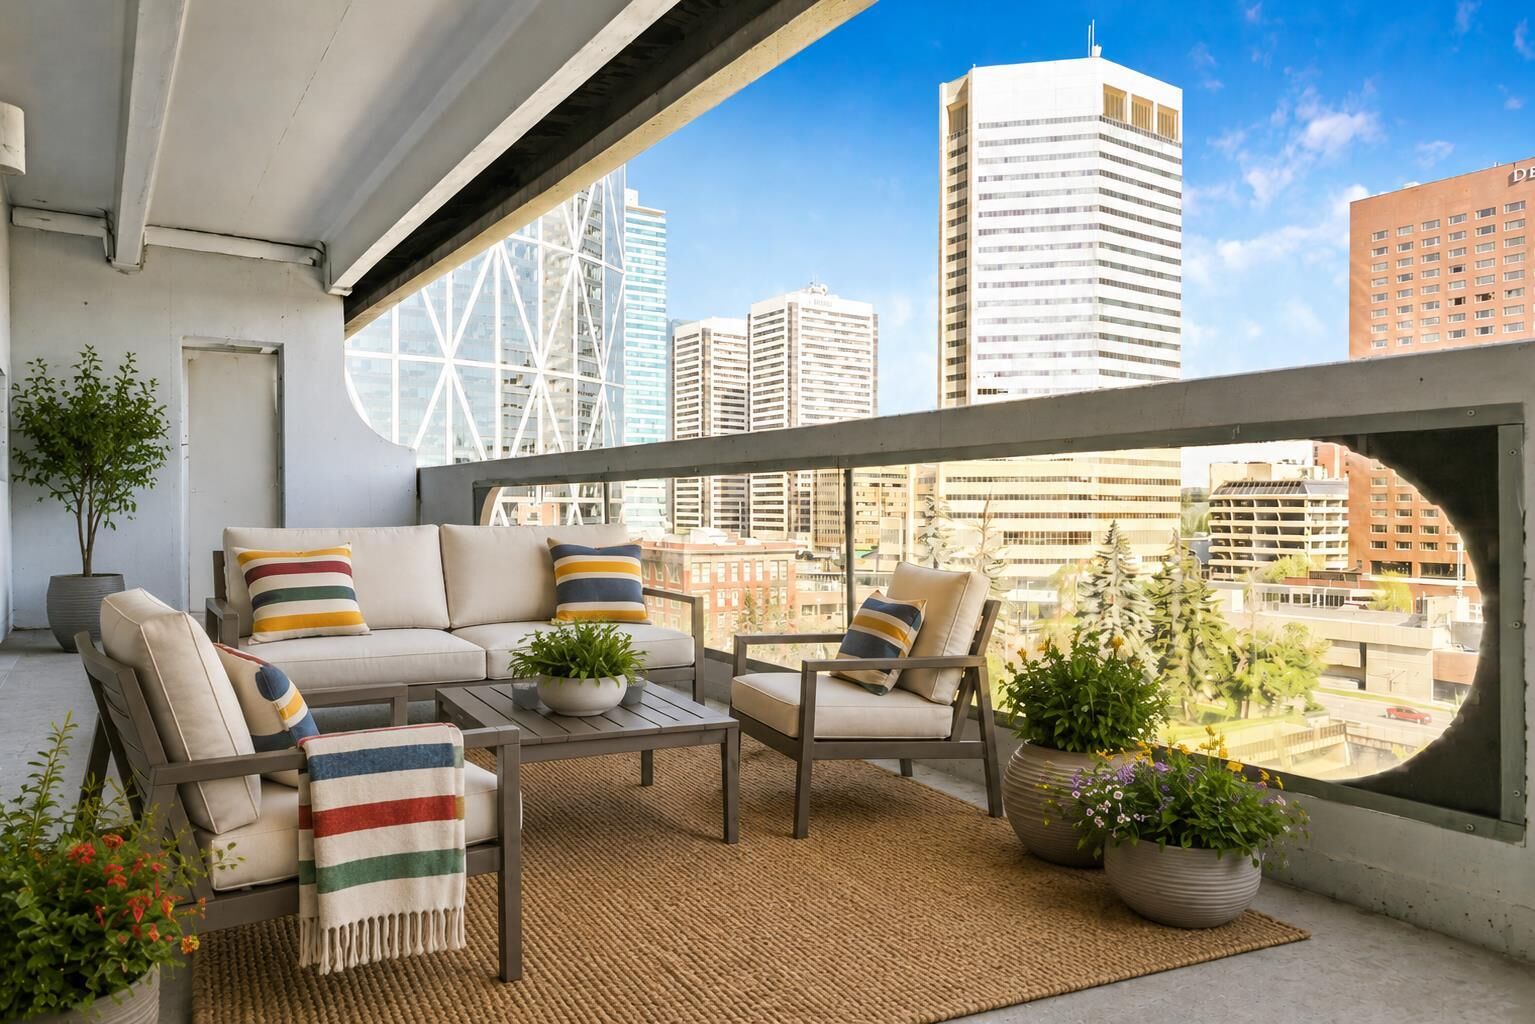
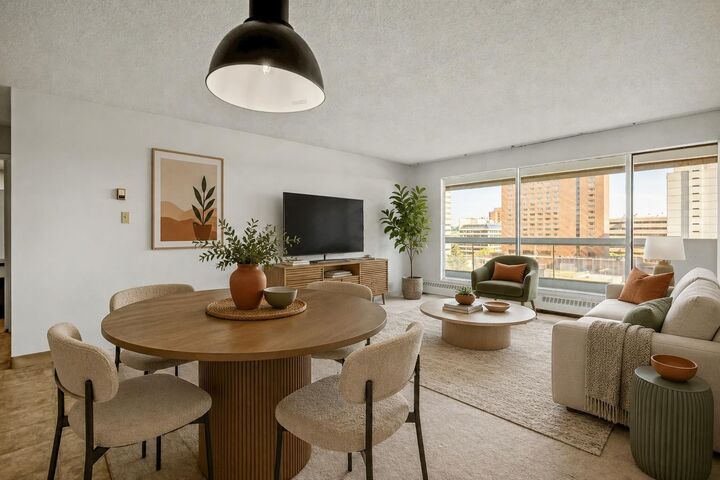
The well-planned layout provides comfortable living with two generously sized bedrooms, each offering ample space for a queen or king-sized bed together with additional furniture. The open living and dining area extends naturally to one of the home's standout features—an expansive private balcony that creates an impressive outdoor living space rarely found in the downtown core.
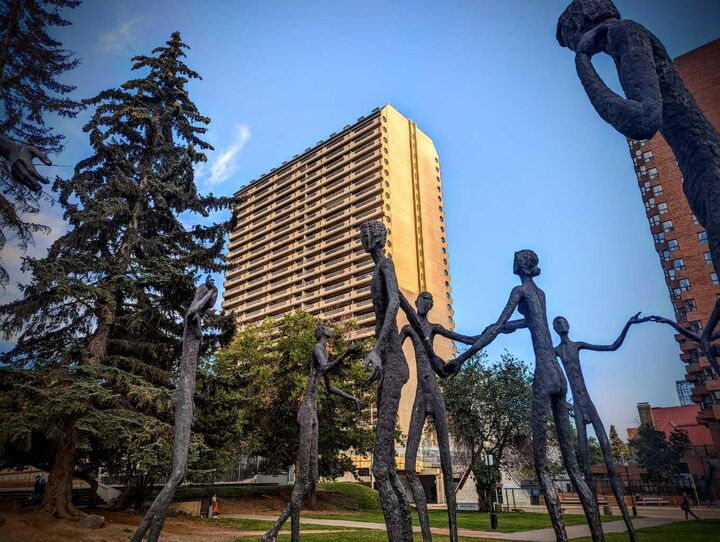
From its outlook, the apartment enjoys engaging city views, including a direct outlook toward Calgary's iconic Family of Mankind sculptures, together with attractive sightlines along 6 Avenue and the surrounding downtown streetscape.
The kitchen and bathroom offer practicality and a functional layout while providing scope for future updates to suit individual tastes. Whether enjoyed as it is today or thoughtfully refreshed over time, the home provides an excellent foundation in one of Calgary's most established downtown residential buildings.
Residents of Rocky Mountain Court enjoy the convenience of professional management, out-of-hours security presence, an on-site fitness centre, sauna, secure entry, underground parking and a location that makes commuting, dining and entertainment effortlessly accessible.
A comfortable and well-proportioned home offering an increasingly uncommon combination of generous outdoor space, practical accommodation and an outstanding downtown location.