

Listing Courtesy of: PILLAR 9 - IDX / Maxwell Canyon Creek
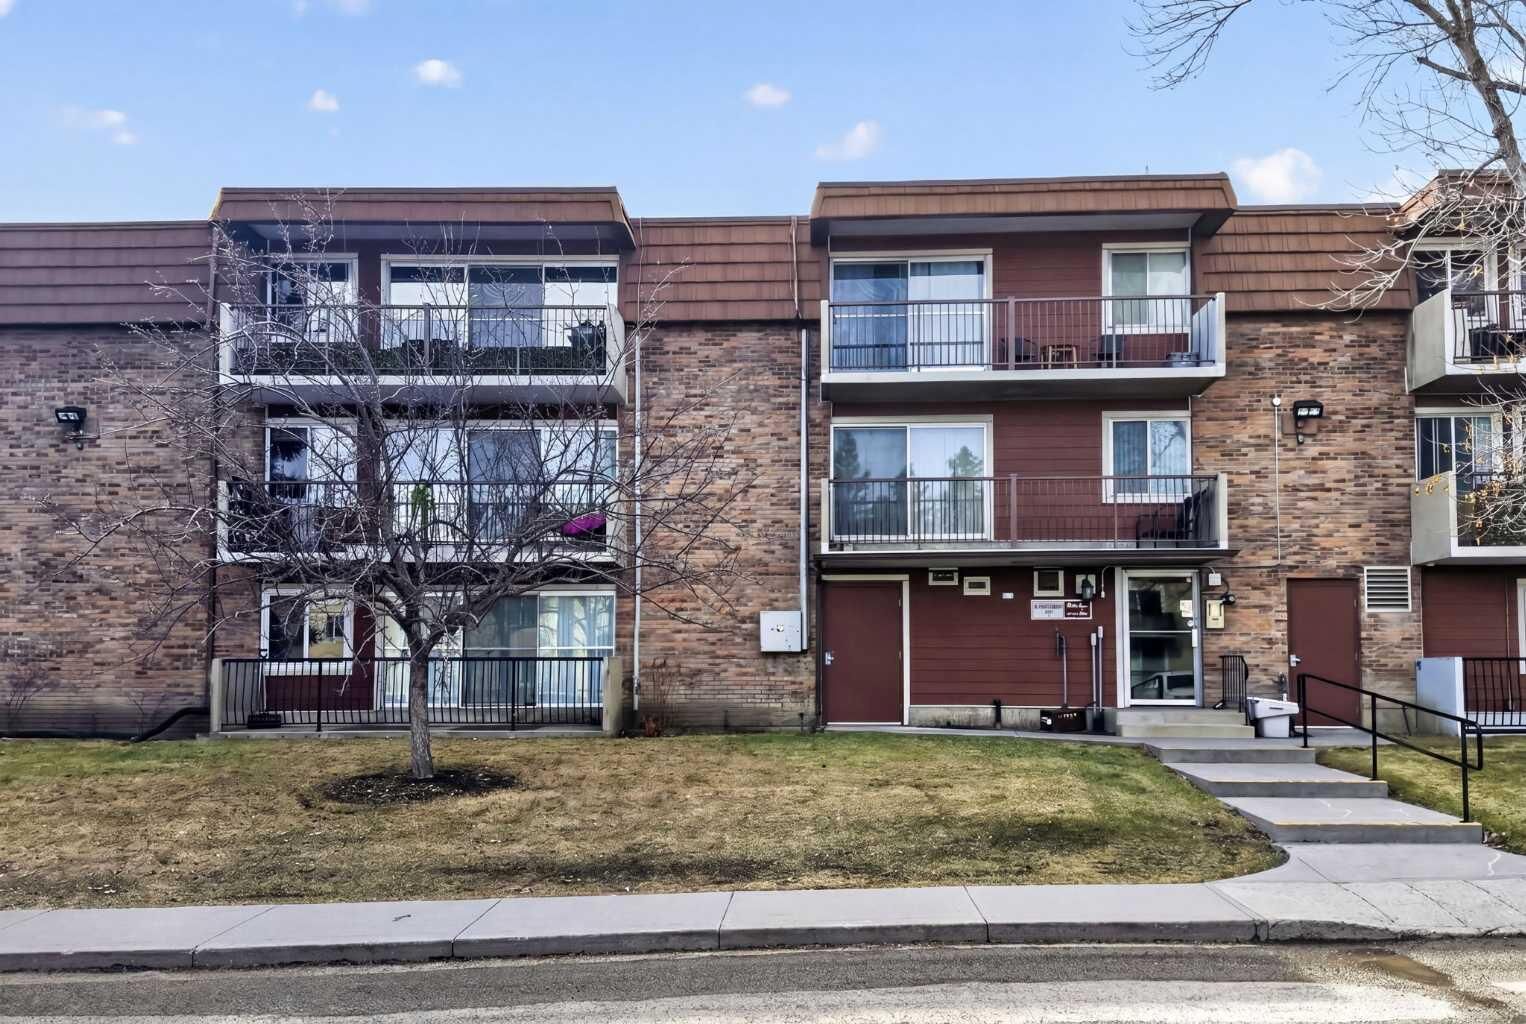
231 Heritage Drive SE 83E Calgary, AB T2H 1N1
Active (35 Days)
$188,900 (CAD)
Description
MLS®:
A2303706
A2303706
Type
Single-Family Home
Single-Family Home
Year Built
1970
1970
Style
Apartment-Single Level Unit
Apartment-Single Level Unit
Listed By
Sean Na, Maxwell Canyon Creek
Source
PILLAR 9 - IDX
Last checked May 25 2026 at 6:12 PM GMT+0000
PILLAR 9 - IDX
Last checked May 25 2026 at 6:12 PM GMT+0000
Bathroom Details
- Full Bathroom: 1
Interior Features
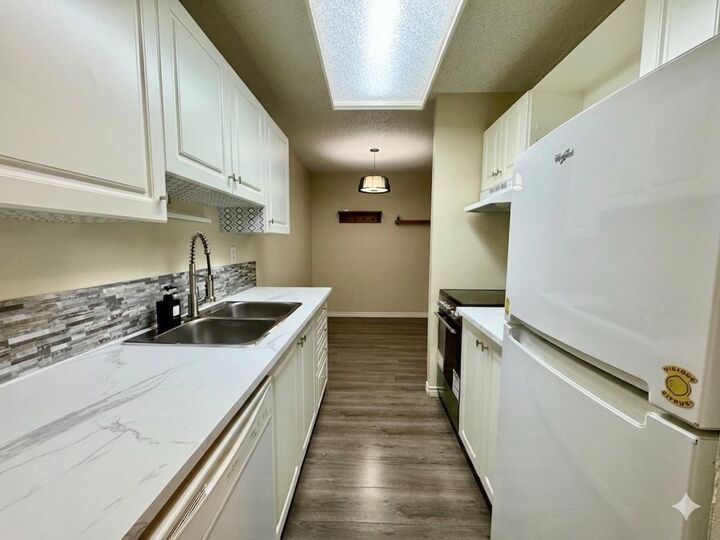
- Appliances : Refrigerator
- Appliances : Dishwasher
- Appliances : Electric Stove
- Appliances : Microwave
- Appliances : Freezer
- Laundry/Utility Room : Common Area
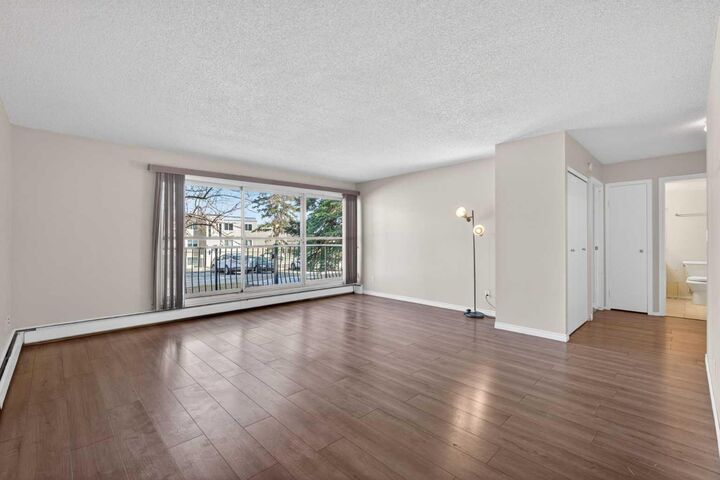
- Open Floorplan
- Storage
Subdivision
- Acadia
Property Features
- Fireplace: Total Fireplace(s) : 0
Heating and Cooling
- Baseboard
- None
Condo Information
- Fees: $441/Monthly
Flooring
- Laminate
- Other
Parking
- Stall
- Parking Space(s) : 1
Stories
- 1
Living Area
- 755 sqft
Listing Price History
Date
Event
Price
% Change
$ (+/-)
May 22, 2026
Price Changed
$188,900
-5%
-$10,000
Location
Disclaimer: Data is supplied by Pillar 9™ MLS® System. Pillar 9™ is the owner of the copyright in its MLS® System. Data is deemed reliable but is not guaranteed accurate by Pillar 9™. The trademarks MLS®, Multiple Listing Service® and the associated logos are owned by The Canadian Real Estate Association (CREA) and identify the quality of services provided by real estate professionals who are members of CREA. Used under license.
Data is supplied by Pillar 9™ MLS® System. Pillar 9™ is the owner of the copyright in its MLS® System. Data is deemed reliable but is not guaranteed accurate by Pillar 9™. The trademarks MLS®, Multiple Listing Service® and the associated logos are owned by The Canadian Real Estate Association (CREA) and identify the quality of services provided by real estate professionals who are members of CREA. Used under license.
Data is supplied by Pillar 9™ MLS® System. Pillar 9™ is the owner of the copyright in its MLS® System. Data is deemed reliable but is not guaranteed accurate by Pillar 9™. The trademarks MLS®, Multiple Listing Service® and the associated logos are owned by The Canadian Real Estate Association (CREA) and identify the quality of services provided by real estate professionals who are members of CREA. Used under license.


The interior features a well-equipped kitchen—highlighted by a beautiful countertop recently replaced to offer a fresh, modern feel—and a dedicated dining area perfect for hosting. The generously sized primary bedroom easily accommodates a king-size suite, while the bathroom offers a deep soaker tub for a spa-like escape at the end of the day. Practicality is a priority here, with a large in-suite storage room to keep life organized, an assigned outdoor parking stall conveniently located right out front, and the common laundry room situated just steps away for ultimate ease.
Enjoy being within walking distance to the LRT station, premier shopping, and the vibrant energy of downtown. Whether you are starting your homeownership journey or expanding your portfolio, this centrally located gem is ready for its next chapter. Schedule your private viewing today!