

Listing Courtesy of: PILLAR 9 - IDX / Listed By: Cir Realty
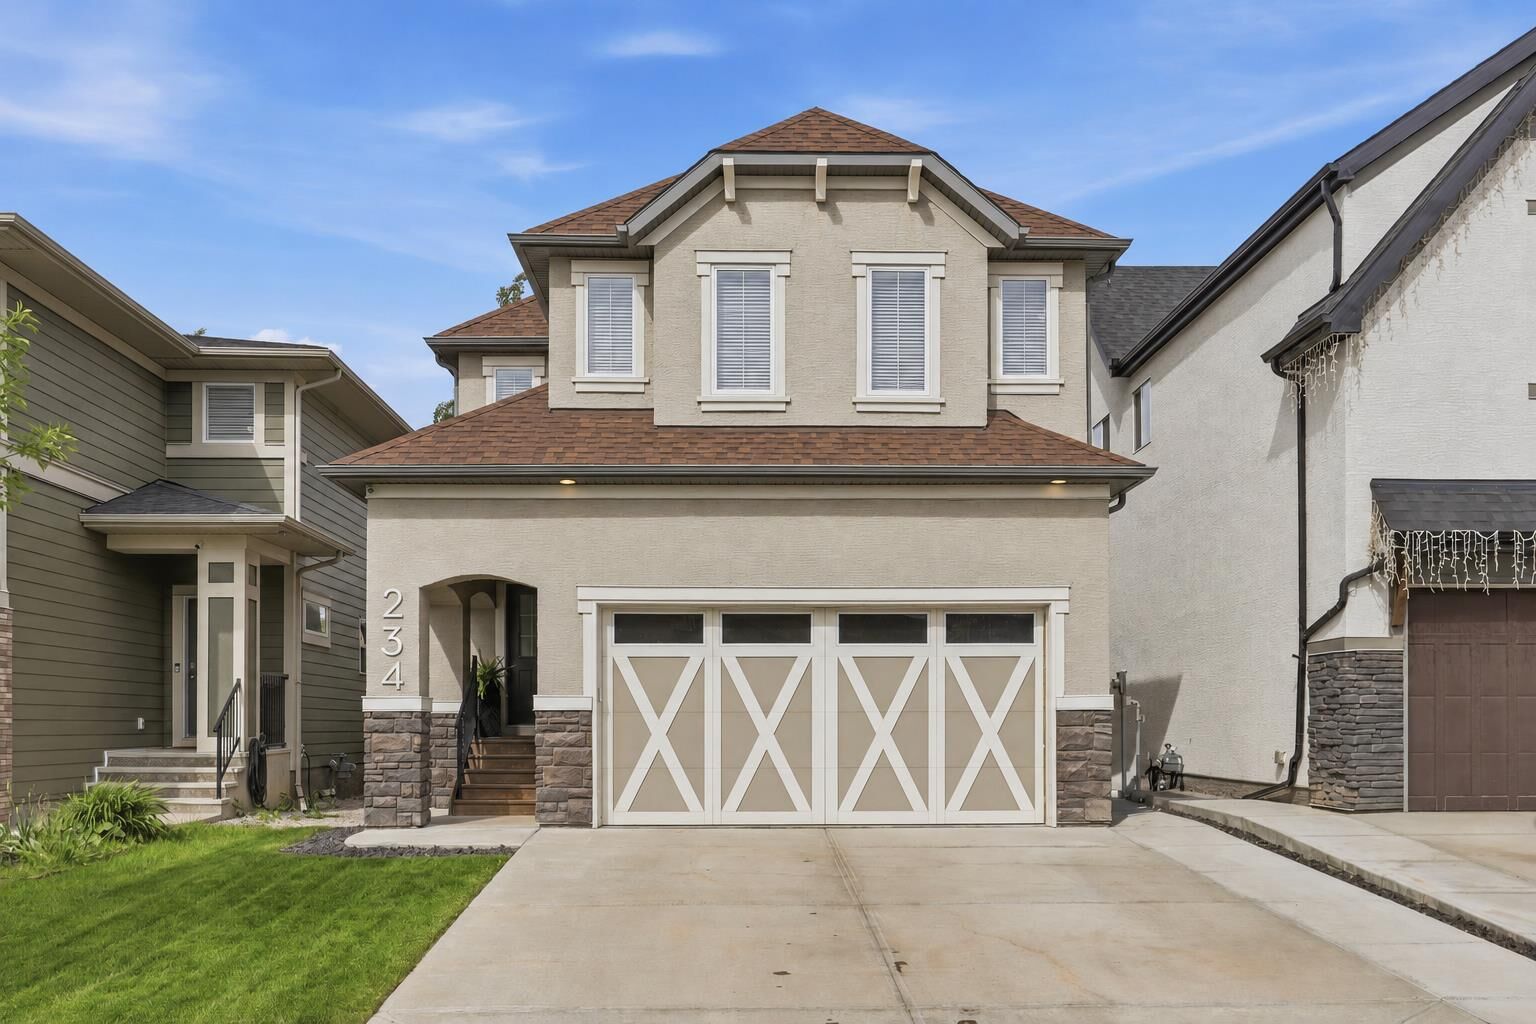
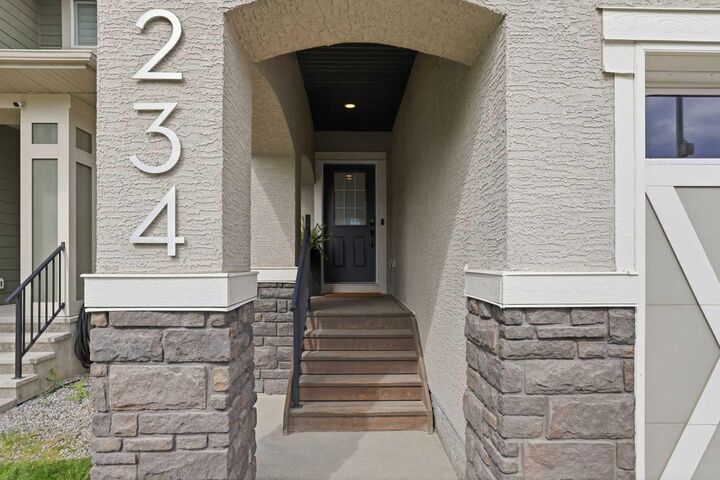
234 Mahogany Passage SE Calgary, AB T3M 2J8
Active
$770,000 (CAD)
Description
MLS®:
A2324925
A2324925
Lot Size
4,208 SQFT
4,208 SQFT
Type
Single-Family Home
Single-Family Home
Year Built
2015
2015
Style
2 Storey
2 Storey
Listed By
Eric Frere, Cir Realty
Source
PILLAR 9 - IDX
Last checked Jul 16 2026 at 12:29 AM GMT+0000
PILLAR 9 - IDX
Last checked Jul 16 2026 at 12:29 AM GMT+0000
Bathroom Details
- Full Bathrooms: 3
- Half Bathroom: 1
Interior Features
- Appliances : Refrigerator
- Appliances : Dishwasher
- Appliances : Dryer
- Appliances : Microwave
- Appliances : Range Hood
- Appliances : Window Coverings
- Appliances : Washer
- Appliances : Gas Stove
- Laundry/Utility Room : Upper Level
- High Ceilings
- Kitchen Island
- No Smoking Home
- Open Floorplan
- Pantry
- Walk-In Closet(s)
- Stone Counters
- Appliances : Central Air Conditioner
Subdivision
- Mahogany
Lot Information
- Landscaped
- Lawn
- Back Yard
- Front Yard
Property Features
- Fireplace: Total Fireplace(s) : 1 Gas
- Foundation: Poured Concrete
Heating and Cooling
- Natural Gas
- Central Air
Basement Information
- Full
Flooring
- Carpet
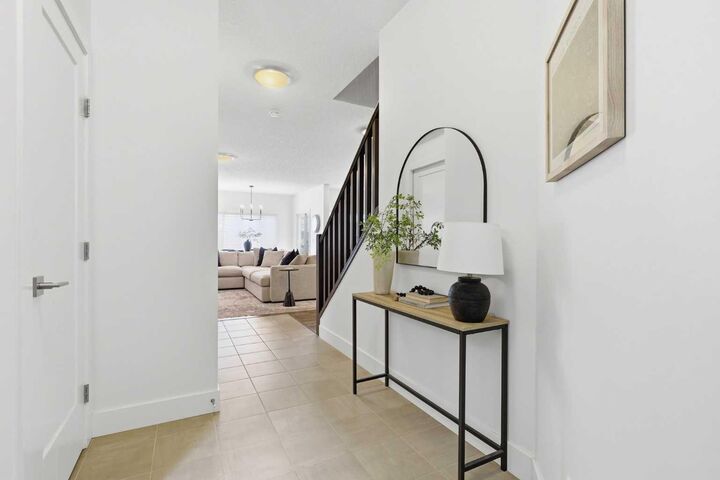
- Tile
- Vinyl Plank
Exterior Features
- Roof: Asphalt
Garage
- Double Garage Attached
Parking
- Parking Space(s) : 4
Stories
- 2
Living Area
- 2,088 sqft
Location
Disclaimer: Data is supplied by Pillar 9™ MLS® System. Pillar 9™ is the owner of the copyright in its MLS® System. Data is deemed reliable but is not guaranteed accurate by Pillar 9™. The trademarks MLS®, Multiple Listing Service® and the associated logos are owned by The Canadian Real Estate Association (CREA) and identify the quality of services provided by real estate professionals who are members of CREA. Used under license.
Data is supplied by Pillar 9™ MLS® System. Pillar 9™ is the owner of the copyright in its MLS® System. Data is deemed reliable but is not guaranteed accurate by Pillar 9™. The trademarks MLS®, Multiple Listing Service® and the associated logos are owned by The Canadian Real Estate Association (CREA) and identify the quality of services provided by real estate professionals who are members of CREA. Used under license.
Data is supplied by Pillar 9™ MLS® System. Pillar 9™ is the owner of the copyright in its MLS® System. Data is deemed reliable but is not guaranteed accurate by Pillar 9™. The trademarks MLS®, Multiple Listing Service® and the associated logos are owned by The Canadian Real Estate Association (CREA) and identify the quality of services provided by real estate professionals who are members of CREA. Used under license.


Proudly maintained and thoughtfully updated, this beautiful two-storey home offers 2,908 sq. ft. of professionally developed living space with a functional layout designed for today's family. The bright, open-concept main floor features 9-foot ceilings, upgraded baseboards, central air conditioning, Hunter Douglas window coverings, and a cozy custom gas fireplace that anchors the main living area. At the heart of the home, the beautifully finished kitchen showcases rich dark maple cabinetry, elegant white quartz countertops, a full-height tile backsplash, a gas range with hood fan, abundant prep space, and an oversized island that naturally becomes the gathering place for family and friends.
Upstairs, a spacious bonus room provides the perfect place to relax, whether it's family movie nights, a children's playroom, or a quiet home office. The thoughtfully designed floor plan separates the primary suite from the secondary bedrooms, offering added privacy while creating an ideal family-friendly layout. The spacious primary retreat features a luxurious five-piece ensuite with raised dual quartz vanities, a deep soaker tub, separate shower, private water closet, and a generous walk-in closet. Two additional bedrooms, a full four-piece bathroom, and the convenience of upper-floor laundry complete this exceptionally functional level.
The professionally developed basement adds valuable living space with a large recreation room, a fourth bedroom, and a full bathroom—perfect for teenagers, overnight guests, or a private workspace.
Outside, the fully landscaped west-facing backyard is designed for enjoying Calgary's long summer evenings, featuring a spacious deck with a natural gas hookup for effortless barbecues and outdoor entertaining. An extended driveway and concrete side walkway provide both convenience and easy backyard access.
Combining an exceptional floor plan, quality upgrades, and one of Calgary's most desirable lake lifestyles, this move-in-ready home offers an outstanding opportunity to enjoy everything Mahogany has to offer.