

Listing Courtesy of: PILLAR 9 - IDX / Listed By: Homecare Realty Ltd.
252 Bridlewood Common SW Calgary, AB T2Y 4M6
Active (1 Days)
$685,000 (CAD)
Description
MLS®:
A2336661
A2336661
Lot Size
4,542 SQFT
4,542 SQFT
Type
Single-Family Home
Single-Family Home
Year Built
2005
2005
Style
2 Storey
2 Storey
Listed By
Gordon Chow, Homecare Realty Ltd.
Source
PILLAR 9 - IDX
Last checked Aug 13 2026 at 9:26 AM GMT+0000
PILLAR 9 - IDX
Last checked Aug 13 2026 at 9:26 AM GMT+0000
Bathroom Details
- Full Bathrooms: 3
- Half Bathroom: 1
Interior Features
- Appliances : Refrigerator
- Appliances : Dishwasher
- Laundry/Utility Room : Main Level
- Appliances : Microwave
- Appliances : Range Hood
- Appliances : Window Coverings
- Appliances : Range
- Appliances : Water Softener
- Kitchen Island
- No Smoking Home
- Open Floorplan
- Pantry
- Storage
- Walk-In Closet(s)
- No Animal Home
- Recessed Lighting
Subdivision
- Bridlewood
Lot Information
- Private
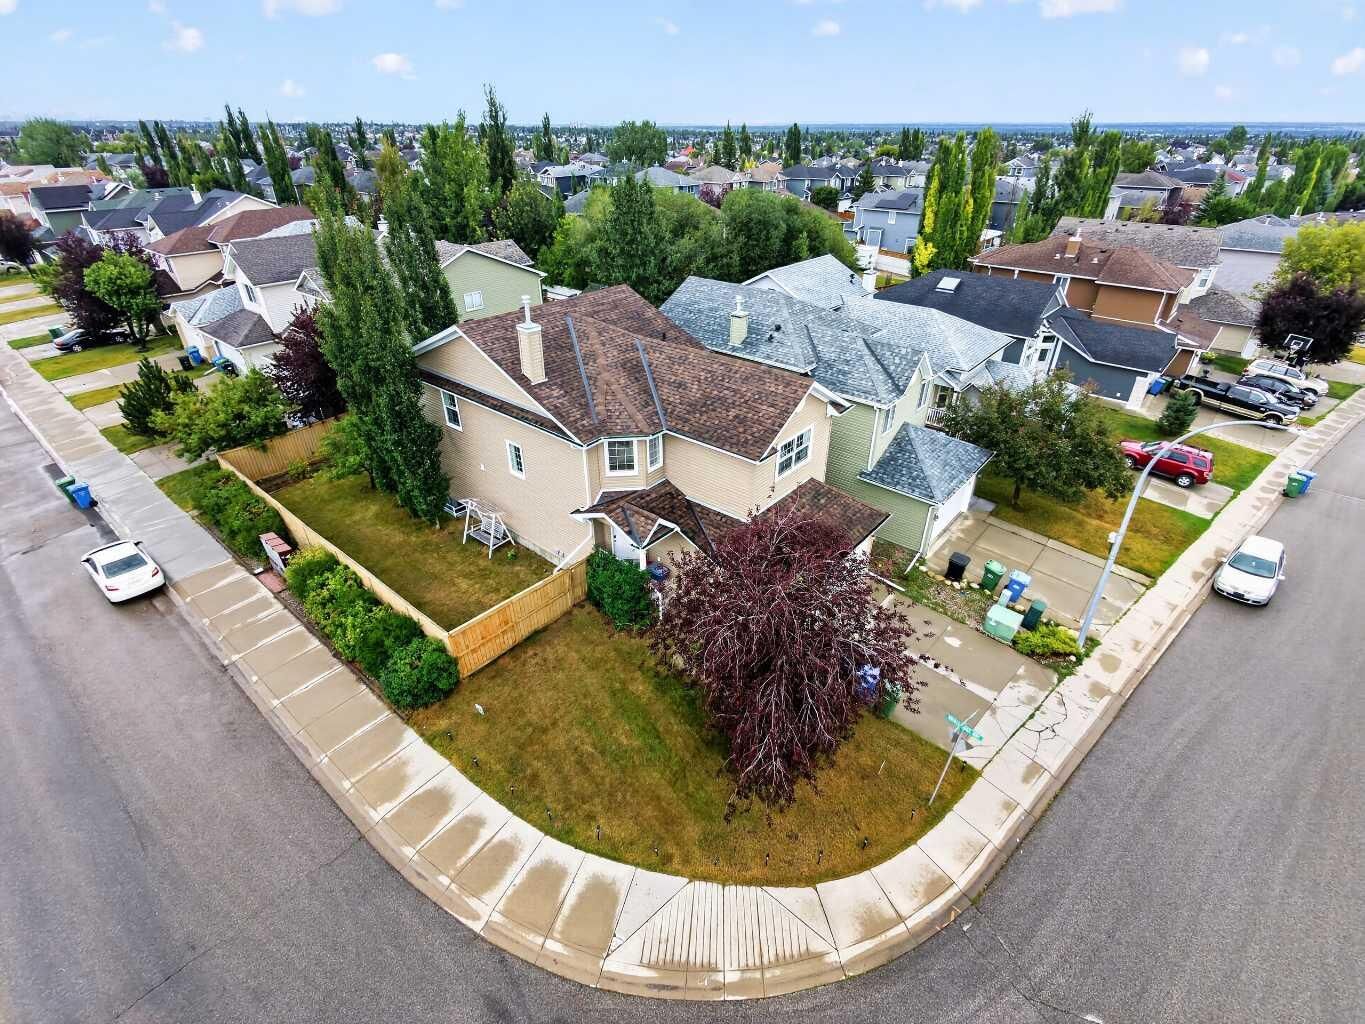
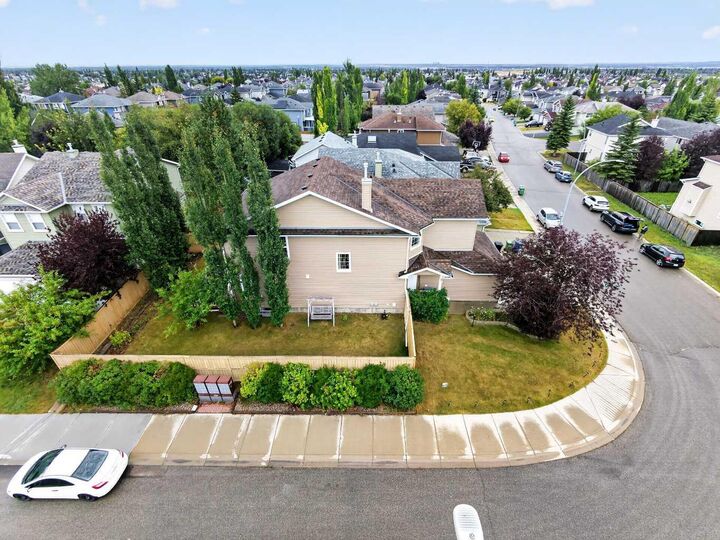
- Corner Lot
- No Back Lane
Property Features
- Fireplace: Living Room
- Fireplace: Total Fireplace(s) : 1 Gas
- Foundation: Poured Concrete
Heating and Cooling
- Natural Gas
- None
Basement Information
- Full
Flooring
- Carpet
- Laminate
- Hardwood
- Tile
Exterior Features
- Roof: Asphalt Shingle
Garage
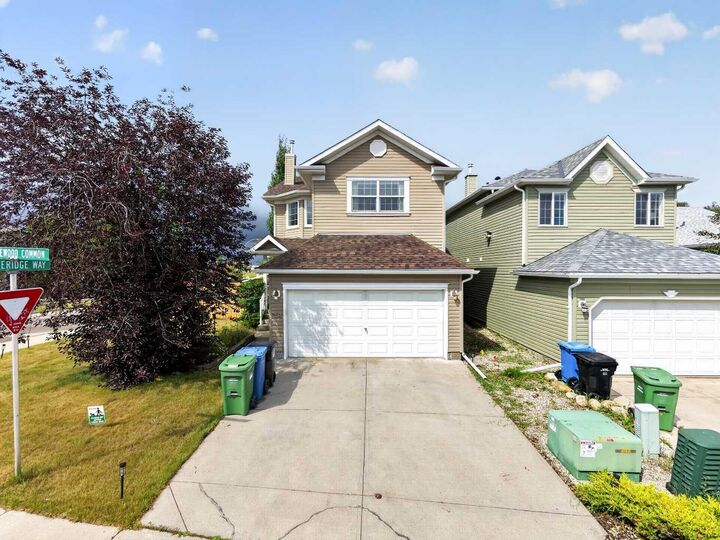
- Double Garage Attached
Parking
- Off Street
- Parking Space(s) : 4
Stories
- 2
Living Area
- 2,082 sqft
Location
Disclaimer: Data is supplied by Pillar 9™ MLS® System. Pillar 9™ is the owner of the copyright in its MLS® System. Data is deemed reliable but is not guaranteed accurate by Pillar 9™. The trademarks MLS®, Multiple Listing Service® and the associated logos are owned by The Canadian Real Estate Association (CREA) and identify the quality of services provided by real estate professionals who are members of CREA. Used under license.
Data is supplied by Pillar 9™ MLS® System. Pillar 9™ is the owner of the copyright in its MLS® System. Data is deemed reliable but is not guaranteed accurate by Pillar 9™. The trademarks MLS®, Multiple Listing Service® and the associated logos are owned by The Canadian Real Estate Association (CREA) and identify the quality of services provided by real estate professionals who are members of CREA. Used under license.
Data is supplied by Pillar 9™ MLS® System. Pillar 9™ is the owner of the copyright in its MLS® System. Data is deemed reliable but is not guaranteed accurate by Pillar 9™. The trademarks MLS®, Multiple Listing Service® and the associated logos are owned by The Canadian Real Estate Association (CREA) and identify the quality of services provided by real estate professionals who are members of CREA. Used under license.


The main floor offers more than the typical open-concept layout. A bright living room with fireplace creates a comfortable gathering space, while the kitchen and dining area connect directly to the north-facing backyard deck. A separate formal dining room and a dedicated den/flex room provide valuable extra space for a home office, playroom or quiet retreat. Main-floor laundry/mudroom access from the garage and a 2-piece powder room add everyday convenience.
Upstairs, the spacious primary bedroom features a walk-in closet and private 4-piece ensuite. Two additional bedrooms, another full 4-piece bathroom and a large bonus room provide excellent separation between sleeping and family spaces. The open-to-below design also adds character and openness to the upper level.
The finished basement significantly expands the home's flexibility, offering two bedrooms, a living/dining area, kitchenette, den/flex room and 3-piece bathroom. Whether used for older children, extended family, guests, hobbies or additional work-from-home space, this level gives buyers options that are increasingly difficult to find.
Recent updates and maintenance include partial interior painting in 2026, a water filtration system added in 2026, water softener installed in 2024 and furnace cleaning completed in 2024. The water heater was manufactured in 2020.
The location is equally practical. Bridlewood School is approximately 0.34 km away, Monsignor J. J. O'Brien School approximately 0.62 km away, and Bridlewood Centre approximately 0.67 km away, putting schools, shopping and everyday services close to home.
With its corner-lot setting, substantial living space, multiple flex areas, finished basement and family-friendly Bridlewood location, 252 Bridlewood Common SW offers a combination of space and versatility that deserves to be seen in person. Book your showing early.