

Listing Courtesy of: PILLAR 9 - IDX / Listed By: Cir Realty
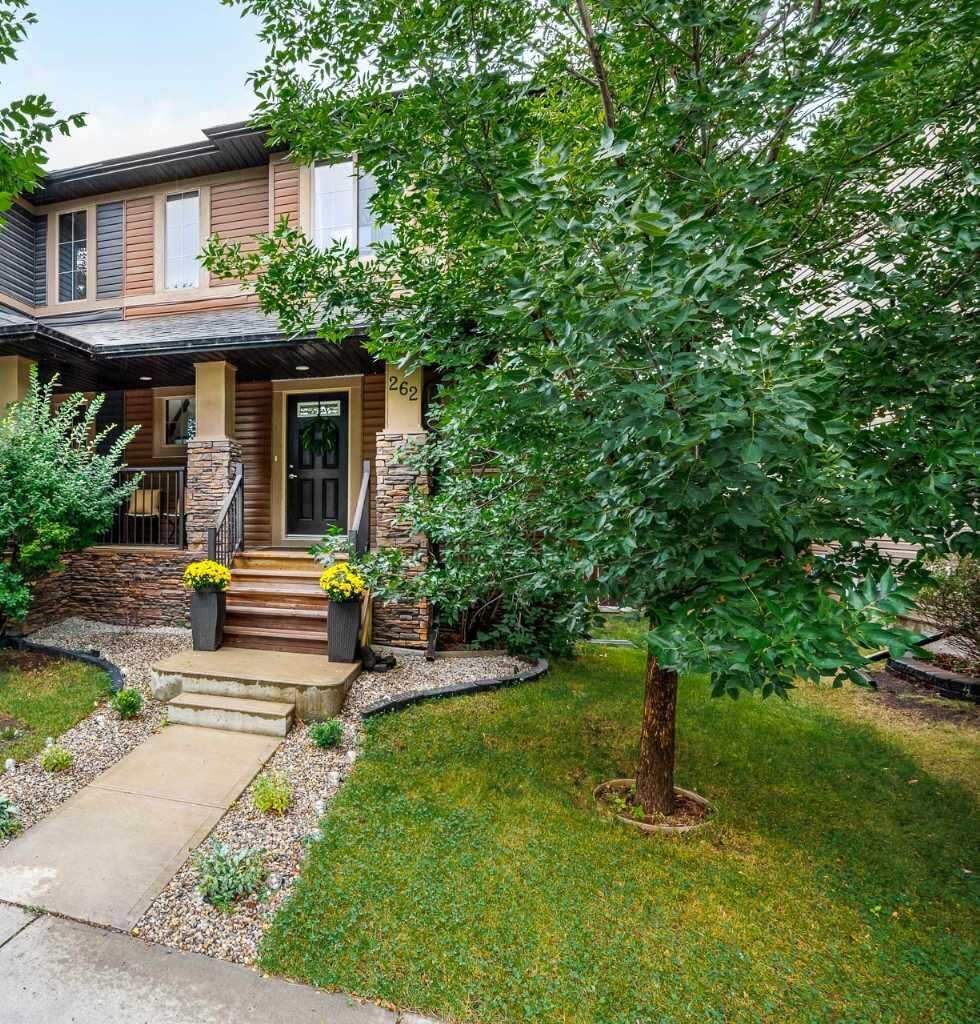
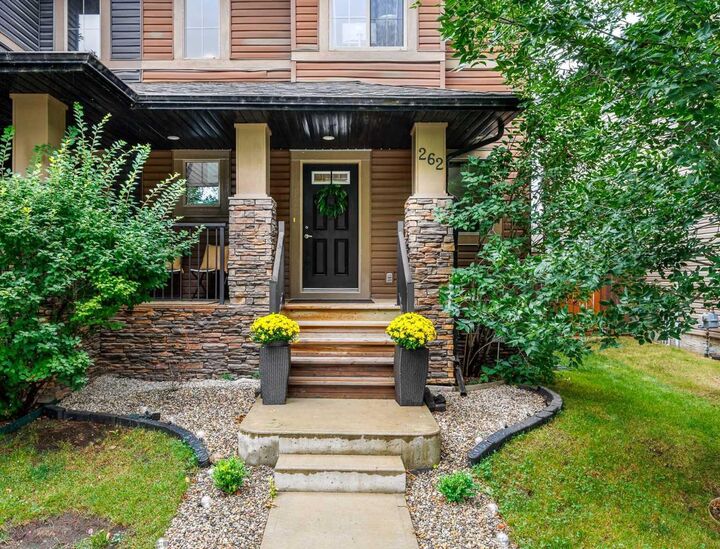
262 Chaparral Valley Drive SE Calgary, AB T2X 0M3
Active
$547,900 (CAD)
Description
MLS®:
A2338644
A2338644
Lot Size
2,810 SQFT
2,810 SQFT
Type
Single-Family Home
Single-Family Home
Year Built
2009
2009
Style
2 Storey, Attached-Side by Side
2 Storey, Attached-Side by Side
Listed By
Susan Gronberg, Cir Realty
Source
PILLAR 9 - IDX
Last checked Aug 20 2026 at 11:01 PM GMT+0000
PILLAR 9 - IDX
Last checked Aug 20 2026 at 11:01 PM GMT+0000
Bathroom Details
- Full Bathrooms: 3
- Half Bathroom: 1
Interior Features
- Appliances : Refrigerator
- Appliances : Dishwasher
- Appliances : Dryer
- Appliances : Garage Control(s)
- Appliances : Window Coverings
- Appliances : Washer
- Appliances : Microwave Hood Fan
- Laundry/Utility Room : Upper Level
- Laundry/Utility Room : In Hall
- Appliances : Gas Range
- Ceiling Fan(s)
- Granite Counters
- High Ceilings
- Kitchen Island
- No Smoking Home
- Open Floorplan
- Pantry
- Storage
- Walk-In Closet(s)
- Recessed Lighting
Subdivision
- Chaparral
Lot Information
- No Neighbours Behind
- Landscaped
- Private
- Lawn
- Low Maintenance Landscape
- Street Lighting
- Back Lane
- Back Yard
- Front Yard
Property Features
- Fireplace: Living Room
- Fireplace: Total Fireplace(s) : 1 Gas
- Foundation: Poured Concrete
Heating and Cooling
- Forced Air
- None
Basement Information
- Full
Flooring
- Carpet
- Ceramic Tile
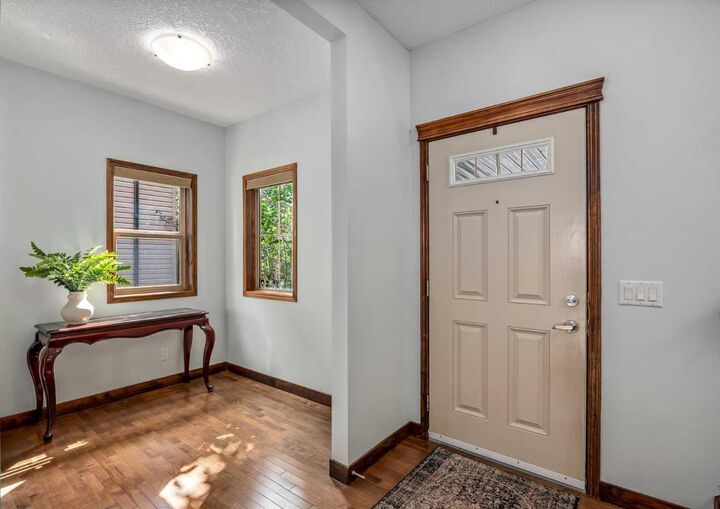
- Hardwood
- Vinyl Plank
Exterior Features
- Roof: Asphalt Shingle
Garage
- Double Garage Detached
Parking
- Off Street
- Parking Space(s) : 2
Stories
- 2
Living Area
- 1,547 sqft
Location
Disclaimer: Data is supplied by Pillar 9™ MLS® System. Pillar 9™ is the owner of the copyright in its MLS® System. Data is deemed reliable but is not guaranteed accurate by Pillar 9™. The trademarks MLS®, Multiple Listing Service® and the associated logos are owned by The Canadian Real Estate Association (CREA) and identify the quality of services provided by real estate professionals who are members of CREA. Used under license.
Data is supplied by Pillar 9™ MLS® System. Pillar 9™ is the owner of the copyright in its MLS® System. Data is deemed reliable but is not guaranteed accurate by Pillar 9™. The trademarks MLS®, Multiple Listing Service® and the associated logos are owned by The Canadian Real Estate Association (CREA) and identify the quality of services provided by real estate professionals who are members of CREA. Used under license.
Data is supplied by Pillar 9™ MLS® System. Pillar 9™ is the owner of the copyright in its MLS® System. Data is deemed reliable but is not guaranteed accurate by Pillar 9™. The trademarks MLS®, Multiple Listing Service® and the associated logos are owned by The Canadian Real Estate Association (CREA) and identify the quality of services provided by real estate professionals who are members of CREA. Used under license.


Upstairs, you’ll find brand new carpet throughout, a spacious primary bedroom complete with a 3-piece ensuite and generous closet space, plus two additional bedrooms, 4-piece main bath and laundry. The newly developed basement adds even more versatility with a large open bedroom/rec room area and a new 4-piece bathroom — an ideal setup for guests, teenagers, a home gym, games room or just some additional living space!
Outside, enjoy the fully fenced backyard and large deck, perfect for morning coffee, summer BBQs and relaxing with family and friends. A double detached garage provides excellent parking and storage, while previous updates including the hot water tank (2019) and newer roof on both the home and garage, add extra peace of mind.
Located in the welcoming community of Chaparral, this home puts pathways, green spaces, schools and everyday amenities within easy reach. With its functional floor plan, fresh updates and newly finished lower level, this is a home that offers the space and flexibility today’s buyers are looking for. Move in and enjoy!