

Listing Courtesy of: PILLAR 9 - IDX / Listed By: Royal Lepage Benchmark
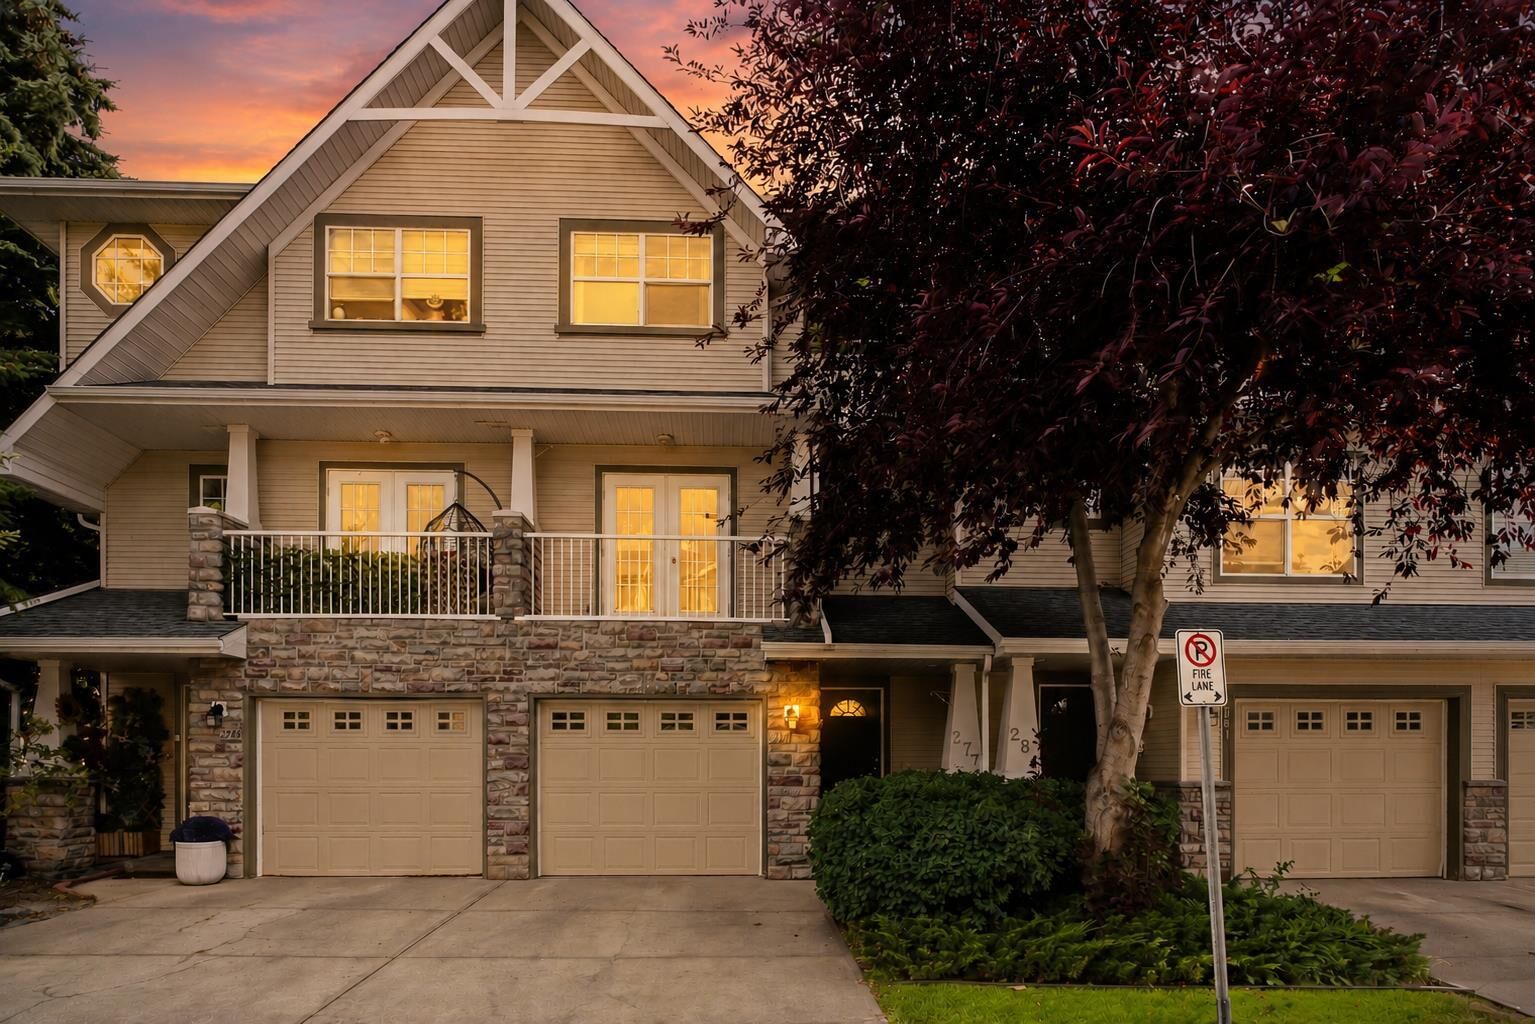
277 Inglewood Grove SE Calgary, AB T2G 5R4
Active
$575,000 (CAD)
Description
MLS®:
A2332866
A2332866
Lot Size
1,528 SQFT
1,528 SQFT
Type
Single-Family Home
Single-Family Home
Year Built
2000
2000
Style
4 Level Split
4 Level Split
Listed By
Noah Miller, Royal Lepage Benchmark
Source
PILLAR 9 - IDX
Last checked Jul 31 2026 at 11:15 PM GMT+0000
PILLAR 9 - IDX
Last checked Jul 31 2026 at 11:15 PM GMT+0000
Bathroom Details
- Full Bathroom: 1
- Half Bathroom: 1
Interior Features
- Appliances : Refrigerator
- Appliances : Dishwasher
- Appliances : Dryer
- Appliances : Garage Control(s)
- Appliances : Microwave
- Appliances : Range Hood
- Appliances : Window Coverings
- Laundry/Utility Room : In Basement
- Laundry/Utility Room : Laundry Room
- Appliances : Washer
- Laundry/Utility Room : In Unit
- Ceiling Fan(s)
- Closet Organizers
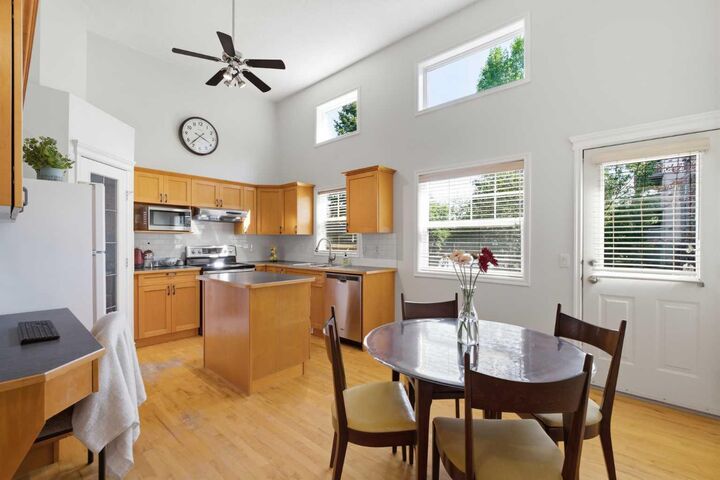
- High Ceilings
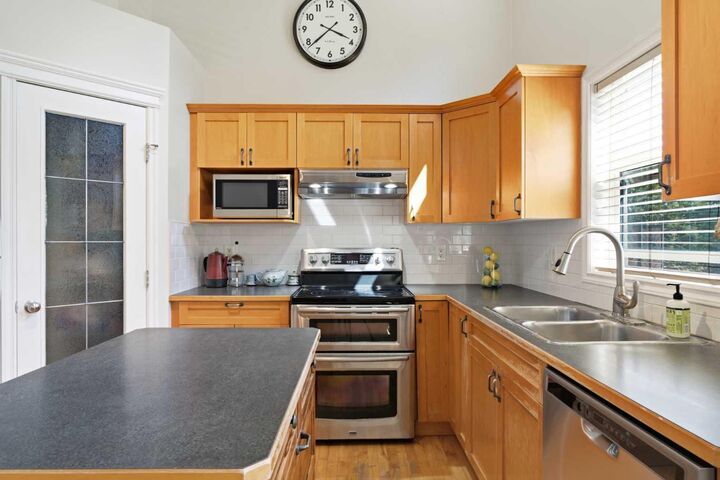
- Kitchen Island
- Open Floorplan
- Pantry
- Storage
- Walk-In Closet(s)
- Vinyl Windows
Subdivision
- Inglewood
Lot Information
- Landscaped
- Cul-De-Sac
- Lawn
- Backs on to Park/Green Space
- Level
Property Features
- Fireplace: Total Fireplace(s) : 1 Gas
- Foundation: Poured Concrete
Heating and Cooling
- Natural Gas
- None
Basement Information
- Full
Condo Information
- Fees: $338/Monthly
Flooring
- Carpet
- Hardwood
- Tile
Exterior Features
- Roof: Asphalt Shingle
Garage
- Single Garage Attached
Parking
- Off Street
- Parking Space(s) : 2
Stories
- 4
Living Area
- 1,303 sqft
Location
Disclaimer: Data is supplied by Pillar 9™ MLS® System. Pillar 9™ is the owner of the copyright in its MLS® System. Data is deemed reliable but is not guaranteed accurate by Pillar 9™. The trademarks MLS®, Multiple Listing Service® and the associated logos are owned by The Canadian Real Estate Association (CREA) and identify the quality of services provided by real estate professionals who are members of CREA. Used under license.
Data is supplied by Pillar 9™ MLS® System. Pillar 9™ is the owner of the copyright in its MLS® System. Data is deemed reliable but is not guaranteed accurate by Pillar 9™. The trademarks MLS®, Multiple Listing Service® and the associated logos are owned by The Canadian Real Estate Association (CREA) and identify the quality of services provided by real estate professionals who are members of CREA. Used under license.
Data is supplied by Pillar 9™ MLS® System. Pillar 9™ is the owner of the copyright in its MLS® System. Data is deemed reliable but is not guaranteed accurate by Pillar 9™. The trademarks MLS®, Multiple Listing Service® and the associated logos are owned by The Canadian Real Estate Association (CREA) and identify the quality of services provided by real estate professionals who are members of CREA. Used under license.


Inside, the kitchen and dining area are highlighted by high ceilings that create a bright, open feel, while rich hardwood flooring adds warmth and character throughout the main living spaces. The welcoming living room is anchored by a cozy gas fireplace and opens onto its own private balcony—an ideal place to relax and unwind. Upstairs, you'll find three generously sized bedrooms, including a spacious primary retreat, along with a full bathroom, providing an ideal layout for families or anyone looking for additional space. The developed basement offers excellent flexibility for a recreation room, home gym, office, or additional storage.
Recent mechanical upgrades include a brand-new furnace and brand-new hot water tank, both installed prior to the home hitting the market, offering added peace of mind. Completing the home is a single attached garage, private driveway, and convenient visitor parking just steps away.
Beyond the home itself, Inglewood Grove is one of Calgary's most desirable townhouse communities, tucked away on a quiet cul-de-sac where nature and city living come together effortlessly. Residents enjoy direct access to the Bow River pathway system, Harvie Passage, Pearce Estate Park, the Bow Habitat Station & Trout Pond, and the Inglewood Bird Sanctuary. The historic Inglewood Golf & Curling Club is just minutes away, while the vibrant boutiques, cafés, award-winning restaurants, breweries, and galleries along 9 Avenue SE are within easy walking distance. Downtown Calgary is only minutes away, with quick access to Deerfoot Trail and Blackfoot Trail, while the Calgary Zoo and TELUS Spark Science Centre are just a short drive from your doorstep.
Offering an outstanding combination of space, privacy, natural surroundings, and one of Calgary's most walkable inner-city locations, this is an exceptional opportunity to enjoy everything that makes Inglewood such a sought-after community.