

Listing Courtesy of: PILLAR 9 - IDX / Listed By: Venus Realty
28 New Brighton Point SE Calgary, AB T2Z 1B8
Active (1 Days)
$399,999 (CAD)
Description
MLS®:
A2324890
A2324890
Lot Size
1,119 SQFT
1,119 SQFT
Type
Single-Family Home
Single-Family Home
Year Built
2011
2011
Style
2 Storey
2 Storey
Listed By
Gulsen Guldas, Venus Realty
Source
PILLAR 9 - IDX
Last checked Aug 6 2026 at 9:49 PM GMT+0000
PILLAR 9 - IDX
Last checked Aug 6 2026 at 9:49 PM GMT+0000
Bathroom Details
- Full Bathrooms: 2
- Half Bathroom: 1
Interior Features
- Appliances : Refrigerator
- Appliances : Electric Stove
- Appliances : Dryer
- Appliances : Garage Control(s)
- Appliances : Washer
- Laundry/Utility Room : In Unit
- Appliances : Microwave Hood Fan
- Breakfast Bar
- Granite Counters
- Walk-In Closet(s)
Subdivision
- New Brighton
Lot Information
- Backs on to Park/Green Space
Property Features
- Fireplace: Total Fireplace(s) : 0
- Foundation: Poured Concrete
Heating and Cooling
- Natural Gas
- None
Condo Information
- Fees: $250/Monthly
Flooring
- Carpet
- Laminate
- Ceramic Tile
Exterior Features
- Roof: Asphalt Shingle
Garage
- Single Garage Attached
Parking
- Parking Space(s) : 2
Stories
- 2
Living Area
- 1,097 sqft
Location
Disclaimer: Data is supplied by Pillar 9™ MLS® System. Pillar 9™ is the owner of the copyright in its MLS® System. Data is deemed reliable but is not guaranteed accurate by Pillar 9™. The trademarks MLS®, Multiple Listing Service® and the associated logos are owned by The Canadian Real Estate Association (CREA) and identify the quality of services provided by real estate professionals who are members of CREA. Used under license.
Data is supplied by Pillar 9™ MLS® System. Pillar 9™ is the owner of the copyright in its MLS® System. Data is deemed reliable but is not guaranteed accurate by Pillar 9™. The trademarks MLS®, Multiple Listing Service® and the associated logos are owned by The Canadian Real Estate Association (CREA) and identify the quality of services provided by real estate professionals who are members of CREA. Used under license.
Data is supplied by Pillar 9™ MLS® System. Pillar 9™ is the owner of the copyright in its MLS® System. Data is deemed reliable but is not guaranteed accurate by Pillar 9™. The trademarks MLS®, Multiple Listing Service® and the associated logos are owned by The Canadian Real Estate Association (CREA) and identify the quality of services provided by real estate professionals who are members of CREA. Used under license.


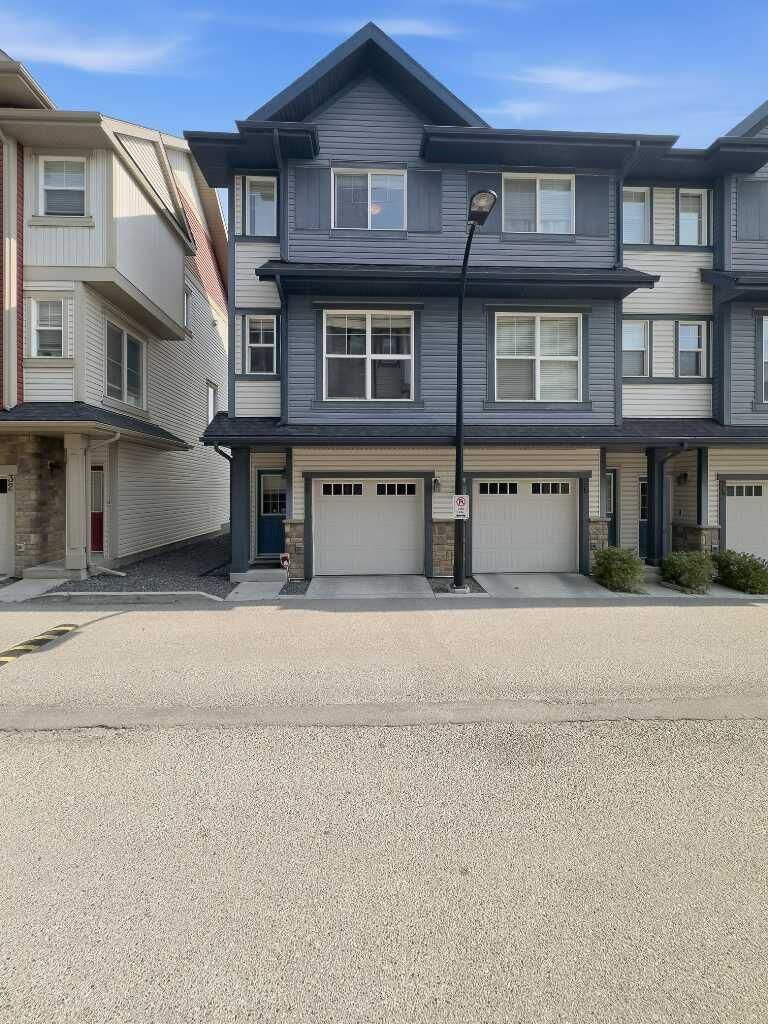
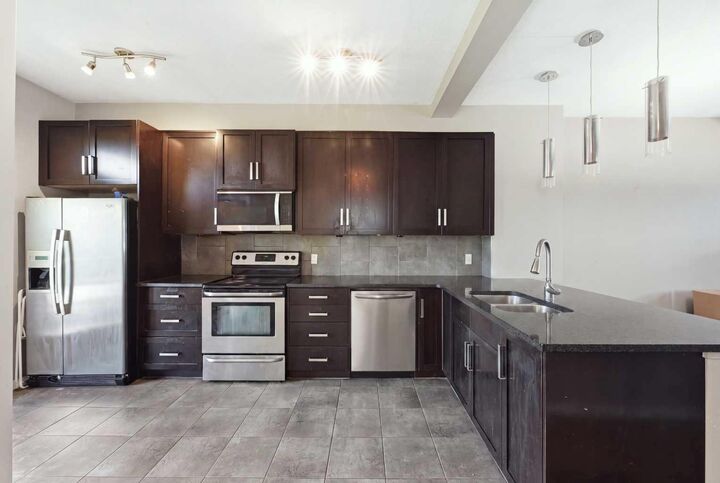

The bright, open-concept main floor is filled with natural light from the additional end-unit windows and features neutral finishes throughout. The stylish kitchen showcases rich maple cabinetry, stainless steel appliances, granite countertops, and a spacious breakfast bar, while the generous living and dining areas offer plenty of room to relax or entertain.
Upstairs you'll find three bedrooms, including a spacious primary suite with a walk-in closet and a private 3-piece ensuite with granite countertops.
Enjoy two outdoor living spaces with a sunny balcony overlooking the greenspace and a sheltered walkout patio below. The oversized attached garage offers flexible use as tandem parking or extra workspace.
Offering premium upgrades, abundant natural light, and a rare greenspace location, this move-in-ready home is the perfect blend of style, comfort, and convenience.