

Listing Courtesy of: PILLAR 9 - IDX / Listed By: Pro Broker
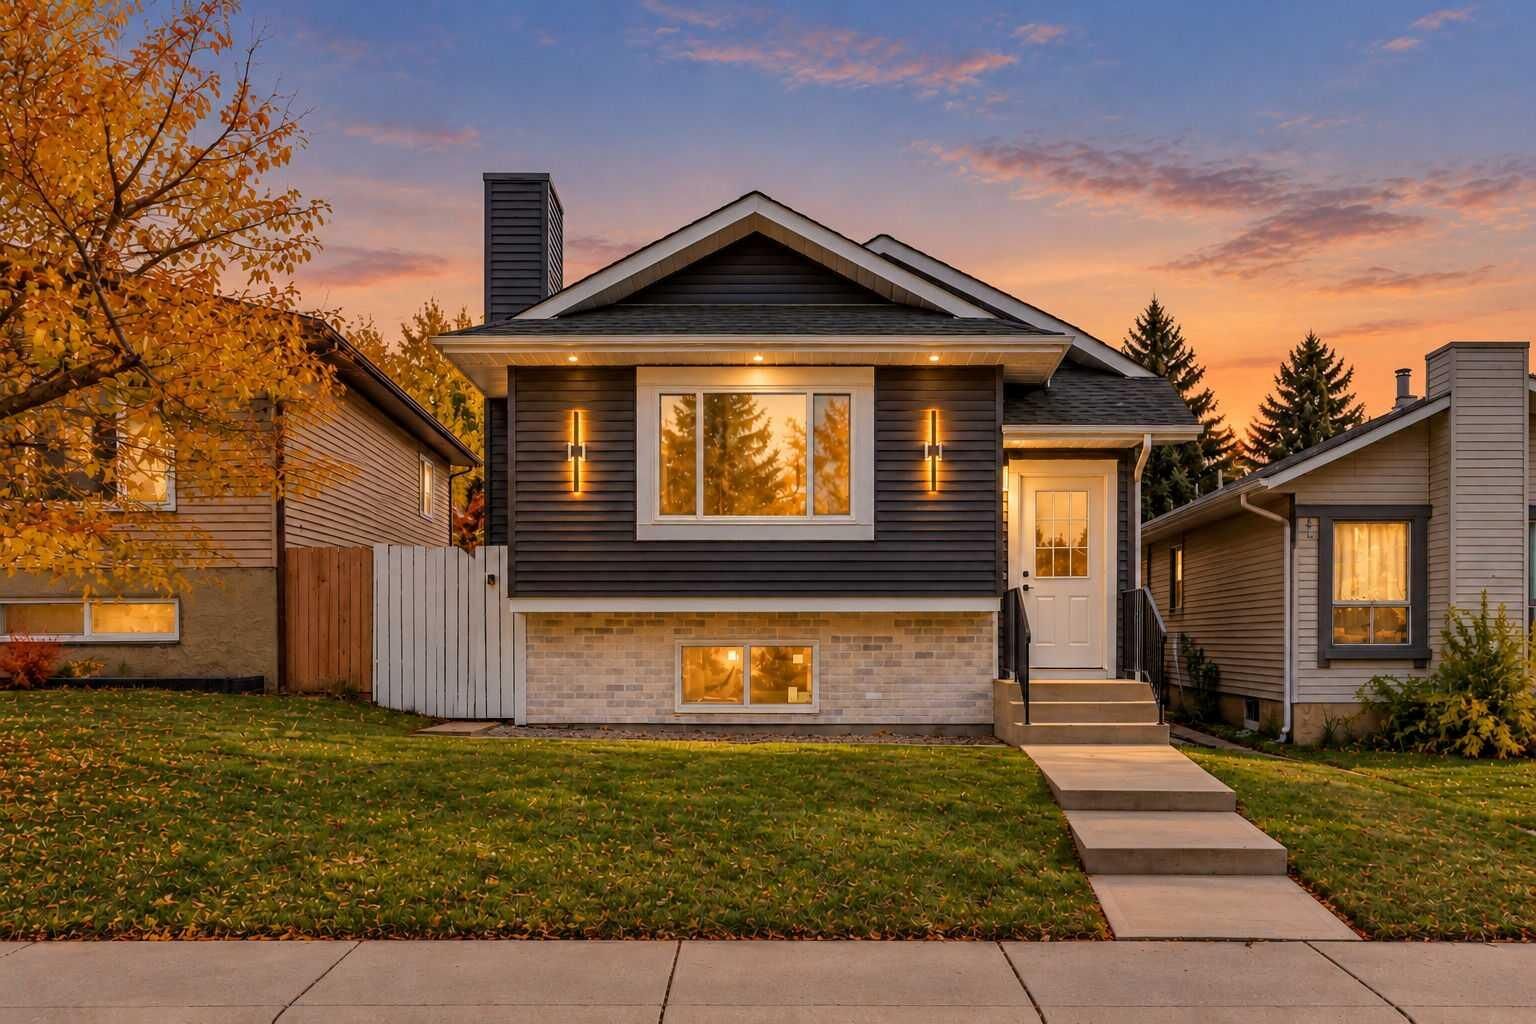
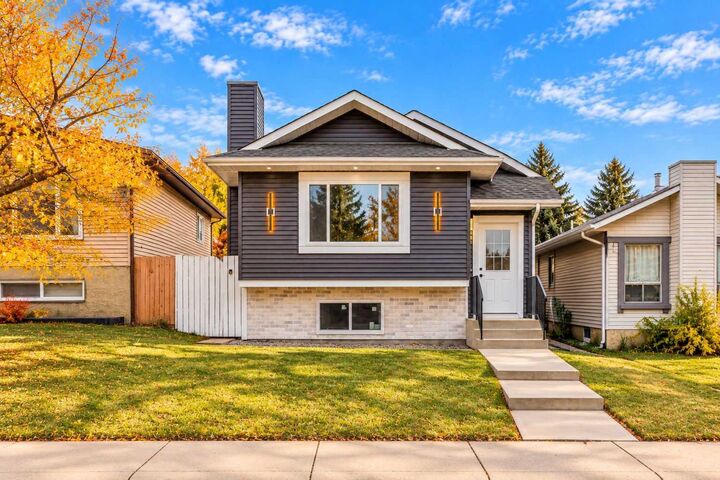
28 Sandstone Hill NW Calgary, AB T3K 2W7
Active (0 Days)
$669,900 (CAD)
Description
MLS®:
A2355742
A2355742
Lot Size
3,412 SQFT
3,412 SQFT
Type
Single-Family Home
Single-Family Home
Year Built
1983
1983
Style
Bi-Level
Bi-Level
Listed By
Gursahib Singh, Pro Broker
Source
PILLAR 9 - IDX
Last checked Oct 31 2026 at 2:10 AM GMT+0000
PILLAR 9 - IDX
Last checked Oct 31 2026 at 2:10 AM GMT+0000
Bathroom Details
- Full Bathrooms: 4
Interior Features
- Appliances : Refrigerator
- Appliances : Dishwasher
- Laundry/Utility Room : Main Level
- Appliances : Range Hood
- Appliances : Washer/Dryer
- Appliances : Electric Range
- No Smoking Home
- Open Floorplan
- Separate Entrance
- No Animal Home
- Quartz Counters
Subdivision
- Sandstone Valley
Lot Information
- Landscaped
- Back Lane
- Back Yard
- Cleared
Property Features
- Fireplace: Total Fireplace(s) : 1 Electric
- Foundation: Poured Concrete
Heating and Cooling
- Forced Air
- None
Basement Information
- Full
Flooring
- Ceramic Tile
- Vinyl Plank
Exterior Features
- Roof: Asphalt Shingle
Garage
- Double Garage Detached
Parking
- Parking Space(s) : 2
Stories
- 2
Living Area
- 1,089 sqft
Location
Disclaimer: Data is supplied by Pillar 9™ MLS® System. Pillar 9™ is the owner of the copyright in its MLS® System. Data is deemed reliable but is not guaranteed accurate by Pillar 9™. The trademarks MLS®, Multiple Listing Service® and the associated logos are owned by The Canadian Real Estate Association (CREA) and identify the quality of services provided by real estate professionals who are members of CREA. Used under license.
Data is supplied by Pillar 9™ MLS® System. Pillar 9™ is the owner of the copyright in its MLS® System. Data is deemed reliable but is not guaranteed accurate by Pillar 9™. The trademarks MLS®, Multiple Listing Service® and the associated logos are owned by The Canadian Real Estate Association (CREA) and identify the quality of services provided by real estate professionals who are members of CREA. Used under license.
Data is supplied by Pillar 9™ MLS® System. Pillar 9™ is the owner of the copyright in its MLS® System. Data is deemed reliable but is not guaranteed accurate by Pillar 9™. The trademarks MLS®, Multiple Listing Service® and the associated logos are owned by The Canadian Real Estate Association (CREA) and identify the quality of services provided by real estate professionals who are members of CREA. Used under license.


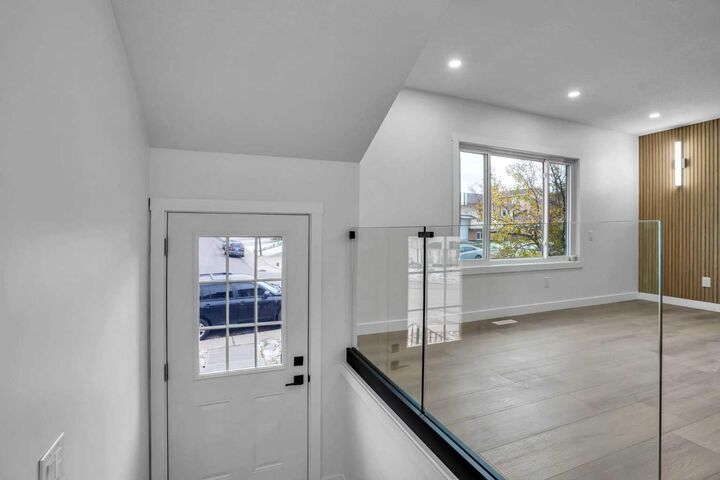
Upon entering, you are greeted by a spacious foyer with elegant glass railings, leading into a bright and inviting living room featuring a fireplace with a custom feature wall. The thoughtfully designed main floor flows into a spacious dining area and a beautifully upgraded kitchen showcasing stainless steel appliances, modern cabinetry, and ample workspace. The main level also offers three generously sized bedrooms, including a primary bedroom with a walk-in closet and private ensuite featuring a custom shower. Two additional bedrooms and a common full bathroom complete this level.
The FULLY FINISHED LEGAL BASEMENT features 2 bedrooms, 2 full bathrooms, a modern kitchen with stainless steel appliances, and a spacious recreation/living area. The primary bedroom includes its own private ensuite, providing added comfort and convenience. This thoughtfully designed lower level offers excellent flexibility for extended family living or potential rental income.
Outside, enjoy the fully fenced and landscaped backyard, perfect for outdoor gatherings, along with a double detached garage offering convenient parking and storage.
With its extensive renovations, modern interior, legal basement, and desirable location, this Sandstone Valley home is an exceptional opportunity for families and investors alike. Book your private showing today!