

Listing Courtesy of: PILLAR 9 - IDX / Listed By: Re/Max Real Estate (mountain View)
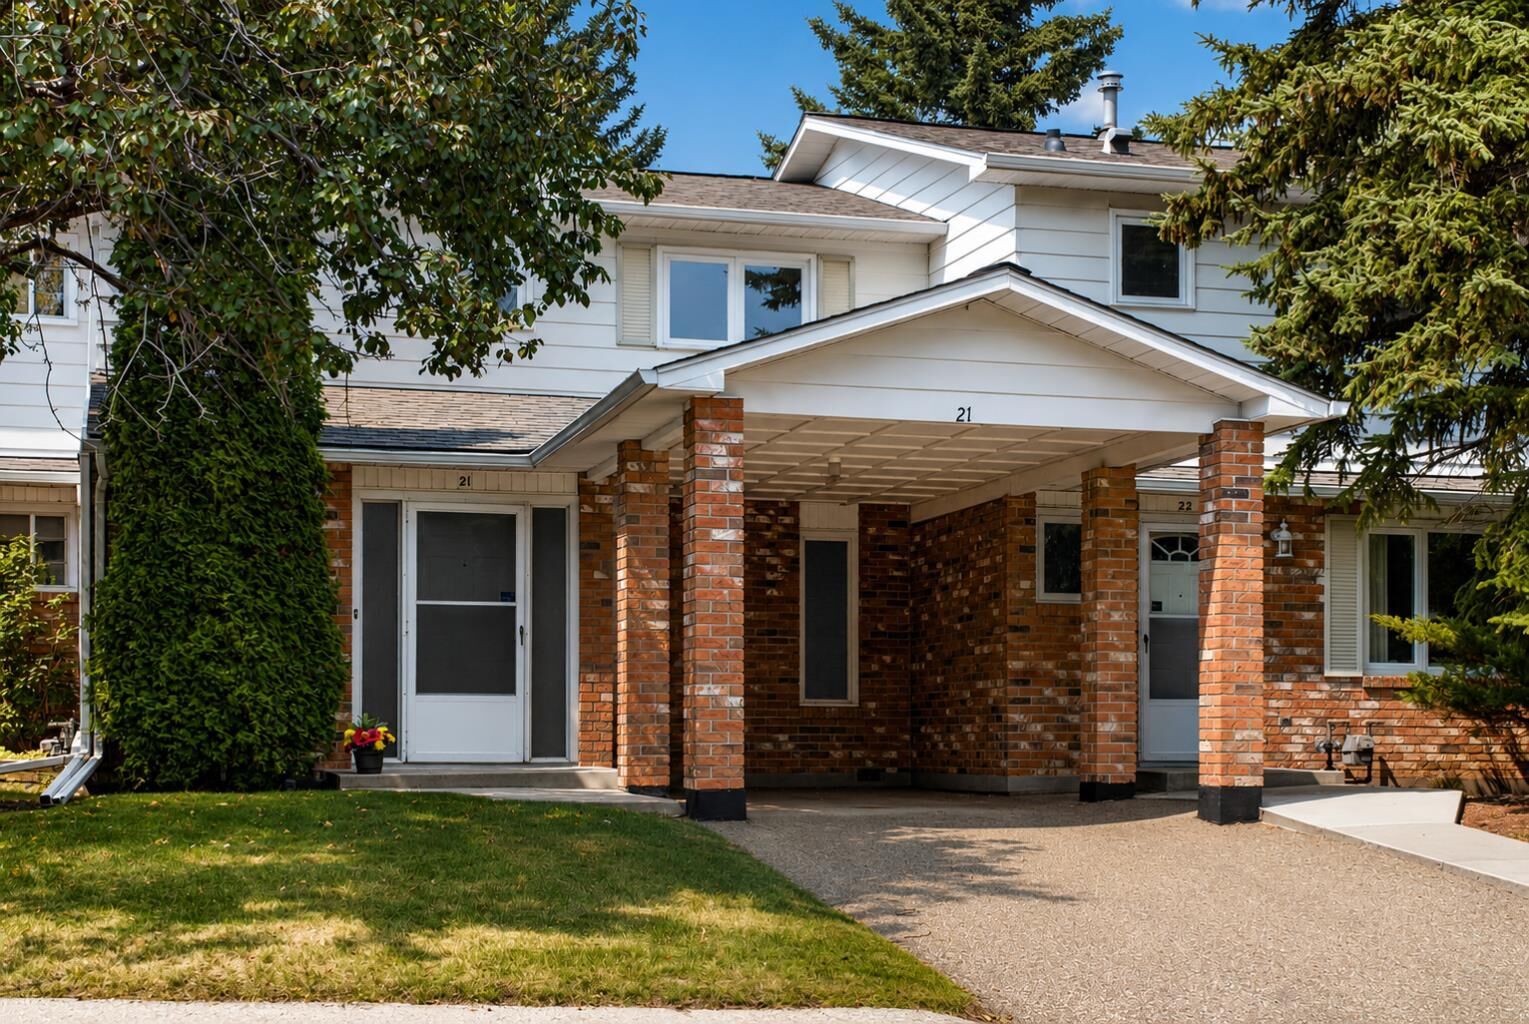
2815 Palliser Drive SW 21 Calgary, AB T2V 3S8
Active (1 Days)
$399,000 (CAD)
Description
MLS®:
A2320731
A2320731
Type
Single-Family Home
Single-Family Home
Year Built
1970
1970
Style
2 Storey
2 Storey
Listed By
Linda James, Re/Max Real Estate (mountain View)
Source
PILLAR 9 - IDX
Last checked Jul 28 2026 at 8:24 AM GMT+0000
PILLAR 9 - IDX
Last checked Jul 28 2026 at 8:24 AM GMT+0000
Bathroom Details
- Full Bathroom: 1
- Half Bathroom: 1
Interior Features
- Appliances : Refrigerator
- Appliances : Dishwasher
- Appliances : Electric Stove
- Appliances : Dryer
- Laundry/Utility Room : In Basement
- Appliances : Washer
- Kitchen Island
- No Smoking Home
- Open Floorplan
- No Animal Home
Subdivision
- Oakridge
Lot Information
- Backs on to Park/Green Space
Property Features
- Fireplace: Total Fireplace(s) : 0
- Foundation: Poured Concrete
Heating and Cooling
- Natural Gas
- None
Basement Information
- Full
Condo Information
- Fees: $389/Monthly
Flooring
- Ceramic Tile
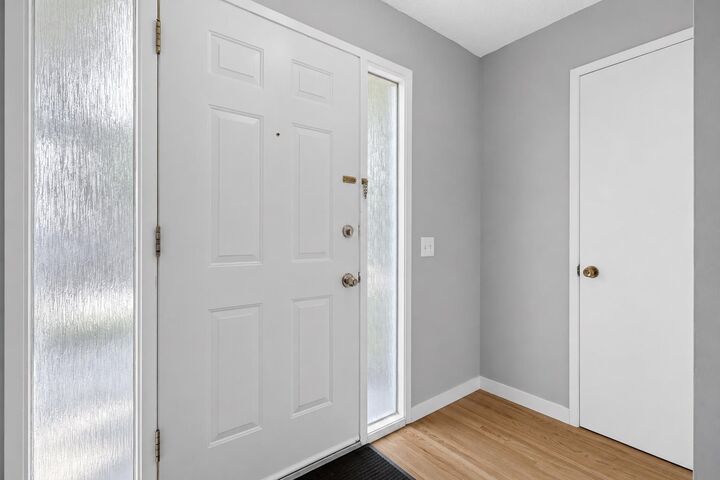
- Hardwood
Exterior Features
- Roof: Asphalt Shingle
Parking
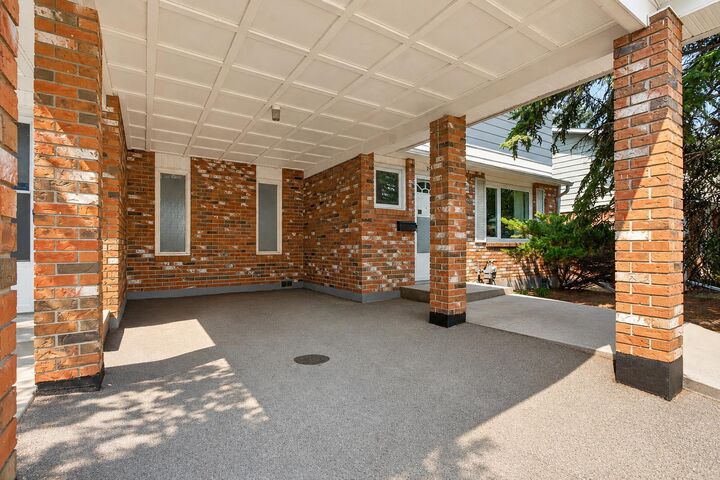
- Parking Space(s) : 2carport Space(s) : 2parking Pad
Stories
- 2
Living Area
- 1,244 sqft
Location
Disclaimer: Data is supplied by Pillar 9™ MLS® System. Pillar 9™ is the owner of the copyright in its MLS® System. Data is deemed reliable but is not guaranteed accurate by Pillar 9™. The trademarks MLS®, Multiple Listing Service® and the associated logos are owned by The Canadian Real Estate Association (CREA) and identify the quality of services provided by real estate professionals who are members of CREA. Used under license.
Data is supplied by Pillar 9™ MLS® System. Pillar 9™ is the owner of the copyright in its MLS® System. Data is deemed reliable but is not guaranteed accurate by Pillar 9™. The trademarks MLS®, Multiple Listing Service® and the associated logos are owned by The Canadian Real Estate Association (CREA) and identify the quality of services provided by real estate professionals who are members of CREA. Used under license.
Data is supplied by Pillar 9™ MLS® System. Pillar 9™ is the owner of the copyright in its MLS® System. Data is deemed reliable but is not guaranteed accurate by Pillar 9™. The trademarks MLS®, Multiple Listing Service® and the associated logos are owned by The Canadian Real Estate Association (CREA) and identify the quality of services provided by real estate professionals who are members of CREA. Used under license.


Ideally located within walking distance to Oak Bay Plaza, you'll enjoy convenient access to grocery stores, restaurants, cafés, and everyday amenities. The Oakridge Community Association, excellent schools, Glenmore Reservoir pathways, South Glenmore Park, and numerous recreational opportunities are all just minutes away.This exceptional home perfectly blends tasteful updates, beautifully maintained hardwood flooring, and an outstanding location. Whether you're a first-time buyer, young family, or downsizer, this home offers exceptional value in one of Calgary's most established and sought-after communities. Simply move in, unpack, and begin making lasting memories in beautiful Oakridge.