

Listing Courtesy of: PILLAR 9 - IDX / Listed By: Five Star Realty
2823 29 Street SW Calgary, AB T3E 2K7
Active (1 Days)
$1,050,000 (CAD)
Description
MLS®:
A2335030
A2335030
Lot Size
706 SQFT
706 SQFT
Type
Single-Family Home
Single-Family Home
Year Built
2025
2025
Style
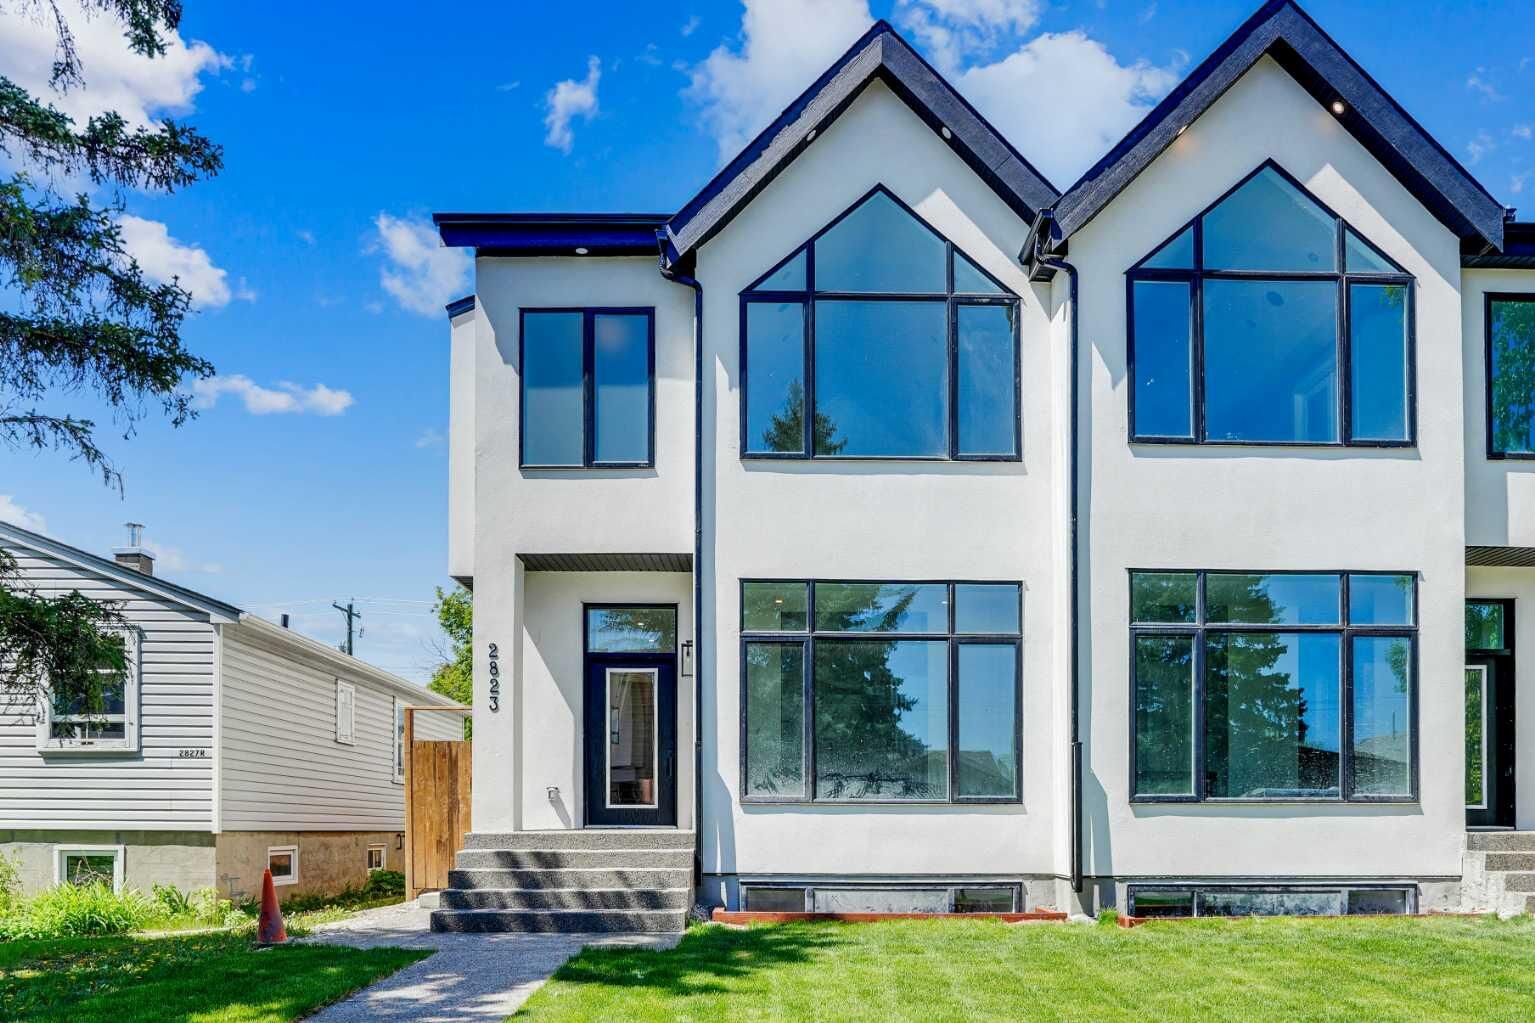
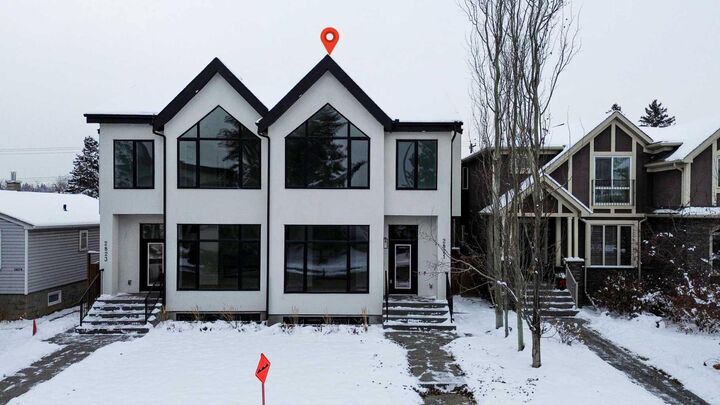
2 Storey, Attached-Side by Side
2 Storey, Attached-Side by Side
Listed By
Narinderjit Nijjar, Five Star Realty
Source
PILLAR 9 - IDX
Last checked Aug 8 2026 at 2:44 AM GMT+0000
PILLAR 9 - IDX
Last checked Aug 8 2026 at 2:44 AM GMT+0000
Bathroom Details
- Full Bathrooms: 3
Interior Features
- Appliances : See Remarks
- Laundry/Utility Room : Laundry Room
- Double Vanity
- Granite Counters
- High Ceilings
- Kitchen Island
- No Smoking Home
- Open Floorplan
- Soaking Tub
Subdivision
- Killarney/Glengarry
Lot Information
- Back Lane
- Back Yard
- Level
Property Features
- Fireplace: Gas
- Fireplace: Double Sided
- Fireplace: Total Fireplace(s) : 1 Dining Room
- Foundation: Poured Concrete
Heating and Cooling
- Natural Gas
- None
Basement Information
- Full
Flooring
- Hardwood
Exterior Features
- Roof: Asphalt Shingle
Utility Information
- Sewer: Public Sewer
Garage
- Double Garage Detached
Parking
- Parking Space(s) : 2
Stories
- 2
Living Area
- 2,461 sqft
Location
Disclaimer: Data is supplied by Pillar 9™ MLS® System. Pillar 9™ is the owner of the copyright in its MLS® System. Data is deemed reliable but is not guaranteed accurate by Pillar 9™. The trademarks MLS®, Multiple Listing Service® and the associated logos are owned by The Canadian Real Estate Association (CREA) and identify the quality of services provided by real estate professionals who are members of CREA. Used under license.
Data is supplied by Pillar 9™ MLS® System. Pillar 9™ is the owner of the copyright in its MLS® System. Data is deemed reliable but is not guaranteed accurate by Pillar 9™. The trademarks MLS®, Multiple Listing Service® and the associated logos are owned by The Canadian Real Estate Association (CREA) and identify the quality of services provided by real estate professionals who are members of CREA. Used under license.
Data is supplied by Pillar 9™ MLS® System. Pillar 9™ is the owner of the copyright in its MLS® System. Data is deemed reliable but is not guaranteed accurate by Pillar 9™. The trademarks MLS®, Multiple Listing Service® and the associated logos are owned by The Canadian Real Estate Association (CREA) and identify the quality of services provided by real estate professionals who are members of CREA. Used under license.


Main Level Highlights:
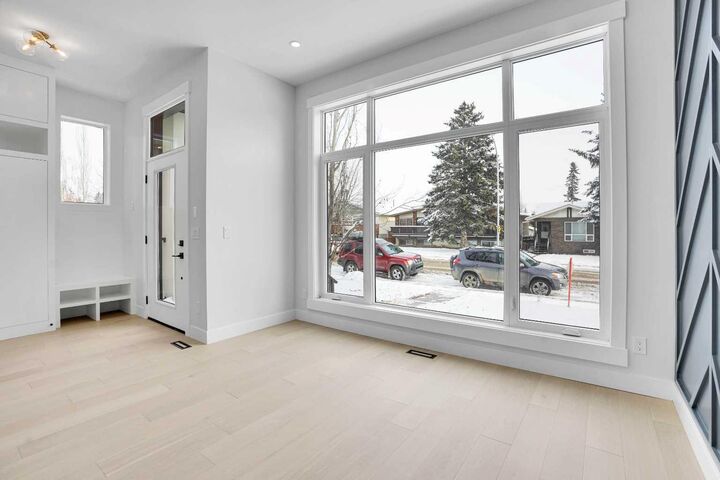
• Open-concept layout connecting living, dining, and family spaces
• Chef-inspired kitchen with custom cabinetry and quartz countertops
• High-end finishes and modern design throughout
• Large windows providing abundant natural light
• Ideal layout for entertaining or relaxed everyday living
Upstairs, the home transforms into a private retreat, designed for both comfort and versatility. The primary bedroom offers a luxurious escape, complete with elevated details that create a calming, spa-like atmosphere. Additional spaces are thoughtfully arranged to meet the needs of a growing family or those who love to entertain, including a flexible bonus room that enhances the overall living experience.
Upper Level Features:
• Spacious primary bedroom with vaulted ceiling
• Walk-in closet and spa-inspired 5-piece ensuite with soaker tub and glass shower
• Bonus room with wet bar—perfect for a media lounge or entertaining
• Two additional well-sized bedrooms and full bathroom
• Convenient upper-level laundry
The fully finished lower level adds incredible value and flexibility with a 2-bedroom legal suite, ideal for extended family, guests, or generating rental income. This space offers all the essentials of a complete home while maintaining privacy from the main living areas.
Lower Level legal Suite:
• 2-bedroom legal suite with private entrance
• Full kitchen and bright, comfortable living space
• Office area for work or study
• Separate laundry for added convenience
• Excellent potential for rental income or multi-generational living
Outside, the home continues to impress with a rare oversized yard—an uncommon find in inner-city living—perfect for hosting, relaxing, or enjoying Calgary’s summer evenings. The location further enhances its appeal, placing you within walking distance to parks, schools, and everyday amenities, while offering a quick and easy commute to downtown. With every detail carefully curated and a $30,000 appliance credit included, this home offers the perfect opportunity to personalize your dream space in one of Calgary’s most desirable communities.
This is more than just a home—it’s a lifestyle defined by comfort, versatility, and modern elegance. Don’t miss your chance to own in one of Calgary’s most sought-after inner-city communities. Book your private showing today before it's gone!!