

Listing Courtesy of: PILLAR 9 - IDX / Listed By: Cir Realty
2850 51 Street SW 114 Calgary, AB T3E 6S7
Active
$219,900 (CAD)
Description
MLS®:
A2338027
A2338027
Type
Single-Family Home
Single-Family Home
Year Built
1997
1997
Style
Apartment-Single Level Unit
Apartment-Single Level Unit
Listed By
Sasha Raimova, Cir Realty
Source
PILLAR 9 - IDX
Last checked Aug 20 2026 at 10:31 PM GMT+0000
PILLAR 9 - IDX
Last checked Aug 20 2026 at 10:31 PM GMT+0000
Bathroom Details
- Full Bathrooms: 2
Interior Features
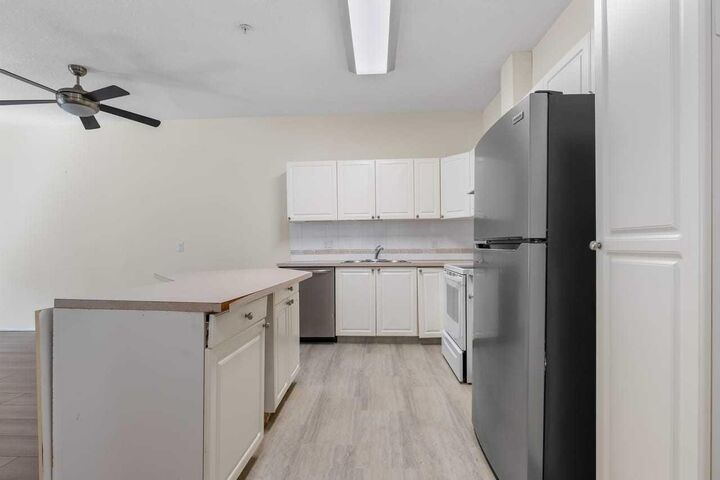
- Appliances : See Remarks
- Laundry/Utility Room : See Remarks
- See Remarks
Subdivision
- Glenbrook
Property Features
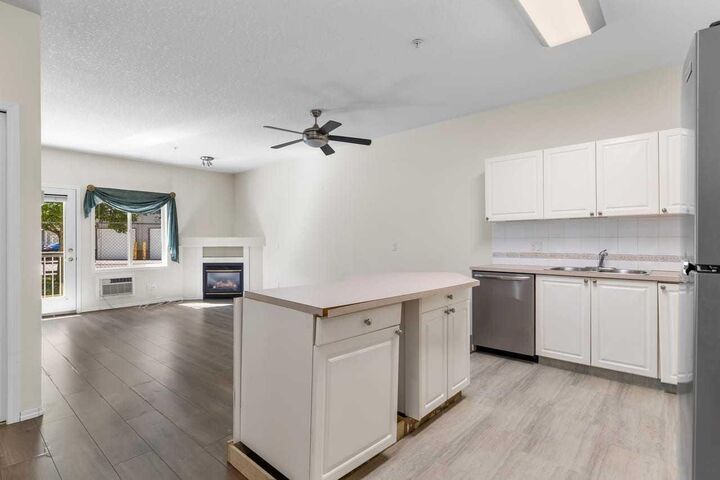
- Fireplace: Total Fireplace(s) : 1 Gas
Heating and Cooling
- In Floor
- None
Condo Information
- Fees: $618/Monthly
Flooring
- Laminate
Parking
- Stall
- Parking Space(s) : 1
Stories
- 1
Living Area
- 954 sqft
Location
Disclaimer: Data is supplied by Pillar 9™ MLS® System. Pillar 9™ is the owner of the copyright in its MLS® System. Data is deemed reliable but is not guaranteed accurate by Pillar 9™. The trademarks MLS®, Multiple Listing Service® and the associated logos are owned by The Canadian Real Estate Association (CREA) and identify the quality of services provided by real estate professionals who are members of CREA. Used under license.
Data is supplied by Pillar 9™ MLS® System. Pillar 9™ is the owner of the copyright in its MLS® System. Data is deemed reliable but is not guaranteed accurate by Pillar 9™. The trademarks MLS®, Multiple Listing Service® and the associated logos are owned by The Canadian Real Estate Association (CREA) and identify the quality of services provided by real estate professionals who are members of CREA. Used under license.
Data is supplied by Pillar 9™ MLS® System. Pillar 9™ is the owner of the copyright in its MLS® System. Data is deemed reliable but is not guaranteed accurate by Pillar 9™. The trademarks MLS®, Multiple Listing Service® and the associated logos are owned by The Canadian Real Estate Association (CREA) and identify the quality of services provided by real estate professionals who are members of CREA. Used under license.


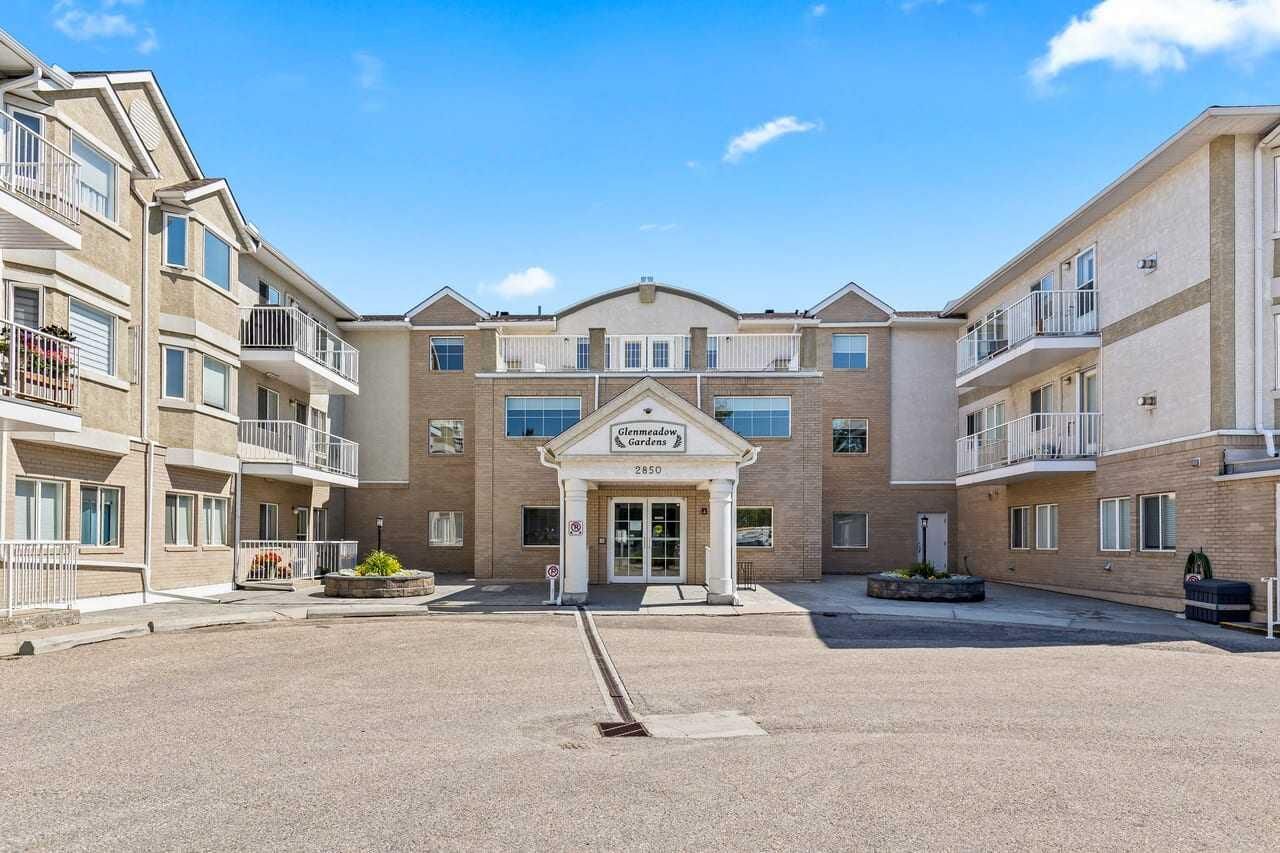
Glenmeadow Gardens offers an exceptional lifestyle with a strong sense of community and plenty of opportunities to stay active and social. Residents can enjoy daily outings and activities, including card games, billiards, puzzles, gardening and much more. A weekly bus service is provided to take residents grocery shopping, adding an extra level of convenience. The building also features two full guest suites available for rent at very reasonable rates, making it easy to accommodate visiting family and friends. Safe, secure, and welcoming, Glenmeadow Gardens is a wonderful place to enjoy an active and connected lifestyle while having the comfort and privacy of your own home.