

Listing Courtesy of: PILLAR 9 - IDX / Listed By: Re/Max Crown
29 Yorkstone Gardens SW Calgary, AB T2X 6L6
Active
$533,990 (CAD)
Description
MLS®:
A2340563
A2340563
Lot Size
2,130 SQFT
2,130 SQFT
Type
Single-Family Home
Single-Family Home
Year Built
2026
2026
Style
2 Storey, Attached-Side by Side
2 Storey, Attached-Side by Side
Listed By
Raman Chahal, Re/Max Crown
Source
PILLAR 9 - IDX
Last checked Aug 31 2026 at 10:35 PM GMT+0000
PILLAR 9 - IDX
Last checked Aug 31 2026 at 10:35 PM GMT+0000
Bathroom Details
- Full Bathrooms: 2
- Half Bathroom: 1
Interior Features
- Appliances : See Remarks
- Laundry/Utility Room : Upper Level
- Laundry/Utility Room : In Hall
- High Ceilings
- Kitchen Island
- No Smoking Home
- Open Floorplan
- Pantry
- Walk-In Closet(s)
- No Animal Home
Subdivision
- Yorkville
Lot Information
- Street Lighting
- Rectangular Lot
- Back Lane
- Back Yard
- Interior Lot
Property Features
- Fireplace: Total Fireplace(s) : 0
- Foundation: Poured Concrete
Heating and Cooling
- Forced Air
- None
Basement Information
- Full
Flooring
- Carpet
- Tile
- Vinyl Plank
Exterior Features
- Roof: Asphalt Shingle
Parking
- Parking Pad
- Parking Space(s) : 2
Stories
- 2
Living Area
- 1,551 sqft
Location
Disclaimer: Data is supplied by Pillar 9™ MLS® System. Pillar 9™ is the owner of the copyright in its MLS® System. Data is deemed reliable but is not guaranteed accurate by Pillar 9™. The trademarks MLS®, Multiple Listing Service® and the associated logos are owned by The Canadian Real Estate Association (CREA) and identify the quality of services provided by real estate professionals who are members of CREA. Used under license.
Data is supplied by Pillar 9™ MLS® System. Pillar 9™ is the owner of the copyright in its MLS® System. Data is deemed reliable but is not guaranteed accurate by Pillar 9™. The trademarks MLS®, Multiple Listing Service® and the associated logos are owned by The Canadian Real Estate Association (CREA) and identify the quality of services provided by real estate professionals who are members of CREA. Used under license.
Data is supplied by Pillar 9™ MLS® System. Pillar 9™ is the owner of the copyright in its MLS® System. Data is deemed reliable but is not guaranteed accurate by Pillar 9™. The trademarks MLS®, Multiple Listing Service® and the associated logos are owned by The Canadian Real Estate Association (CREA) and identify the quality of services provided by real estate professionals who are members of CREA. Used under license.


The main level features an open-concept layout filled with natural light from large windows throughout. Recessed lighting, luxury vinyl plank flooring and contemporary finishes create a bright and welcoming atmosphere. The kitchen is designed to be both functional and stylish with quartz countertops, a centre island, ample cabinetry and a builders stainless steel appliance package. The living and dining areas flow seamlessly together, creating an ideal space for everyday living and entertaining.
The upper level offers 3 comfortable bedrooms and 2.5 bathrooms, including a spacious primary retreat complete with its own ensuite bathroom. Two additional bedrooms and a full bathroom provide flexibility for family members, guests or a home office setup.
The unfinished basement is ready for your future vision and features a separate entry, providing excellent potential for additional living space subject to any required approvals and permits. Whether you're looking to create a recreation area, home gym or additional family space, the opportunity is yours to design.
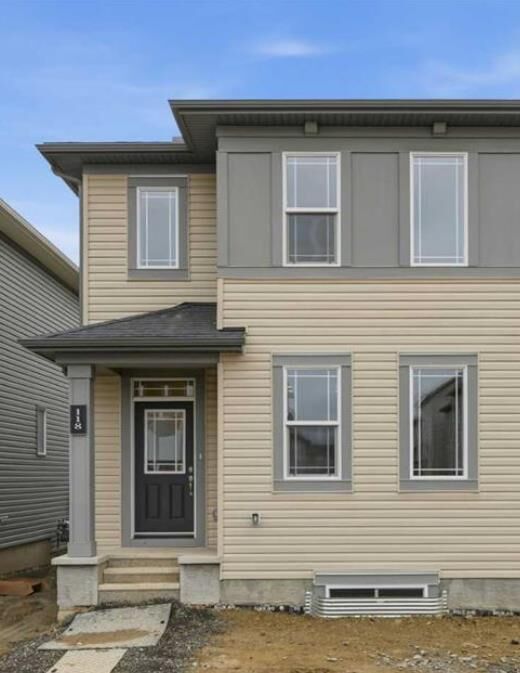
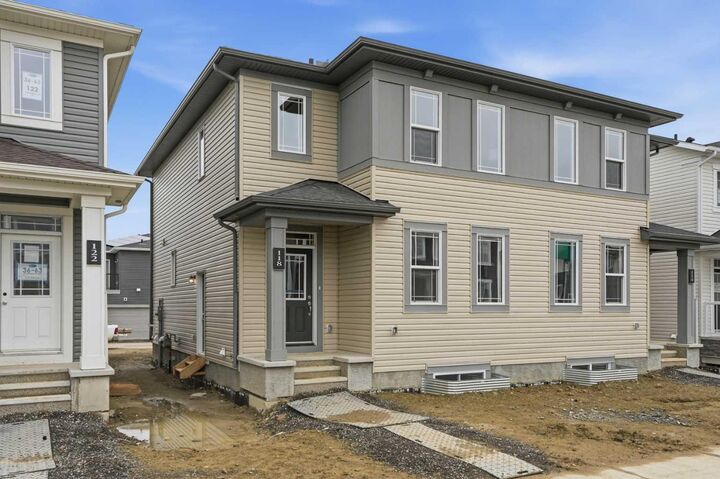
Outside, enjoy a great-sized backyard with rear lane access and dedicated rear parking. The North-facing frontage provides beautiful sunlight, enhancing the home's curb appeal and outdoor enjoyment.
Located in the vibrant northwest community of Carrington, residents enjoy easy access to parks, pathways, playgrounds, shopping, restaurants and everyday amenities. With quick connections to Stoney Trail, Deerfoot Trail commuting throughout Calgary is simple and convenient. This is an incredible opportunity to own a brand-new Mattamy home in one of Calgary's most sought-after growing communities.
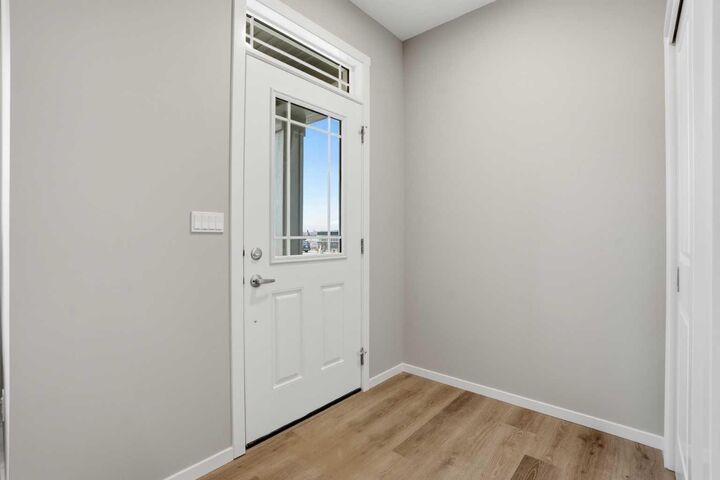
**Photos & RMS are of 118 Carringwood Terrace (Same Model, Staged)**