

Listing Courtesy of: PILLAR 9 - IDX / Listed By: Real Broker
290 Sage Meadows Green NW Calgary, AB T3P 0X5
Active
$930,000 (CAD)
Description
MLS®:
A2327579
A2327579
Lot Size
4,800 SQFT
4,800 SQFT
Type
Single-Family Home
Single-Family Home
Year Built
2019
2019
Style
2 Storey
2 Storey
Listed By
Dusko Sremac, Real Broker
Source
PILLAR 9 - IDX
Last checked Sep 3 2026 at 5:24 AM GMT+0000
PILLAR 9 - IDX
Last checked Sep 3 2026 at 5:24 AM GMT+0000
Bathroom Details
- Full Bathrooms: 2
- Half Bathrooms: 2
Interior Features
- Appliances : Refrigerator
- Appliances : Dryer
- Appliances : Garage Control(s)
- Appliances : Microwave
- Appliances : Window Coverings
- Appliances : Washer
- Laundry/Utility Room : Upper Level
- Appliances : Wine Refrigerator
- Appliances : Gas Range
- Double Vanity
- Kitchen Island
- Open Floorplan
- Soaking Tub
- Walk-In Closet(s)
- See Remarks
- Appliances : Central Air Conditioner
Subdivision
- Sage Hill
Lot Information
- Back Yard
- Garden
- Sloped Up
Property Features
- Fireplace: Total Fireplace(s) : 1 Gas
- Foundation: Poured Concrete
Heating and Cooling
- Forced Air
- Central Air
Basement Information
- Partial
Flooring
- Carpet
- Vinyl Plank
Exterior Features
- Roof: Asphalt Shingle
Garage
- Triple Garage Attached
Parking
- Tandem
- Parking Space(s) : 5
Stories
- 2
Living Area
- 2,518 sqft
Location
Disclaimer: Data is supplied by Pillar 9™ MLS® System. Pillar 9™ is the owner of the copyright in its MLS® System. Data is deemed reliable but is not guaranteed accurate by Pillar 9™. The trademarks MLS®, Multiple Listing Service® and the associated logos are owned by The Canadian Real Estate Association (CREA) and identify the quality of services provided by real estate professionals who are members of CREA. Used under license.
Data is supplied by Pillar 9™ MLS® System. Pillar 9™ is the owner of the copyright in its MLS® System. Data is deemed reliable but is not guaranteed accurate by Pillar 9™. The trademarks MLS®, Multiple Listing Service® and the associated logos are owned by The Canadian Real Estate Association (CREA) and identify the quality of services provided by real estate professionals who are members of CREA. Used under license.
Data is supplied by Pillar 9™ MLS® System. Pillar 9™ is the owner of the copyright in its MLS® System. Data is deemed reliable but is not guaranteed accurate by Pillar 9™. The trademarks MLS®, Multiple Listing Service® and the associated logos are owned by The Canadian Real Estate Association (CREA) and identify the quality of services provided by real estate professionals who are members of CREA. Used under license.


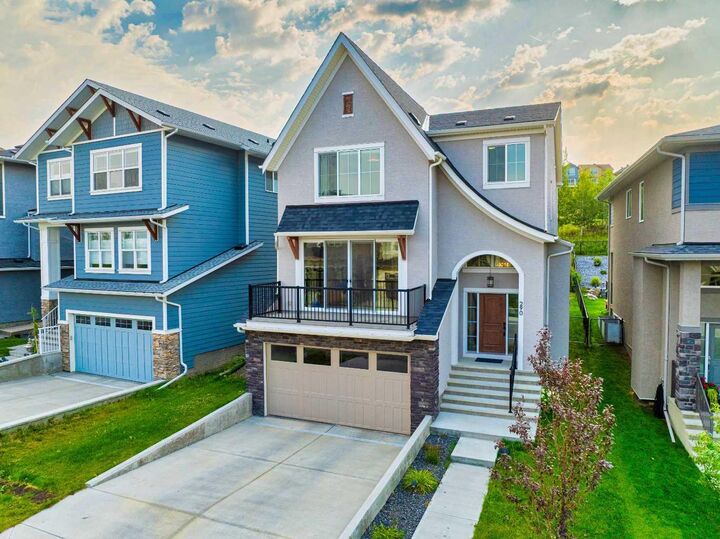
Inside, the home feels current and refined with a modern colour palette built around warm, natural hues. Unlike many two-storey homes where the front half can feel dark, this one is filled with natural light from morning through evening. Massive windows and sliding doors on both sides of the main level bring sunlight deep into the home, while a west-facing front balcony gives you another place to unwind with a glass of wine in the evening.
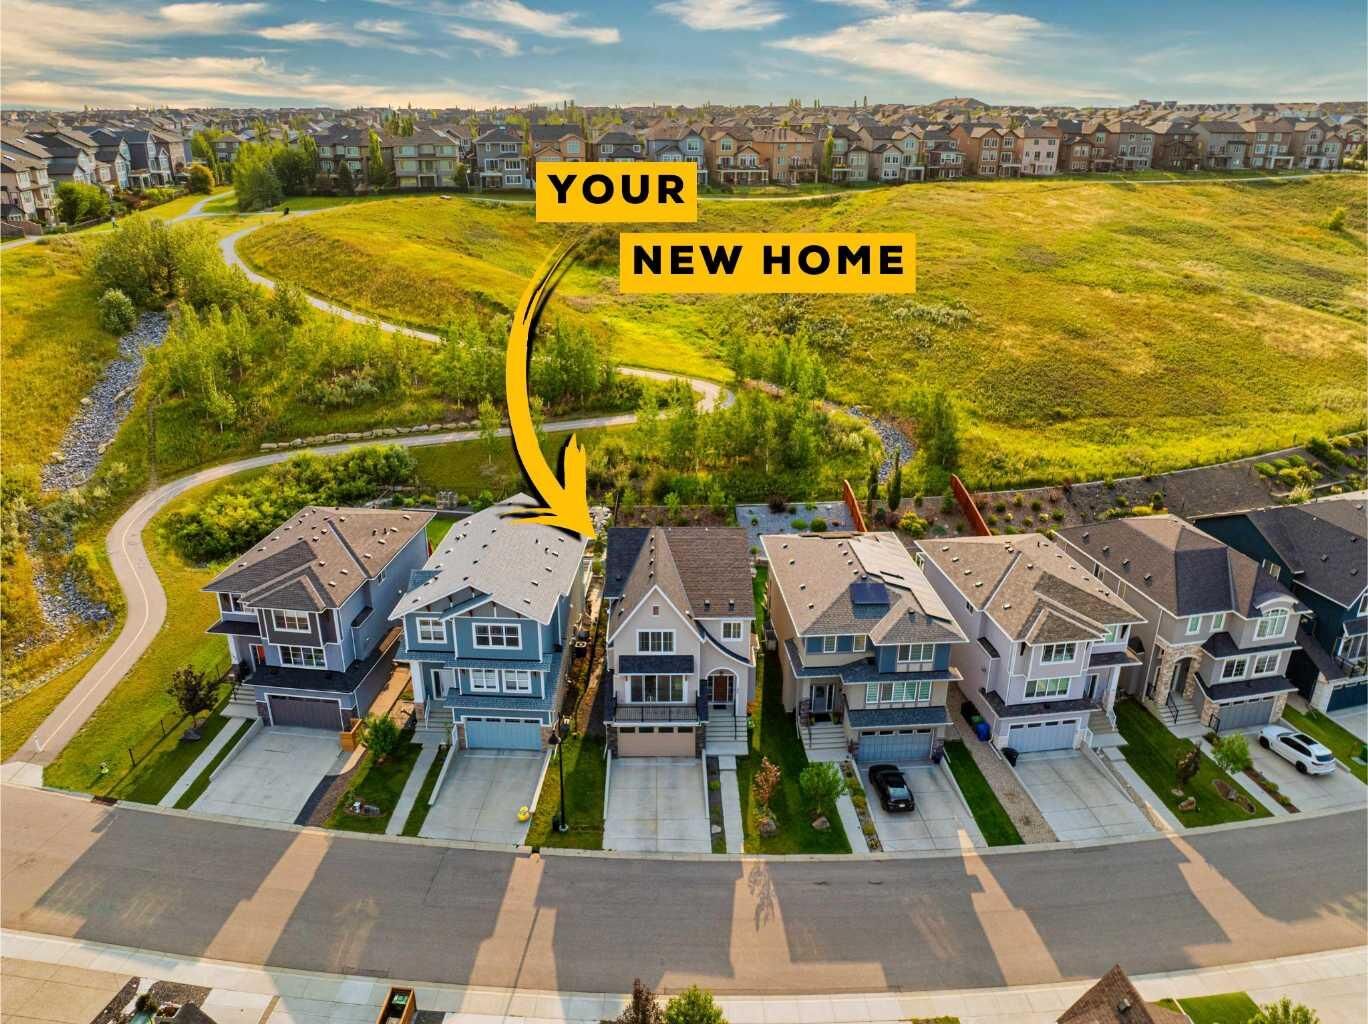
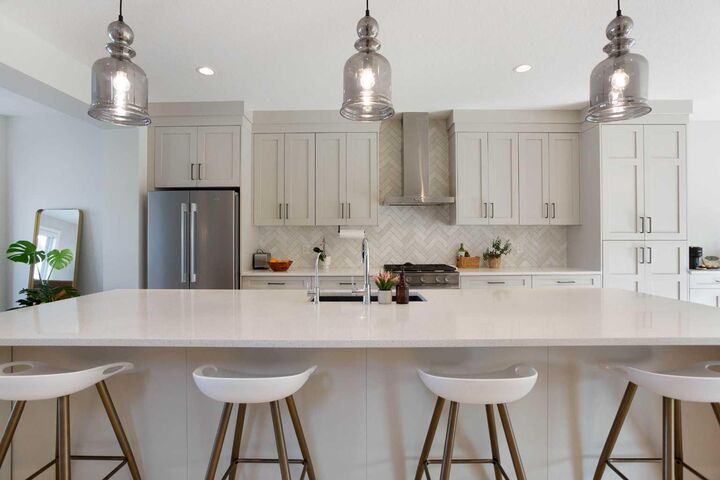
The main floor centres around an impressive open-concept kitchen, dining and living area with an oversized island, abundant cabinetry, stone counters, stainless steel appliances, gas range, wine fridge, walk-in pantry and exceptional natural light. The living room is anchored by a gas fireplace, while the dining area connects directly to the two-tier composite deck and landscaped backyard. With greenery beyond, no neighbours directly behind and quick access to the pathway system, the backyard feels private and peaceful. A dedicated main floor office gives you a proper work-from-home space without compromising the main living areas.
Upstairs, the large bonus room creates a comfortable second living space and separates the bedrooms. The primary retreat is generous in size and positioned to take full advantage of the view. In summer, it looks out over lush greenery; in winter, the landscape transforms and has its own magic, creating a completely different view with the seasons. A large walk-in closet and spa-inspired 5-piece ensuite with dual sinks, a soaker tub and separate shower complete the primary suite. Two additional bedrooms, another 5-piece bathroom and a spacious laundry room round out the upper level.
Downstairs adds even more function with a large bedroom that can be used as a secondary office or even a gym, 2-piece bathroom, storage and direct access to the incredible 18'11" x 39'6" triple tandem garage — offering room for vehicles, toys, bikes and more. Central A/C and irrigation add everyday comfort and convenience.
Sage Hill was named after the sage plants that once filled local farmers’ fields and the rolling hills that defined this part of northwest Calgary. Today, the community remains known for its natural ravines, ponds, green spaces and extensive pathways.This is the kind of Sage Hill property people wait years for—homes on this street rarely come to market, especially at this price point.