

Listing Courtesy of: PILLAR 9 - IDX / Listed By: Ko Realty Ltd.
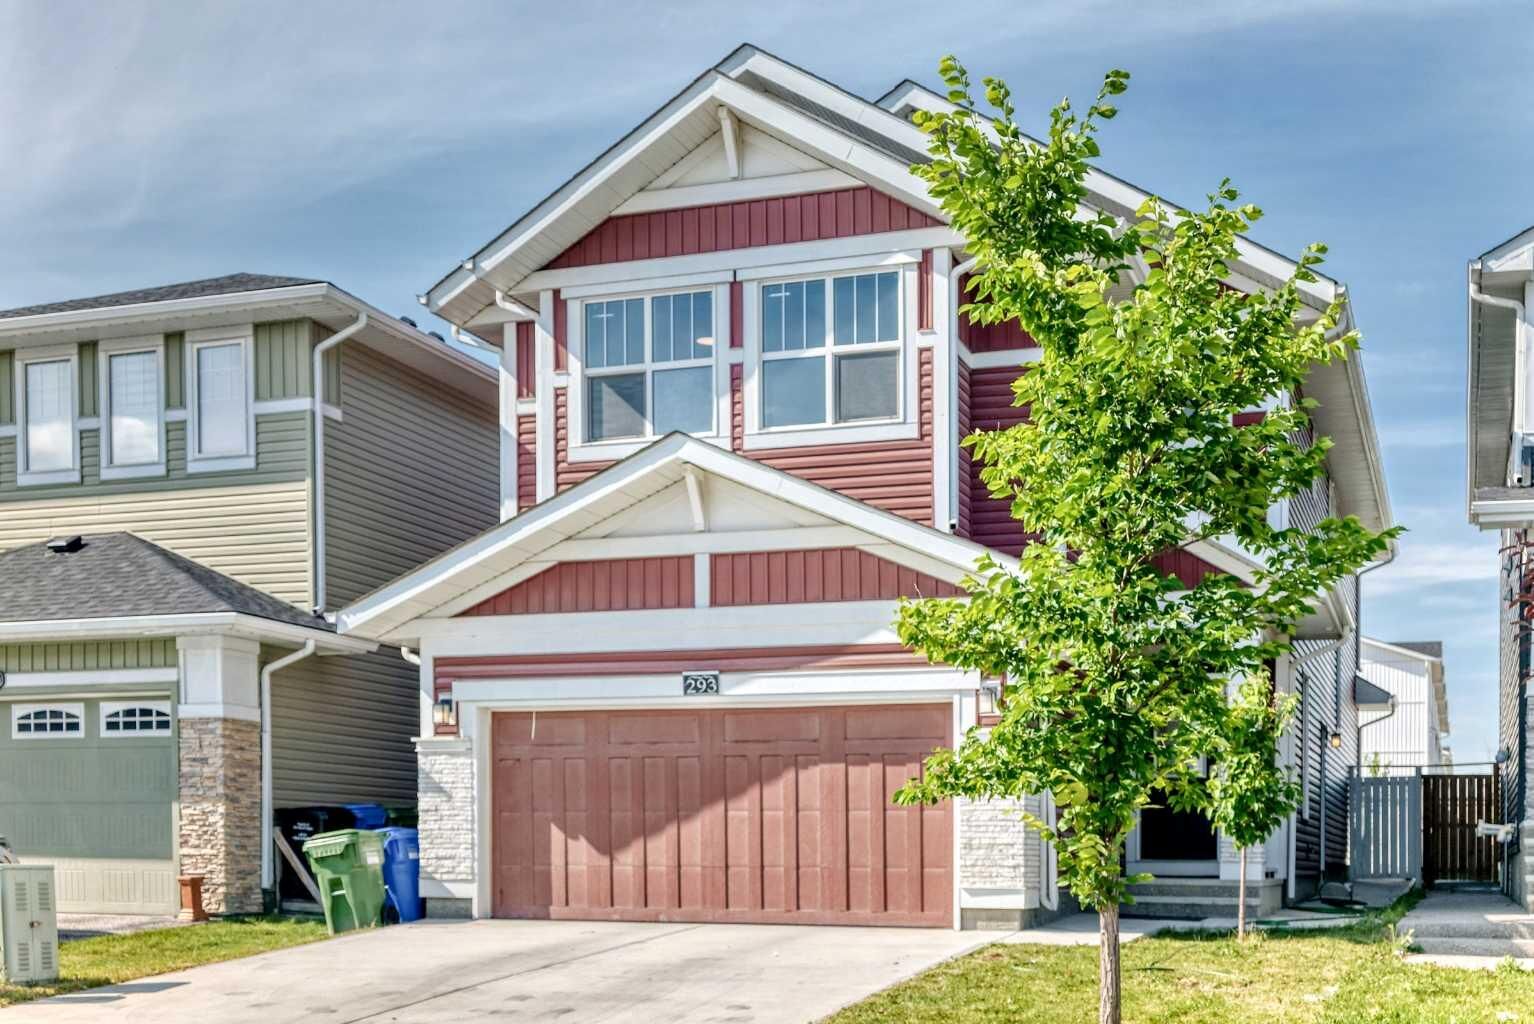
293 Red Sky Way NE Calgary, AB T3N 1N3
Active
$875,000 (CAD)
Description
MLS®:
A2331611
A2331611
Lot Size
4,251 SQFT
4,251 SQFT
Type
Single-Family Home
Single-Family Home
Year Built
2021
2021
Style
2 Storey
2 Storey
Listed By
Amandeep Walia, Ko Realty Ltd.
Source
PILLAR 9 - IDX
Last checked Jul 23 2026 at 10:54 PM GMT+0000
PILLAR 9 - IDX
Last checked Jul 23 2026 at 10:54 PM GMT+0000
Bathroom Details
- Full Bathrooms: 4
Interior Features
- Appliances : Refrigerator
- Appliances : Dishwasher
- Appliances : Range Hood
- Appliances : Washer/Dryer
- Appliances : Window Coverings
- Appliances : Gas Cooktop
- Laundry/Utility Room : Upper Level
- Appliances : Double Oven
- Breakfast Bar
- Closet Organizers
- High Ceilings
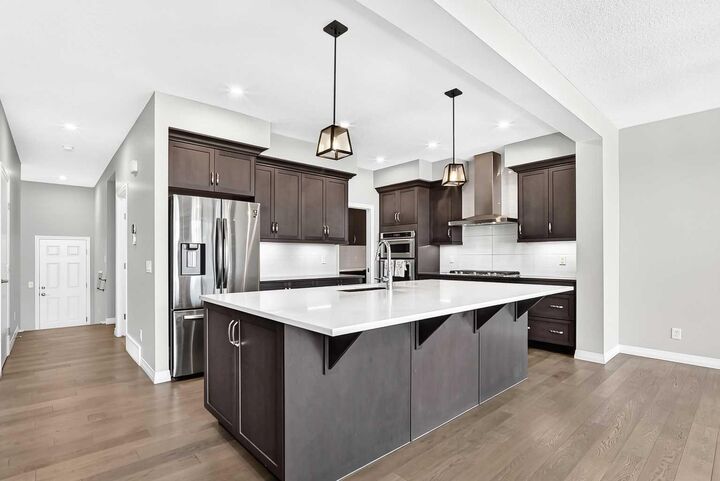
- Kitchen Island
- No Smoking Home
- Open Floorplan
- Separate Entrance
- Walk-In Closet(s)
- No Animal Home
- Jetted Tub
- Tankless Hot Water
- Bidet
- Quartz Counters
Subdivision
- Redstone
Lot Information
- Rectangular Lot
- Back Yard
- City Lot
Property Features
- Fireplace: Total Fireplace(s) : 1 Gas
- Foundation: Poured Concrete
Heating and Cooling
- Natural Gas
- None
Basement Information
- Full
Flooring
- Carpet
- Ceramic Tile
- Hardwood
Exterior Features
- Roof: Asphalt Shingle
Garage
- Double Garage Attached
Parking
- Parking Space(s) : 4
Stories
- 2
Living Area
- 2,751 sqft
Location
Disclaimer: Data is supplied by Pillar 9™ MLS® System. Pillar 9™ is the owner of the copyright in its MLS® System. Data is deemed reliable but is not guaranteed accurate by Pillar 9™. The trademarks MLS®, Multiple Listing Service® and the associated logos are owned by The Canadian Real Estate Association (CREA) and identify the quality of services provided by real estate professionals who are members of CREA. Used under license.
Data is supplied by Pillar 9™ MLS® System. Pillar 9™ is the owner of the copyright in its MLS® System. Data is deemed reliable but is not guaranteed accurate by Pillar 9™. The trademarks MLS®, Multiple Listing Service® and the associated logos are owned by The Canadian Real Estate Association (CREA) and identify the quality of services provided by real estate professionals who are members of CREA. Used under license.
Data is supplied by Pillar 9™ MLS® System. Pillar 9™ is the owner of the copyright in its MLS® System. Data is deemed reliable but is not guaranteed accurate by Pillar 9™. The trademarks MLS®, Multiple Listing Service® and the associated logos are owned by The Canadian Real Estate Association (CREA) and identify the quality of services provided by real estate professionals who are members of CREA. Used under license.


Inside, the home opens into a soaring layout engineered to accommodate every chapter of family life. At the heart of the main floor is an entertainer’s dream: a sprawling main kitchen where the family naturally gathers around the island, complemented by a fully equipped, enclosed spice kitchen that lets you cook feast-sized meals while keeping your primary living area completely spotless. A rare main-floor bedroom adds incredible versatility for multi-generational families, visiting grandparents, or a quiet office away from the main bustle.
Upstairs, the home transforms into a private family retreat anchored by an enormous central bonus room designed for cozy movie nights, game sessions, and everyday laughter. Four spacious bedrooms ensure every family member has their own quiet haven, crowned by a breathtaking primary suite featuring a 5-piece spa-inspired ensuite and a massive walk-in closet with custom built-in organizers. The lower level expands your world even further with a massive games and recreation space built for epic play dates, teenage hangouts, or full-scale media rooms.
Step outside into your private outdoor oasis—a fully fenced backyard built for active family living and endless summer fun. The centerpiece is a massive concrete patio so spacious it doubles as your own private sports court, perfect for a game of driveway basketball or a summer hockey shootout with the kids.
Rounding out this perfect picture is an unbeatable location within a stone’s throw of top local schools, neighbourhood shopping plazas, and quick access to Stoney Trail and Metis Trail for stress-free commutes and effortless weekend trips to CrossIron Mills. Built to Jayman’s uncompromising standards, this isn’t just a home—it is the backdrop for your family’s best memories.