

Listing Courtesy of: PILLAR 9 - IDX / Listed By: Real Broker
2930 Oakmoor Crescent SW Calgary, AB T2V 3Z7
Active
$895,900 (CAD)
Description
MLS®:
A2328379
A2328379
Lot Size
6,695 SQFT
6,695 SQFT
Type
Single-Family Home
Single-Family Home
Year Built
1971
1971
Style
Bungalow
Bungalow
Listed By
Muhammad Nofil, Real Broker
Source
PILLAR 9 - IDX
Last checked Jul 11 2026 at 3:18 AM GMT+0000
PILLAR 9 - IDX
Last checked Jul 11 2026 at 3:18 AM GMT+0000
Bathroom Details
- Full Bathrooms: 3
- Half Bathroom: 1
Interior Features
- Appliances : Refrigerator
- Appliances : Dishwasher
- Appliances : Dryer
- Appliances : Microwave
- Appliances : Window Coverings
- Laundry/Utility Room : In Basement
- Appliances : Washer
- Appliances : Range
- Built-In Features
- Chandelier
- Kitchen Island
- Open Floorplan
- Soaking Tub
- Storage
- Walk-In Closet(s)
- Vaulted Ceiling(s)
- Wired for Sound
- Skylight(s)
- Recessed Lighting
- Recreation Facilities
- Sauna
- Quartz Counters
Subdivision
- Oakridge
Lot Information
- No Neighbours Behind
- Back Yard
- Front Yard
- Backs on to Park/Green Space
- Garden
- City Lot
Property Features
- Fireplace: Total Fireplace(s) : 1 Electric
- Foundation: Poured Concrete
Heating and Cooling
- Forced Air
- None
Basement Information
- Full
Flooring
- Tile
- Vinyl Plank
Exterior Features
- Roof: Asphalt Shingle
Garage
- Single Garage Attached
Parking
- Parking Space(s) : 1
Stories
- 1
Living Area
- 2,282 sqft
Location
Disclaimer: Data is supplied by Pillar 9™ MLS® System. Pillar 9™ is the owner of the copyright in its MLS® System. Data is deemed reliable but is not guaranteed accurate by Pillar 9™. The trademarks MLS®, Multiple Listing Service® and the associated logos are owned by The Canadian Real Estate Association (CREA) and identify the quality of services provided by real estate professionals who are members of CREA. Used under license.
Data is supplied by Pillar 9™ MLS® System. Pillar 9™ is the owner of the copyright in its MLS® System. Data is deemed reliable but is not guaranteed accurate by Pillar 9™. The trademarks MLS®, Multiple Listing Service® and the associated logos are owned by The Canadian Real Estate Association (CREA) and identify the quality of services provided by real estate professionals who are members of CREA. Used under license.
Data is supplied by Pillar 9™ MLS® System. Pillar 9™ is the owner of the copyright in its MLS® System. Data is deemed reliable but is not guaranteed accurate by Pillar 9™. The trademarks MLS®, Multiple Listing Service® and the associated logos are owned by The Canadian Real Estate Association (CREA) and identify the quality of services provided by real estate professionals who are members of CREA. Used under license.


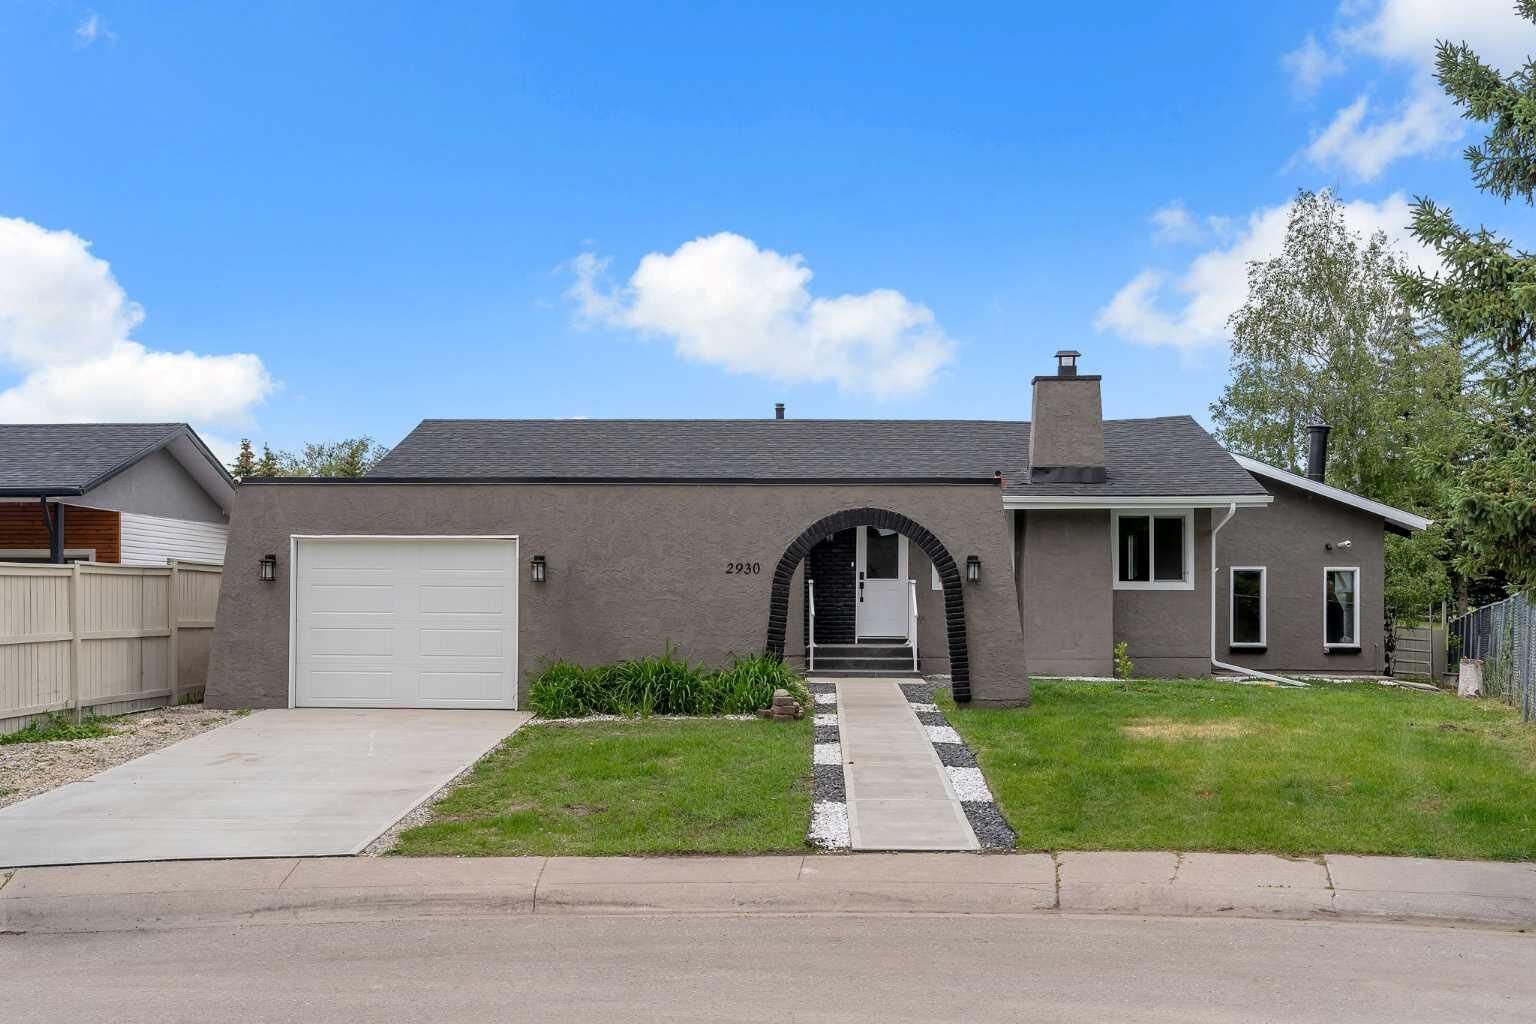
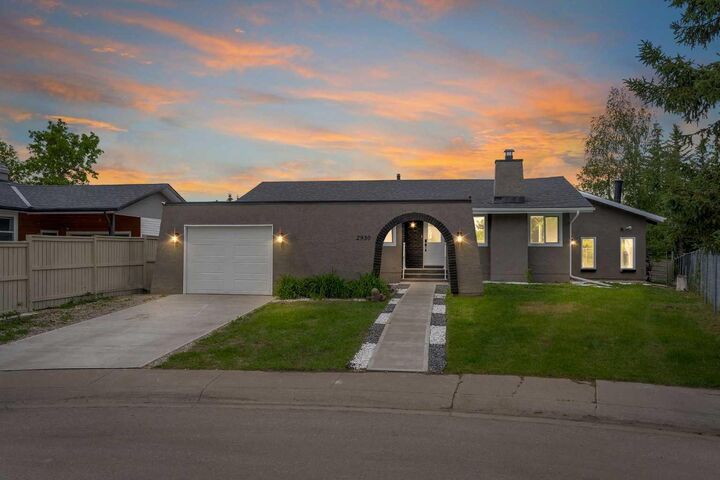
Welcome to this extensively renovated bungalow in the highly sought-after community of Oakridge, offering a rare combination of luxury, functionality, and year-round enjoyment with a private indoor swimming pool. Situated on a beautifully landscaped lot backing onto a park with no rear neighbours, this exceptional home has been thoughtfully renovated from top to bottom.
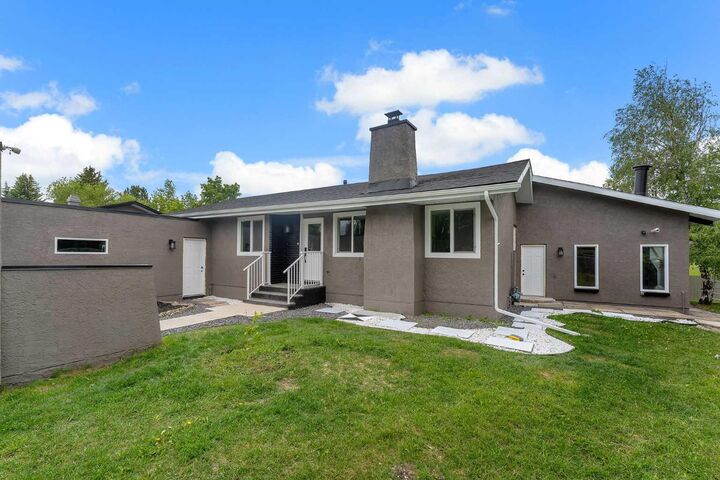
Recent upgrades include luxury vinyl plank flooring, fresh interior and exterior paint, new doors, most windows replaced, new spotlights throughout, a partially new roof, a new concrete patio, and new fencing. Pride of ownership and quality craftsmanship are evident throughout.
Step inside to an inviting open concept main floor featuring a spacious living room anchored by a modern electric fireplace. The living area flows seamlessly into the dining space and a stunning brand new kitchen, creating the perfect setting for both everyday living and entertaining.
The primary suite serves as a private retreat, complete with a walk in closet and direct access to a beautifully appointed bathroom featuring a walk in shower and relaxing soaker tub. Two additional generously sized bedrooms complete the main level.
A truly exceptional feature of this home is the indoor swimming pool addition, an amenity rarely found in Calgary. Enjoy swimming year round beneath a skylight ceiling, regardless of the season. The pool area has been refreshed with a new liner, new pool furnace, updated tile flooring, and a pool cover for added convenience. Adjacent to the pool is a private sauna and an elevated lounge nook, providing the perfect place to relax and unwind. Double doors open directly to the newly completed concrete patio, creating a seamless indoor-outdoor entertaining space.
The fully developed basement offers even more living space, including a large recreation room, two additional bedrooms, and multiple bathrooms. One bedroom features a private ensuite, while the second includes its own convenient two-piece ensuite, making this level ideal for guests, extended family, or multi generational living.
Outside, enjoy the beautifully refreshed landscaping, updated concrete work, new fencing, and the privacy of backing directly onto green space. Conveniently located near schools, shopping, public transit, parks, and numerous amenities, this one of a kind Oakridge property offers an exceptional lifestyle opportunity.
Rarely does a fully renovated home with an indoor pool and sauna become available in one of Calgary’s most established and desirable communities. Don’t miss your chance to own this truly unique property.