

Listing Courtesy of: PILLAR 9 - IDX / Listed By: Real Broker
30 Discovery Ridge Gardens SW Calgary, AB T3H 5L6
Active (1 Days)
$990,000 (CAD)
Description
MLS®:
A2308770
A2308770
Lot Size
4,294 SQFT
4,294 SQFT
Type
Single-Family Home
Single-Family Home
Year Built
2003
2003
Style
2 Storey
2 Storey
Listed By
Dusko Sremac, Real Broker
Source
PILLAR 9 - IDX
Last checked Jul 11 2026 at 2:18 AM GMT+0000
PILLAR 9 - IDX
Last checked Jul 11 2026 at 2:18 AM GMT+0000
Bathroom Details
- Full Bathrooms: 3
- Half Bathroom: 1
Interior Features
- Appliances : Refrigerator
- Appliances : Dishwasher
- Appliances : Electric Stove
- Laundry/Utility Room : Main Level
- Appliances : Dryer
- Appliances : Garage Control(s)
- Appliances : Range Hood
- Appliances : Window Coverings
- Appliances : Washer
- Appliances : Water Softener
- Breakfast Bar
- Built-In Features
- Ceiling Fan(s)
- Double Vanity
- High Ceilings
- Kitchen Island
- Pantry
- Soaking Tub
- Walk-In Closet(s)
Subdivision
- Discovery Ridge
Lot Information
- Back Yard
- Backs on to Park/Green Space
- Creek/River/Stream/Pond
Property Features
- Fireplace: Total Fireplace(s) : 2 Gas
- Foundation: Poured Concrete
Heating and Cooling
- Forced Air
- Central Air
Basement Information
- Full
Flooring
- Carpet
- Hardwood
- Tile
Exterior Features
- Roof: Asphalt Shingle
Garage
- Double Garage Attached
Parking
- Parking Space(s) : 4
Stories
- 2
Living Area
- 2,151 sqft
Location
Disclaimer: Data is supplied by Pillar 9™ MLS® System. Pillar 9™ is the owner of the copyright in its MLS® System. Data is deemed reliable but is not guaranteed accurate by Pillar 9™. The trademarks MLS®, Multiple Listing Service® and the associated logos are owned by The Canadian Real Estate Association (CREA) and identify the quality of services provided by real estate professionals who are members of CREA. Used under license.
Data is supplied by Pillar 9™ MLS® System. Pillar 9™ is the owner of the copyright in its MLS® System. Data is deemed reliable but is not guaranteed accurate by Pillar 9™. The trademarks MLS®, Multiple Listing Service® and the associated logos are owned by The Canadian Real Estate Association (CREA) and identify the quality of services provided by real estate professionals who are members of CREA. Used under license.
Data is supplied by Pillar 9™ MLS® System. Pillar 9™ is the owner of the copyright in its MLS® System. Data is deemed reliable but is not guaranteed accurate by Pillar 9™. The trademarks MLS®, Multiple Listing Service® and the associated logos are owned by The Canadian Real Estate Association (CREA) and identify the quality of services provided by real estate professionals who are members of CREA. Used under license.


The inviting main floor showcases engineered hardwood flooring, updated colours, and an abundance of natural light throughout. At the front of the home, a private office with custom built-in cabinetry provides the perfect work-from-home space. The spacious kitchen has been refreshed with updated appliances and overlooks the bright dining area and welcoming living room, where a gas fireplace creates a warm and inviting focal point.
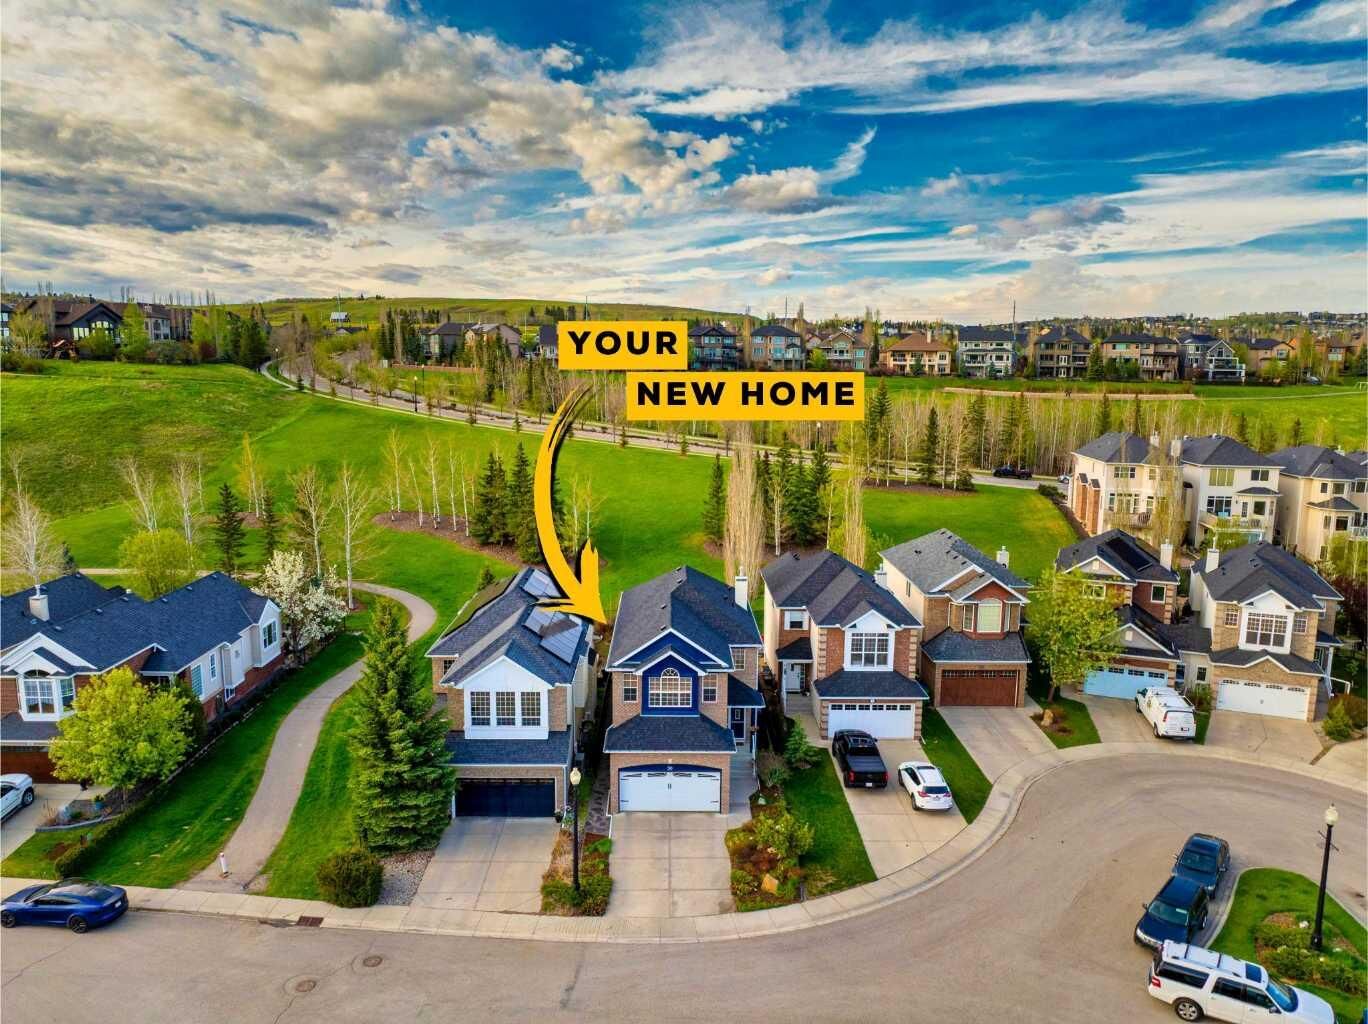
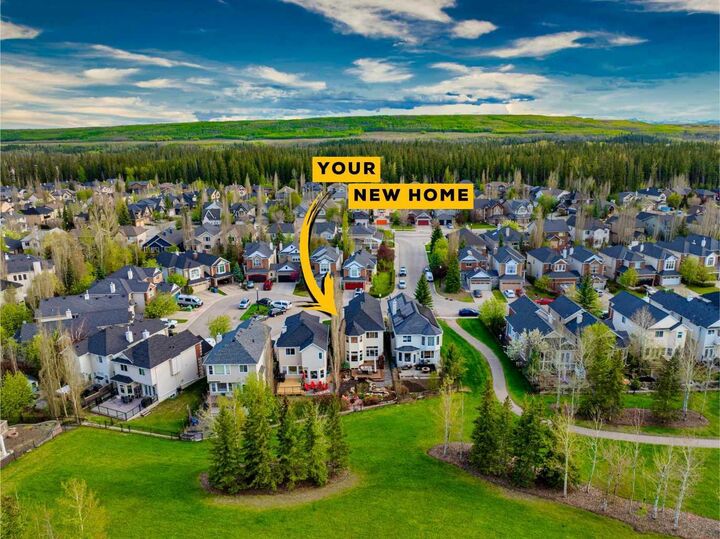
Step outside and you'll quickly appreciate what makes this property so special. The backyard has been thoughtfully designed for entertaining and relaxing, featuring a large deck directly off the home, a custom stone patio with a pergola and sitting area, all backing onto a beautiful greenspace with direct access to the pond and pathway system.
Upstairs, you'll find a spacious bonus room finished with engineered hardwood flooring, along with three generous bedrooms. The primary suite offers plenty of room to unwind and features a large walk-in closet and a spacious five-piece ensuite complete with dual sinks, a soaker tub, and a separate shower.
The professionally developed basement adds even more functional living space with custom built-in cabinetry throughout the entertainment area and office, a gas fireplace, bar fridge, and a spa-inspired three-piece bathroom featuring a custom jetted shower.
Located just minutes from Griffith Woods, playgrounds, schools, Westhills Shopping Centre, Elbow Springs Golf Club, and the extensive pathway system along the Elbow River, this home also offers convenient access to Glenmore Trail, Stoney Trail, and the mountains beyond. With nearly 3,000 sq. ft. of developed living space, numerous thoughtful upgrades, and an exceptional backyard setting, this is a home that truly stands out.
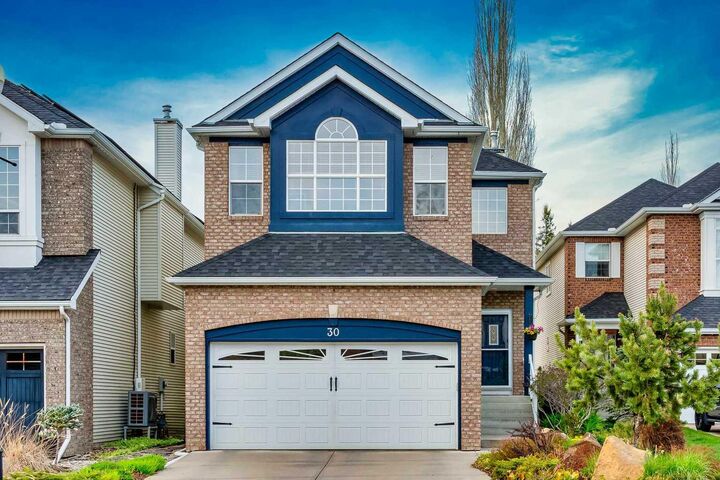
Additional peace of mind comes with significant recent mechanical upgrades, including a new furnace and central air conditioning system installed in 2022, as well as a new roof completed less than a year ago.