

Listing Courtesy of: PILLAR 9 - IDX / Listed By: eXp Realty
30 Mahogany Mews SE 419 Calgary, AB T3M 3H4
Active
$255,000 (CAD)
Description
MLS®:
A2339243
A2339243
Type
Single-Family Home
Single-Family Home
Year Built
2020
2020
Style
Apartment-Single Level Unit
Apartment-Single Level Unit
Listed By
Bryon Howard, eXp Realty
Source
PILLAR 9 - IDX
Last checked Aug 24 2026 at 6:45 PM GMT+0000
PILLAR 9 - IDX
Last checked Aug 24 2026 at 6:45 PM GMT+0000
Bathroom Details
- Full Bathroom: 1
Interior Features
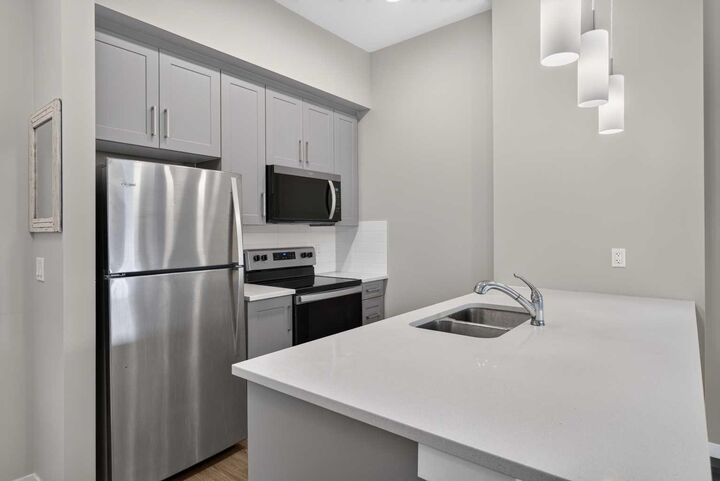
- Appliances : Refrigerator
- Appliances : Dishwasher
- Appliances : Washer/Dryer
- Appliances : Window Coverings
- Laundry/Utility Room : In Unit
- Appliances : Electric Range
- Appliances : Microwave Hood Fan
- Breakfast Bar
- High Ceilings
- Kitchen Island
- No Smoking Home
- Open Floorplan
- No Animal Home
- Quartz Counters
Subdivision
- Mahogany
Property Features
- Fireplace: Total Fireplace(s) : 0
Heating and Cooling
- Baseboard
- None
Condo Information
- Fees: $334/Monthly
Flooring
- Carpet
- Laminate
- Tile
Parking
- Underground
- Parking Space(s) : 1
Stories
- 1
Living Area
- 546 sqft
Location
Disclaimer: Data is supplied by Pillar 9™ MLS® System. Pillar 9™ is the owner of the copyright in its MLS® System. Data is deemed reliable but is not guaranteed accurate by Pillar 9™. The trademarks MLS®, Multiple Listing Service® and the associated logos are owned by The Canadian Real Estate Association (CREA) and identify the quality of services provided by real estate professionals who are members of CREA. Used under license.
Data is supplied by Pillar 9™ MLS® System. Pillar 9™ is the owner of the copyright in its MLS® System. Data is deemed reliable but is not guaranteed accurate by Pillar 9™. The trademarks MLS®, Multiple Listing Service® and the associated logos are owned by The Canadian Real Estate Association (CREA) and identify the quality of services provided by real estate professionals who are members of CREA. Used under license.
Data is supplied by Pillar 9™ MLS® System. Pillar 9™ is the owner of the copyright in its MLS® System. Data is deemed reliable but is not guaranteed accurate by Pillar 9™. The trademarks MLS®, Multiple Listing Service® and the associated logos are owned by The Canadian Real Estate Association (CREA) and identify the quality of services provided by real estate professionals who are members of CREA. Used under license.


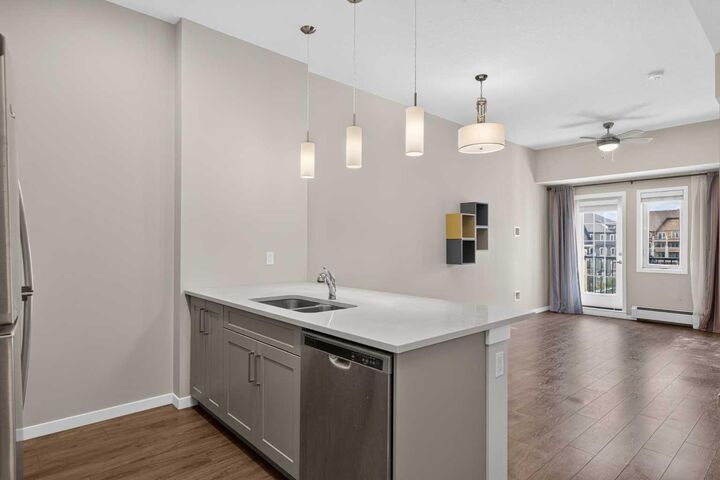
Step inside to a bright, contemporary interior with an open-concept living area that flows naturally into the kitchen and dining space, creating an inviting setting for everyday living or entertaining. The bedroom provides a comfortable private retreat, while the full bathroom and convenient in-suite laundry add to the practicality of the home.
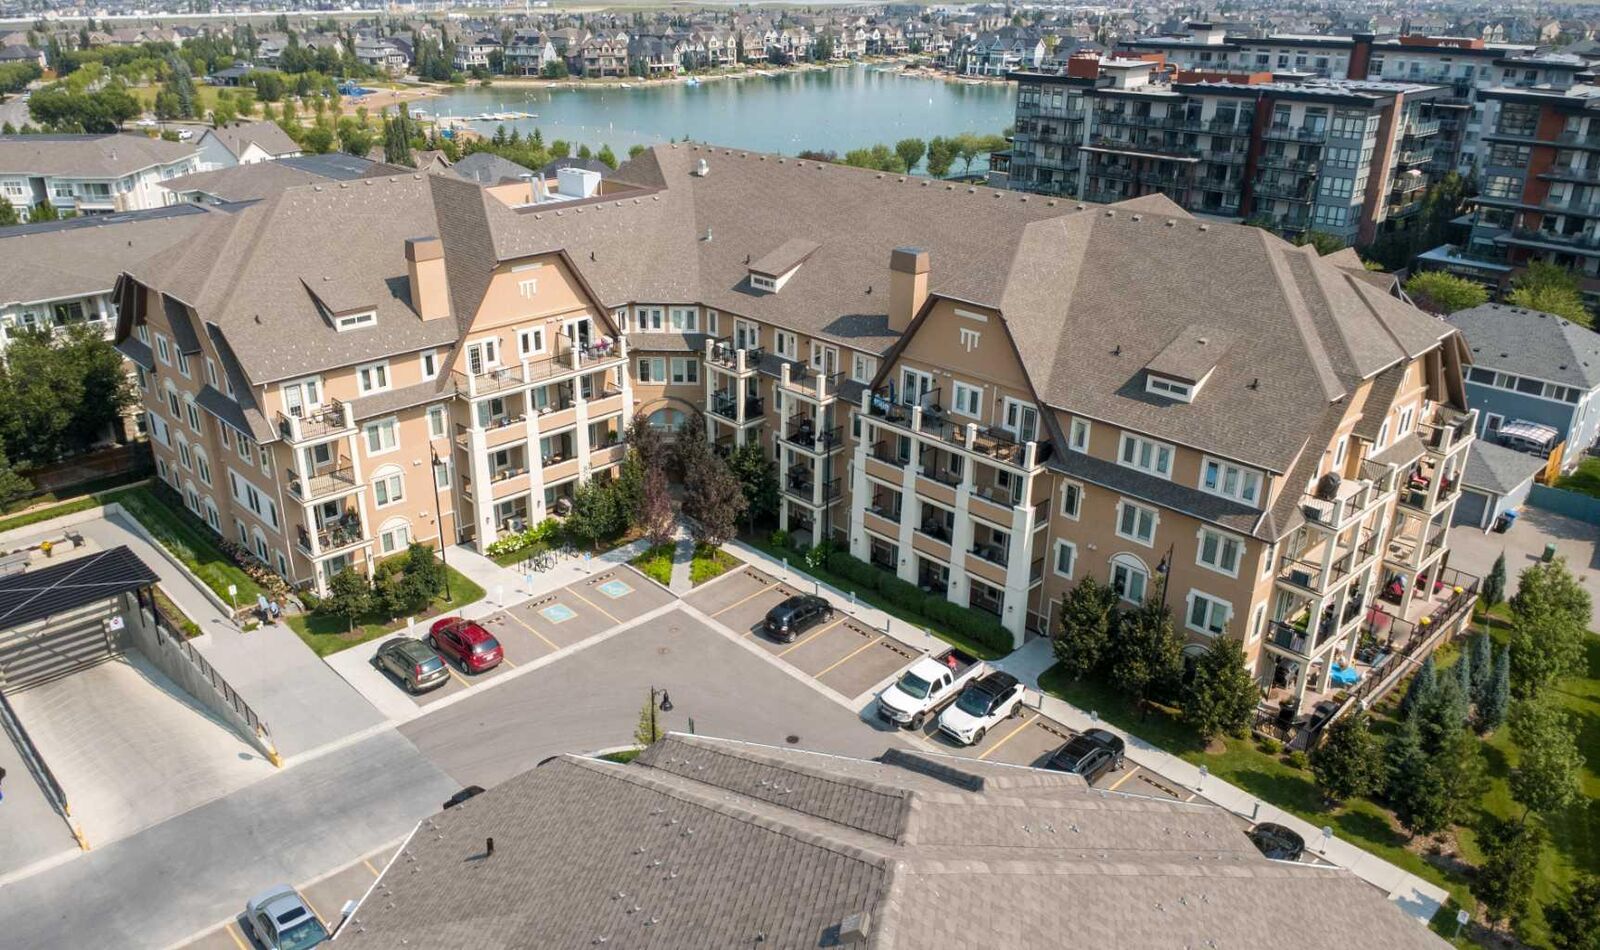
Residents of Sandgate also enjoy excellent building amenities, including a fitness centre and guest suites for visiting family and friends.
And then there is the location. Living in Mahogany means enjoying access to a vibrant community built around recreation, connection and convenience. Spend your time exploring the pathways, parks, shops, restaurants and services throughout the neighbourhood, along with the exceptional lifestyle opportunities that make Mahogany such a popular place to call home.