

Listing Courtesy of: PILLAR 9 - IDX / Listed By: Cir Realty
30 Rochester View NW 103 Calgary, AB T3L 0M8
Active
$499,900 (CAD)
Description
MLS®:
A2328908
A2328908
Lot Size
1,161 SQFT
1,161 SQFT
Type
Single-Family Home
Single-Family Home
Year Built
2025
2025
Style
Townhouse
Townhouse
Listed By
Jessica Holmstrom, Cir Realty
Source
PILLAR 9 - IDX
Last checked Jul 18 2026 at 3:28 AM GMT+0000
PILLAR 9 - IDX
Last checked Jul 18 2026 at 3:28 AM GMT+0000
Bathroom Details
- Full Bathrooms: 2
- Half Bathroom: 1
Interior Features
- Appliances : Refrigerator
- Appliances : Dishwasher
- Appliances : Garage Control(s)
- Appliances : Electric Range
- Appliances : Microwave Hood Fan
- Laundry/Utility Room : Upper Level
- Laundry/Utility Room : Electric Dryer Hookup
- Laundry/Utility Room : Washer Hookup
- High Ceilings
- Kitchen Island
- Open Floorplan
- Pantry
- Walk-In Closet(s)
- Low Flow Plumbing Fixtures
- Quartz Counters
Subdivision
- Haskayne
Lot Information
- Low Maintenance Landscape
- Rectangular Lot
- Sloped
- Backs on to Park/Green Space
- Interior Lot
Property Features
- Fireplace: Total Fireplace(s) : 0
- Foundation: Poured Concrete
Heating and Cooling
- Natural Gas
- None
Condo Information
- Fees: $263/Monthly
Flooring
- Carpet
- Vinyl Plank
Exterior Features
- Roof: Asphalt Shingle
Garage
- Double Garage Attached
Parking
- Insulated
- Parking Space(s) : 2
Stories
- 3
Living Area
- 1,401 sqft
Location
Disclaimer: Data is supplied by Pillar 9™ MLS® System. Pillar 9™ is the owner of the copyright in its MLS® System. Data is deemed reliable but is not guaranteed accurate by Pillar 9™. The trademarks MLS®, Multiple Listing Service® and the associated logos are owned by The Canadian Real Estate Association (CREA) and identify the quality of services provided by real estate professionals who are members of CREA. Used under license.
Data is supplied by Pillar 9™ MLS® System. Pillar 9™ is the owner of the copyright in its MLS® System. Data is deemed reliable but is not guaranteed accurate by Pillar 9™. The trademarks MLS®, Multiple Listing Service® and the associated logos are owned by The Canadian Real Estate Association (CREA) and identify the quality of services provided by real estate professionals who are members of CREA. Used under license.
Data is supplied by Pillar 9™ MLS® System. Pillar 9™ is the owner of the copyright in its MLS® System. Data is deemed reliable but is not guaranteed accurate by Pillar 9™. The trademarks MLS®, Multiple Listing Service® and the associated logos are owned by The Canadian Real Estate Association (CREA) and identify the quality of services provided by real estate professionals who are members of CREA. Used under license.


For qualifying first-time buyers, the opportunity gets even better: RECEIVE 5% OFF through the FTHB GST rebate, while ONE FULL YEAR OF CONDO FEES IS COVERED—a savings of nearly $3,200.
Built into the natural slope of the site, this layout makes the most of every level. The garage entry includes a DOUBLE-ATTACHED GARAGE, while the main living floor walks out directly to the REAR PATIO and the green space and pathways beyond. Morning coffee outside. Dinner on the BBQ. An evening walk without getting in the car. It is all right there.
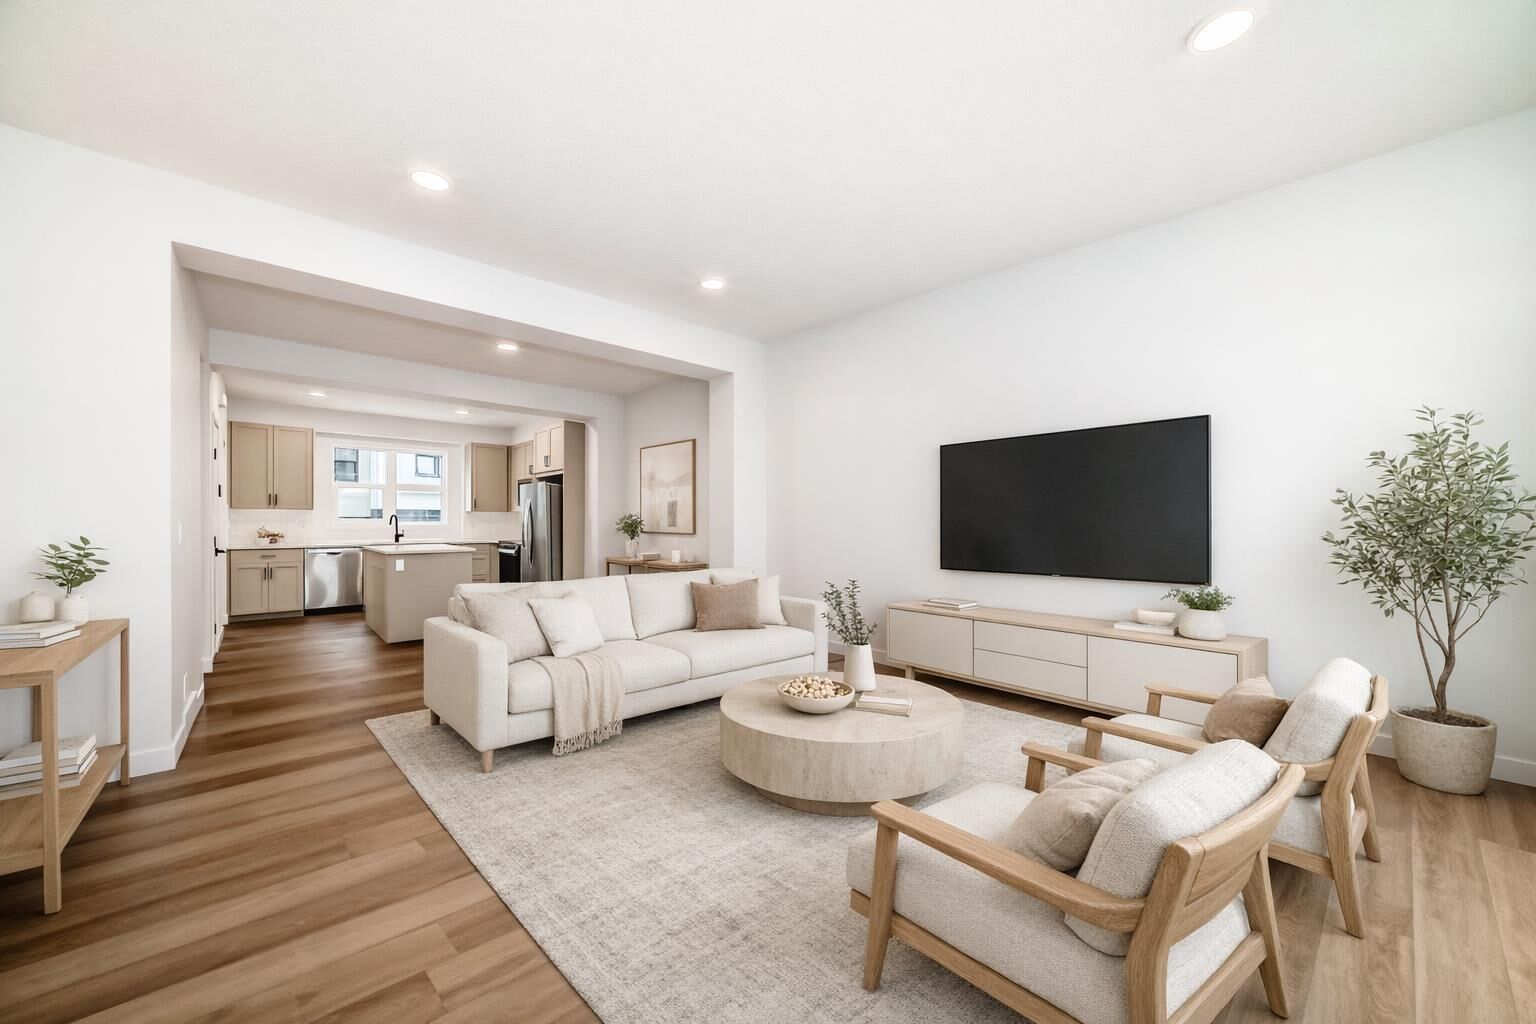
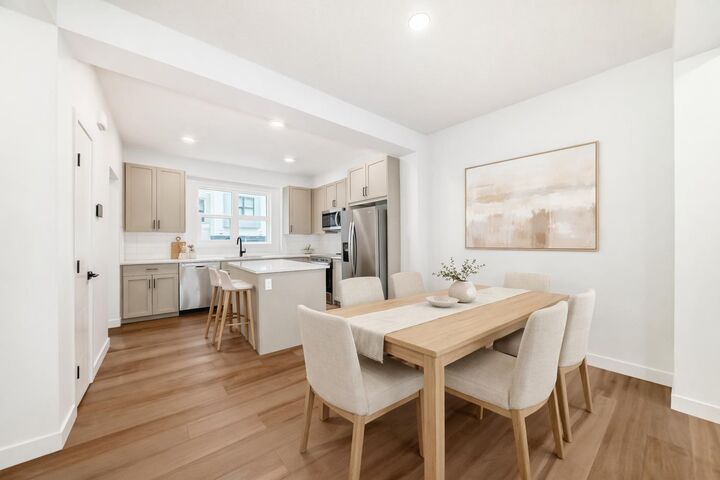
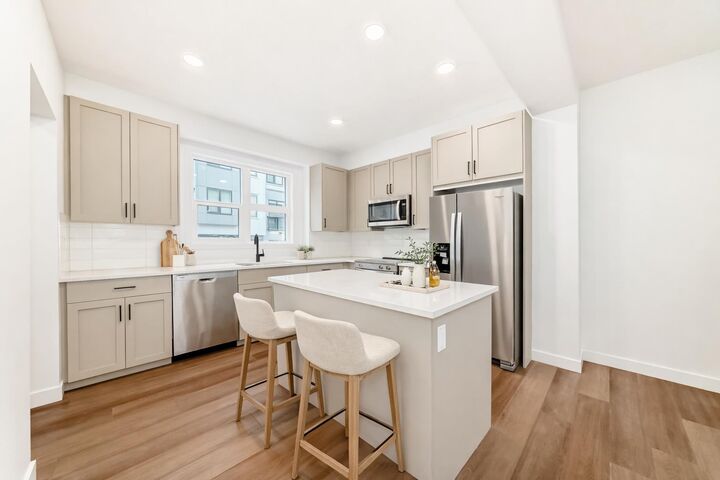
Inside, the kitchen, dining and living spaces connect naturally, creating a main floor that feels open, social and easy to live in. Warm-toned luxury vinyl plank flooring brings the space together, QUARTZ COUNTERS keep the kitchen polished, and the large island earns its place at the centre of everything—from quick breakfasts and homework sessions to snacks, conversations and casual entertaining.
A wide niche near the stairs adds the kind of flexible space buyers are always looking for. Use it as a compact workspace, reading corner, bookcase wall, yoga zone or household command centre.
Upstairs, THREE BEDROOMS and UPPER-FLOOR LAUNDRY keep daily life running efficiently. The primary bedroom includes a private ENSUITE and WALK-IN CLOSET, while two additional bedrooms and a full bathroom complete the level.
Brand-new and READY FOR IMMEDIATE POSSESSION, this is a townhome with personality, practicality and meaningful savings in a community built for more than simply coming home. Book your showing and experience Lavender Hill in Rockland Park for yourself.