

Listing Courtesy of: PILLAR 9 - IDX / Listed By: Jessica Chan Real Estate & Management Inc.
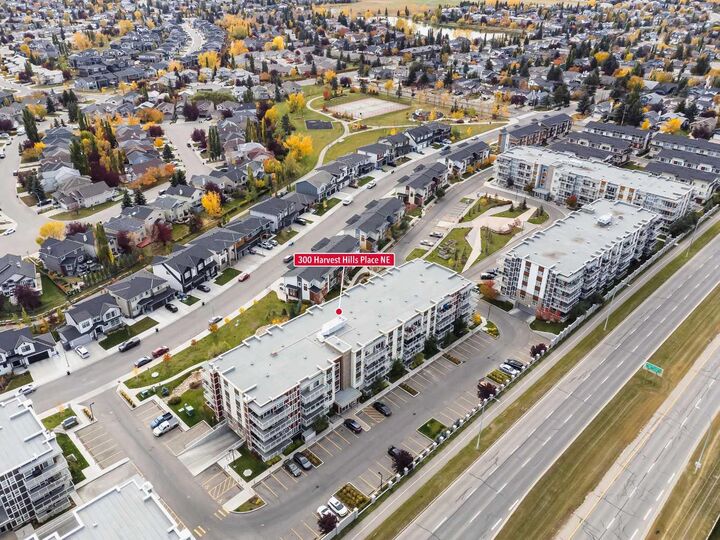
300 Harvest Hills Place NE 112 Calgary, AB T3K 2P4
Active (0 Days)
$249,900 (CAD)
Description
MLS®:
A2350993
A2350993
Type
Single-Family Home
Single-Family Home
Year Built
2018
2018
Style
Apartment-Single Level Unit
Apartment-Single Level Unit
Listed By
Jessica Chan, Jessica Chan Real Estate & Management Inc.
Source
PILLAR 9 - IDX
Last checked Oct 9 2026 at 12:17 AM GMT+0000
PILLAR 9 - IDX
Last checked Oct 9 2026 at 12:17 AM GMT+0000
Bathroom Details
- Full Bathroom: 1
Interior Features
- Appliances : Refrigerator
- Appliances : Dishwasher
- Appliances : Electric Stove
- Appliances : Dryer
- Appliances : Window Coverings
- Laundry/Utility Room : Laundry Room
- Appliances : Washer
- Laundry/Utility Room : In Unit
- Appliances : Microwave Hood Fan
- Breakfast Bar
- High Ceilings
- Kitchen Island
- Open Floorplan
- Quartz Counters
Subdivision
- Harvest Hills
Property Features
- Fireplace: Total Fireplace(s) : 0
Heating and Cooling
- Baseboard
- None
Condo Information
- Fees: $351/Monthly
Flooring
- Vinyl Plank
Parking
- Parking Space(s) : 1
- Titled
Stories
- 1
Living Area
- 560 sqft
Location
Disclaimer: Data is supplied by Pillar 9™ MLS® System. Pillar 9™ is the owner of the copyright in its MLS® System. Data is deemed reliable but is not guaranteed accurate by Pillar 9™. The trademarks MLS®, Multiple Listing Service® and the associated logos are owned by The Canadian Real Estate Association (CREA) and identify the quality of services provided by real estate professionals who are members of CREA. Used under license.
Data is supplied by Pillar 9™ MLS® System. Pillar 9™ is the owner of the copyright in its MLS® System. Data is deemed reliable but is not guaranteed accurate by Pillar 9™. The trademarks MLS®, Multiple Listing Service® and the associated logos are owned by The Canadian Real Estate Association (CREA) and identify the quality of services provided by real estate professionals who are members of CREA. Used under license.
Data is supplied by Pillar 9™ MLS® System. Pillar 9™ is the owner of the copyright in its MLS® System. Data is deemed reliable but is not guaranteed accurate by Pillar 9™. The trademarks MLS®, Multiple Listing Service® and the associated logos are owned by The Canadian Real Estate Association (CREA) and identify the quality of services provided by real estate professionals who are members of CREA. Used under license.


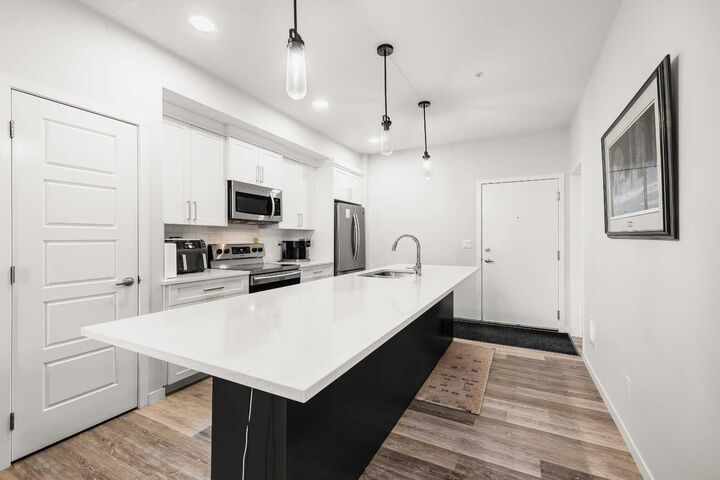
Step inside to an open layout where 9ft high ceilings and vinyl plank flooring create an airy, welcoming feel. The Kitchen is the centrepiece of the home, anchored by an oversized Quartz Counter Centre Island with an extended eating bar, and pendant lighting, providing generous workspace for everyday cooking and a natural gathering spot when entertaining. White cabinetry, tile backsplash, and all Stainless Steel appliances complete the space. The Living Room offers a comfortable place to unwind, with a large sliding patio door bringing in natural light and opening directly to the patio.
The well-sized Primary Bedroom sits conveniently near the 4pc Bathroom. A spacious in-unit Laundry Room with full-size washer and dryer and extensive wall shelving adds valuable in-suite storage, helping keep everyday belongings organized without taking away from the main living areas.
The covered patio is one of the home's standout features. It functions as a private separate entry, while the gas BBQ hookup, glass railings, and frosted privacy panel create a comfortable outdoor space for summer barbecues, morning coffee, or simply relaxing at the end of the day. Titled Parking Stall #119 sits just steps away, offering exceptional everyday convenience that few condo units can match.
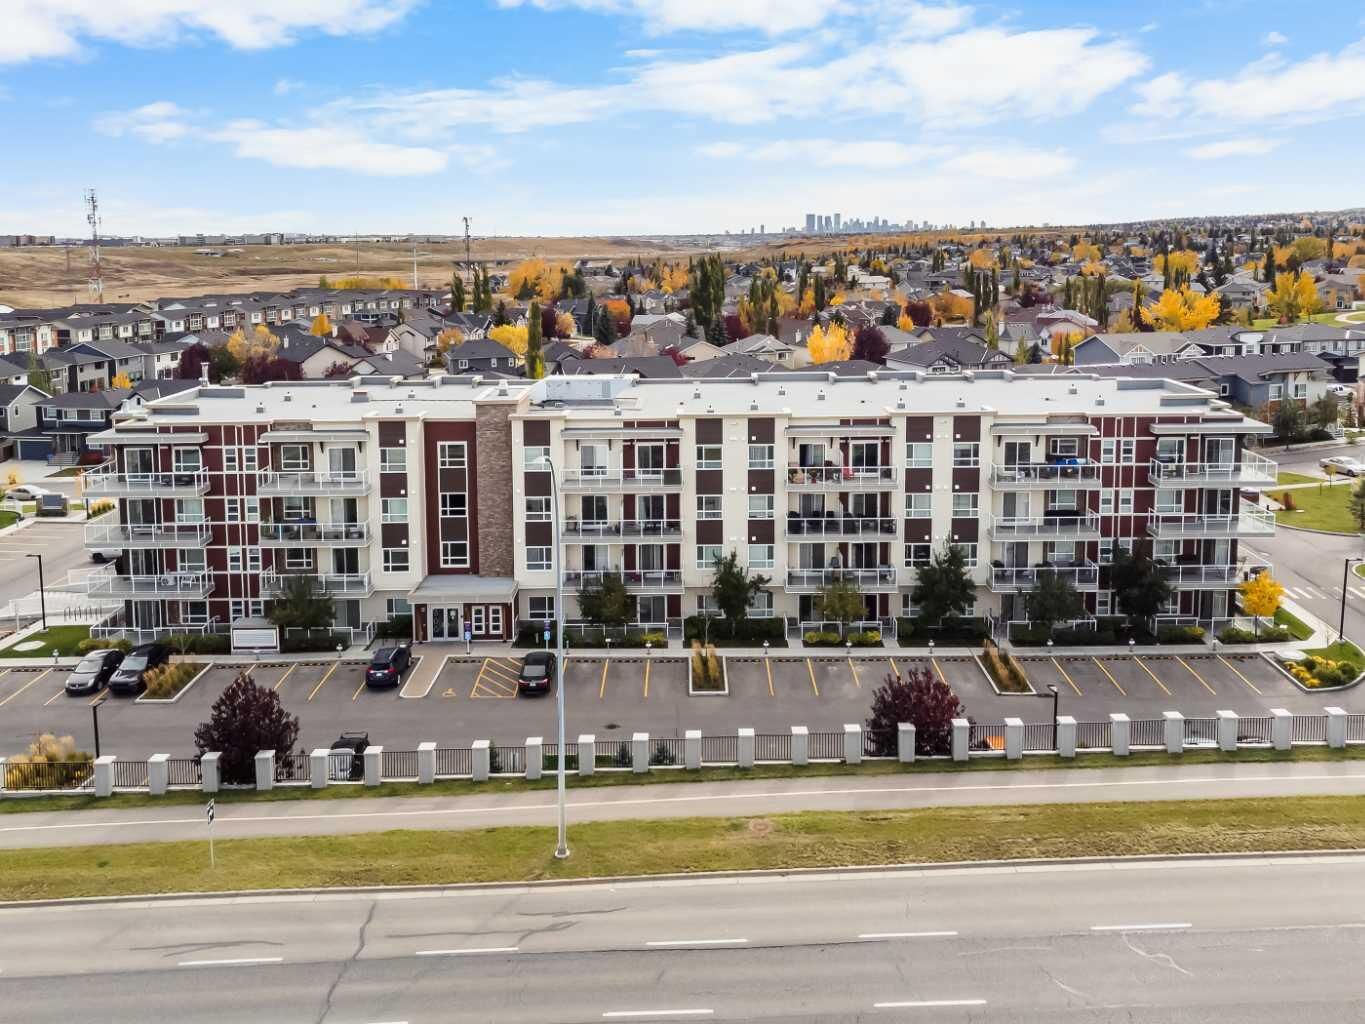
The Rise is set within a beautifully landscaped complex featuring a central courtyard with raised garden beds. Harvest Hills offers community ponds, walking paths, tennis courts, and parks close by. Everyday errands are easy with Real Canadian Superstore, T&T Supermarket at Harvest Hills Crossing, and Country Hills Towne Centre with Sobeys, Home Depot, and Landmark Cinemas all minutes away, along with VIVO and the Country Hills Library. A bus stop on Country Hills Boulevard is a short walk away, while quick access to Deerfoot Trail and Stoney Trail, plus approximately 10 minutes to Calgary International Airport, makes commuting and travel simple.
From its private patio entry to its titled parking and generous in-unit storage, this home offers the comfort of ground-level living with the convenience of a well-connected Northeast Calgary location.