

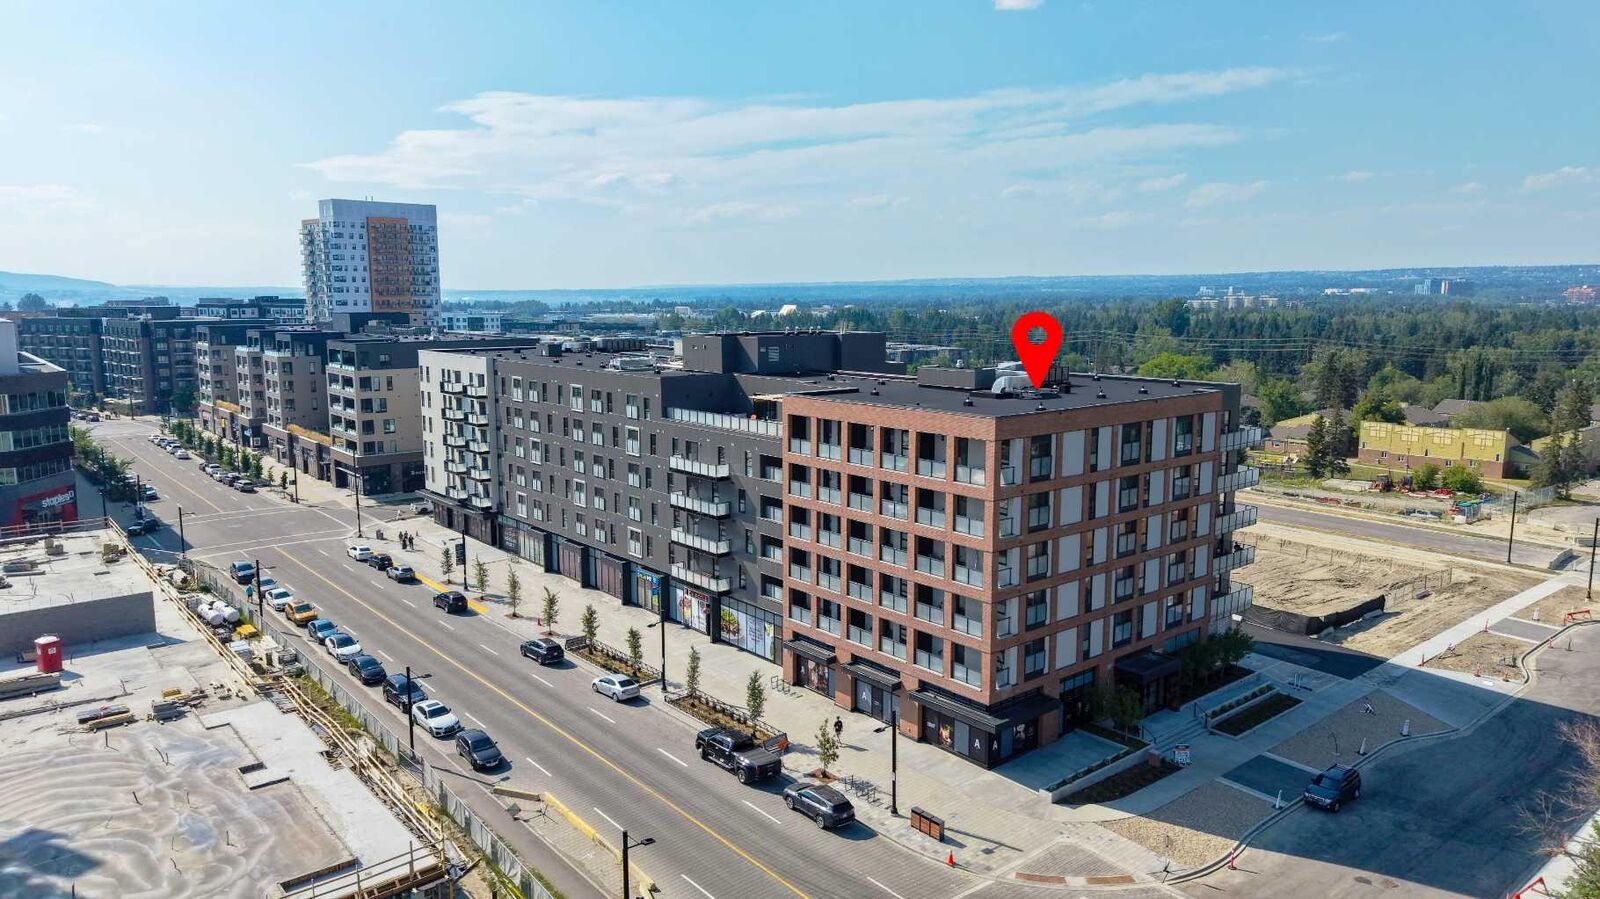
Listing Courtesy of: PILLAR 9 - IDX / Listed By: Prep Ultra Realty Ltd.
3107 Warren Street NW 615 Calgary, AB T3B 0M2
Active (0 Days)
$424,900 (CAD)
Description
MLS®:
A2347500
A2347500
Lot Size
0.31 acres
0.31 acres
Type
Single-Family Home
Single-Family Home
Year Built
2026
2026
Style
Apartment-Single Level Unit
Apartment-Single Level Unit
Listed By
Hiba Moussi Omar, Prep Ultra Realty Ltd.
Source
PILLAR 9 - IDX
Last checked Nov 3 2026 at 2:14 AM GMT+0000
PILLAR 9 - IDX
Last checked Nov 3 2026 at 2:14 AM GMT+0000
Bathroom Details
- Full Bathroom: 1
Interior Features
- Appliances : Refrigerator
- Appliances : Dishwasher
- Appliances : Electric Stove
- Appliances : Washer/Dryer
- Laundry/Utility Room : In Unit
- Appliances : Microwave Hood Fan
- No Smoking Home
- No Animal Home
- Quartz Counters
Subdivision
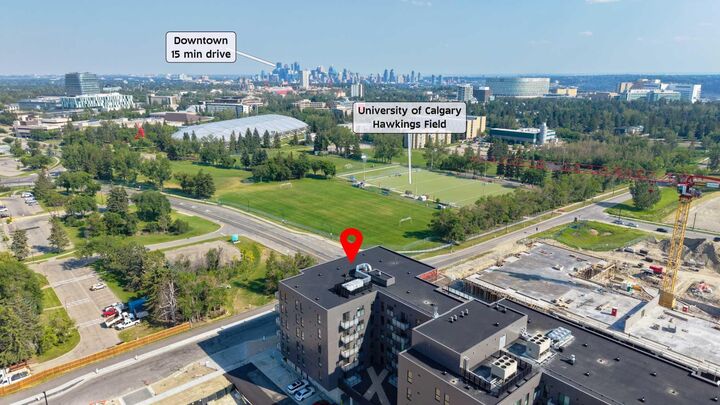
- University District
Property Features
- Fireplace: Total Fireplace(s) : 0
Heating and Cooling
- Energy Star Qualified Equipment
- Other
Condo Information
- Fees: $277/Monthly
Flooring
- Vinyl Plank
Exterior Features
- Roof: Asphalt Shingle
Parking
- Off Street
- Parking Space(s) : 0
Stories
- 1
Living Area
- 549 sqft
Location
Disclaimer: Data is supplied by Pillar 9™ MLS® System. Pillar 9™ is the owner of the copyright in its MLS® System. Data is deemed reliable but is not guaranteed accurate by Pillar 9™. The trademarks MLS®, Multiple Listing Service® and the associated logos are owned by The Canadian Real Estate Association (CREA) and identify the quality of services provided by real estate professionals who are members of CREA. Used under license.
Data is supplied by Pillar 9™ MLS® System. Pillar 9™ is the owner of the copyright in its MLS® System. Data is deemed reliable but is not guaranteed accurate by Pillar 9™. The trademarks MLS®, Multiple Listing Service® and the associated logos are owned by The Canadian Real Estate Association (CREA) and identify the quality of services provided by real estate professionals who are members of CREA. Used under license.
Data is supplied by Pillar 9™ MLS® System. Pillar 9™ is the owner of the copyright in its MLS® System. Data is deemed reliable but is not guaranteed accurate by Pillar 9™. The trademarks MLS®, Multiple Listing Service® and the associated logos are owned by The Canadian Real Estate Association (CREA) and identify the quality of services provided by real estate professionals who are members of CREA. Used under license.


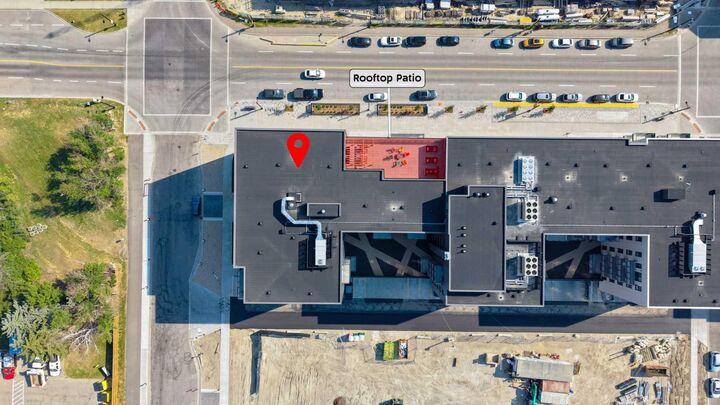
Life in this Built-Green Registered building extends far beyond your front door. Residents enjoy an exceptional collection of resort-inspired amenities designed to enhance everyday living. Unwind or entertain on the top-floor owner’s terrace, featuring BBQs, fire tables, and community garden spaces. Additional building perks include a fully equipped fitness center, a stylish co-working and social lounge, secure storage rooms conveniently located on every residential floor, visitor parking, main-floor bike storage with direct laneway access, and a dedicated bike and pet wash station.