

Listing Courtesy of: PILLAR 9 - IDX / Listed By: Century 21 Bamber Realty Ltd.
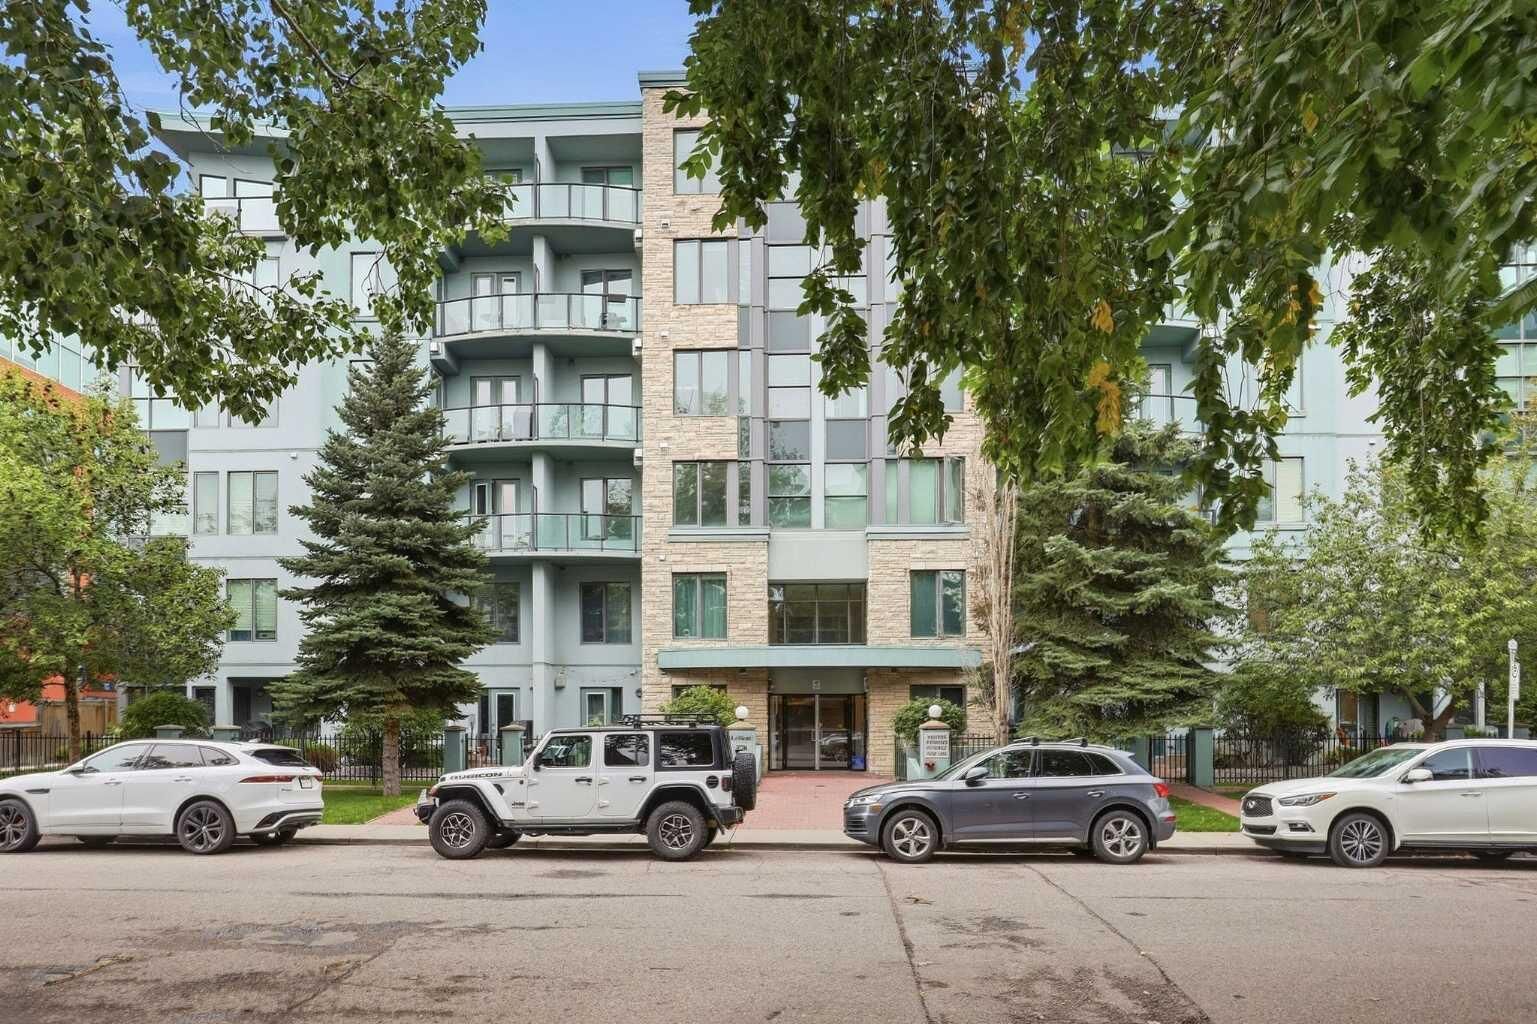
328 21 Avenue SW 210 Calgary, AB T2S 0G8
Active (0 Days)
$334,900 (CAD)
Description
MLS®:
A2345052
A2345052
Type
Single-Family Home
Single-Family Home
Year Built
2007
2007
Style
Apartment-Single Level Unit
Apartment-Single Level Unit
Listed By
Sarah Paranych, Century 21 Bamber Realty Ltd.
Shawn Nichols, Century 21 Bamber Realty Ltd.
Shawn Nichols, Century 21 Bamber Realty Ltd.
Source
PILLAR 9 - IDX
Last checked Sep 17 2026 at 10:47 PM GMT+0000
PILLAR 9 - IDX
Last checked Sep 17 2026 at 10:47 PM GMT+0000
Bathroom Details
- Full Bathroom: 1
Interior Features
- Appliances : Refrigerator
- Appliances : Dishwasher
- Appliances : Electric Stove
- Appliances : Dryer
- Appliances : Window Coverings
- Appliances : Washer
- Laundry/Utility Room : In Unit
- Appliances : Microwave Hood Fan
- Breakfast Bar
- Ceiling Fan(s)
- Granite Counters
- Storage
- Walk-In Closet(s)
Subdivision
- Mission
Property Features
- Fireplace: Living Room
- Fireplace: Total Fireplace(s) : 1 Gas
Heating and Cooling
- Baseboard
- None
Condo Information
- Fees: $518/Monthly
Flooring
- Hardwood
- Tile
Parking
- Underground
- Parking Space(s) : 1
Stories
- 1
Living Area
- 833 sqft
Location
Disclaimer: Data is supplied by Pillar 9™ MLS® System. Pillar 9™ is the owner of the copyright in its MLS® System. Data is deemed reliable but is not guaranteed accurate by Pillar 9™. The trademarks MLS®, Multiple Listing Service® and the associated logos are owned by The Canadian Real Estate Association (CREA) and identify the quality of services provided by real estate professionals who are members of CREA. Used under license.
Data is supplied by Pillar 9™ MLS® System. Pillar 9™ is the owner of the copyright in its MLS® System. Data is deemed reliable but is not guaranteed accurate by Pillar 9™. The trademarks MLS®, Multiple Listing Service® and the associated logos are owned by The Canadian Real Estate Association (CREA) and identify the quality of services provided by real estate professionals who are members of CREA. Used under license.
Data is supplied by Pillar 9™ MLS® System. Pillar 9™ is the owner of the copyright in its MLS® System. Data is deemed reliable but is not guaranteed accurate by Pillar 9™. The trademarks MLS®, Multiple Listing Service® and the associated logos are owned by The Canadian Real Estate Association (CREA) and identify the quality of services provided by real estate professionals who are members of CREA. Used under license.


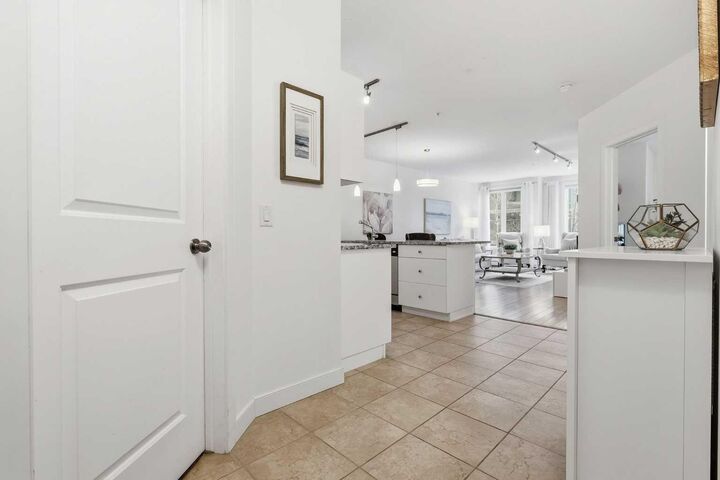
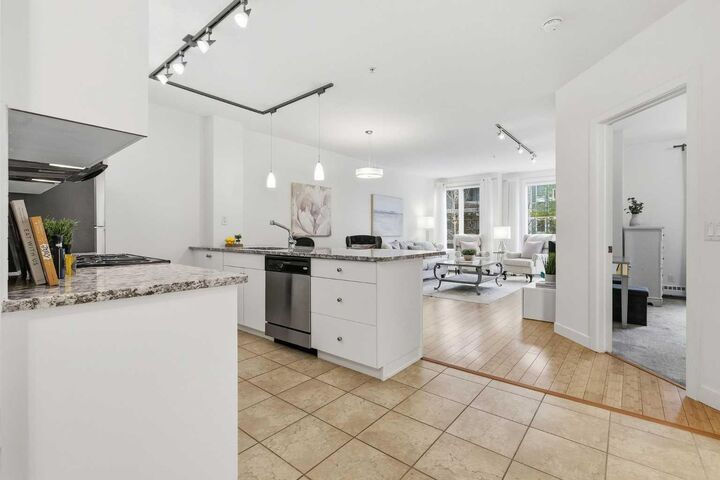
The open living and dining area has room for a full-sized table and a comfortable place to unwind, with a gas fireplace and balcony extending the living space. The kitchen offers a large peninsula, granite counters and plenty of storage, while the separate den can flex with your needs as a home office, hobby room, or additional storage. The oversized primary bedroom includes a walk-in closet and cheater ensuite access to the full bathroom. In-suite laundry and underground parking check off two more everyday essentials. Step outside and Mission takes over. Walk to coffee, dinner or drinks along 4th Street, head to the Elbow River pathways and Lindsay Park, or make your way downtown without needing the car. A spacious home base in one of Calgary’s most walkable inner-city neighbourhoods, with the room to enjoy staying in and plenty of reasons to head out. Book a showing with your favourite REALTOR® today!