

Listing Courtesy of: PILLAR 9 - IDX / Listed By: Diamond Realty & Associates Ltd
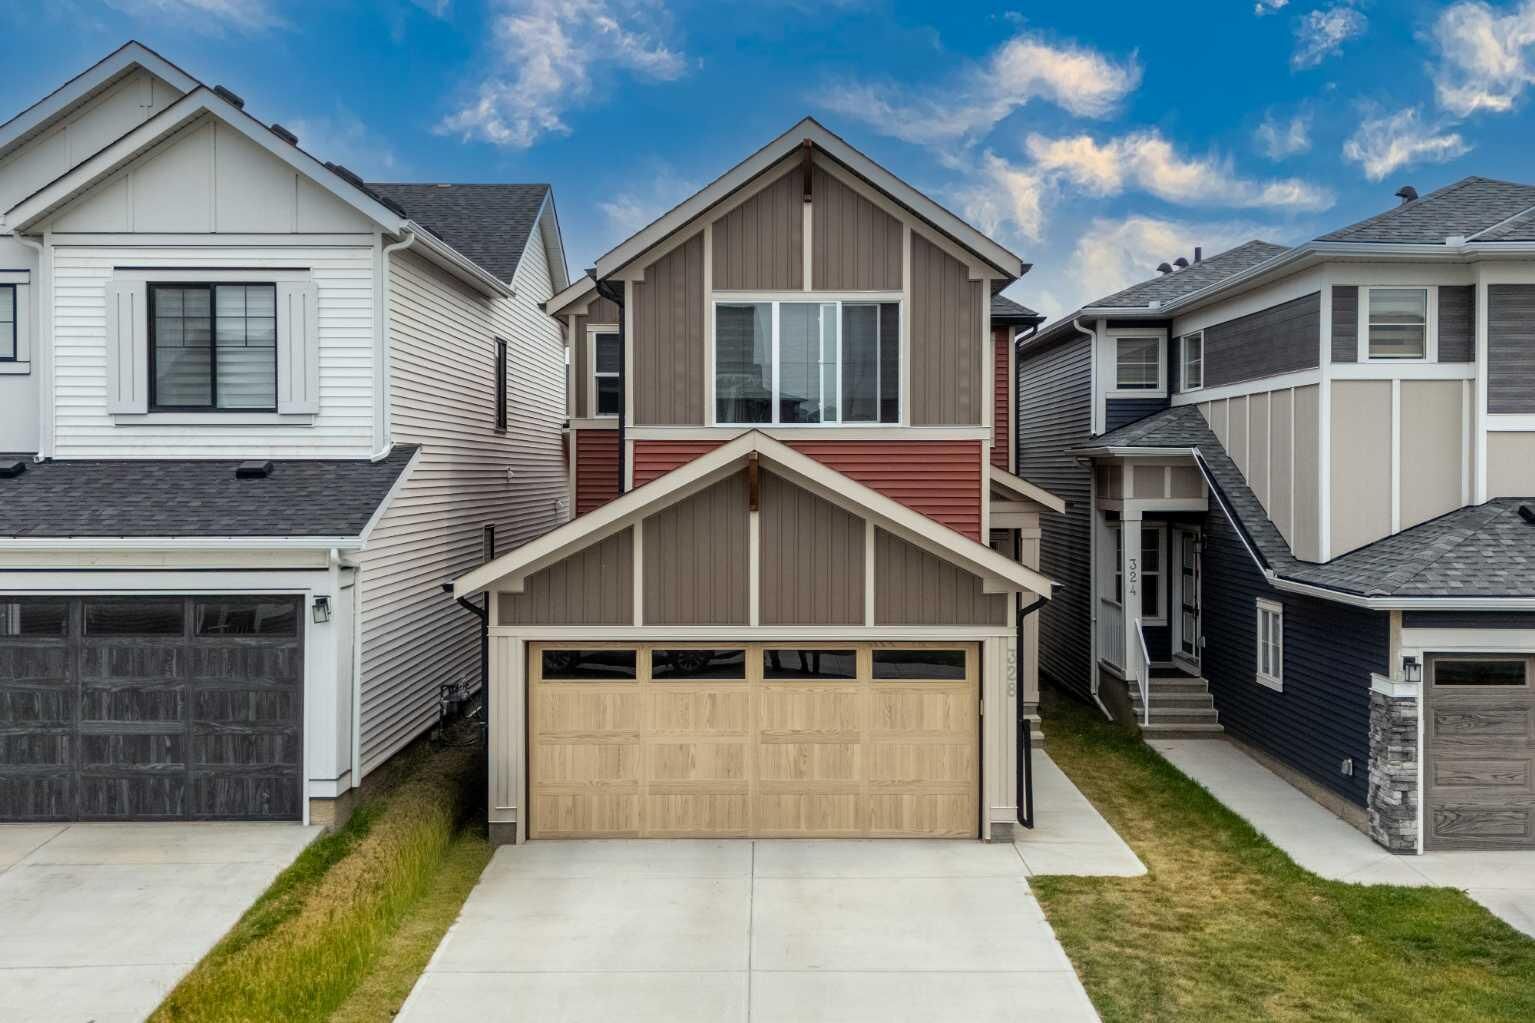
328 Homestead Grove NE Calgary, AB T3J 5R6
Active
$769,900 (CAD)
Description
MLS®:
A2331925
A2331925
Lot Size
3,186 SQFT
3,186 SQFT
Type
Single-Family Home
Single-Family Home
Year Built
2024
2024
Style
2 Storey
2 Storey
Listed By
Asmaira Javed, Diamond Realty & Associates Ltd
Source
PILLAR 9 - IDX
Last checked Jul 24 2026 at 10:35 PM GMT+0000
PILLAR 9 - IDX
Last checked Jul 24 2026 at 10:35 PM GMT+0000
Bathroom Details
- Full Bathrooms: 4
Interior Features
- Appliances : Refrigerator
- Appliances : Dishwasher
- Appliances : Washer/Dryer
- Laundry/Utility Room : Laundry Room
- Laundry/Utility Room : Upper Level
- Double Vanity
Subdivision
- Homestead
Lot Information
- Back Yard
Property Features
- Fireplace: Total Fireplace(s) : 1 Electric
- Foundation: Poured Concrete
Heating and Cooling
- Forced Air
- Other
Basement Information
- Full
Flooring
- Vinyl Plank
Exterior Features
- Roof: Asphalt Shingle
Garage
- Double Garage Attached
Parking
- Parking Space(s) : 4
Stories
- 2
Living Area
- 2,177 sqft
Location
Disclaimer: Data is supplied by Pillar 9™ MLS® System. Pillar 9™ is the owner of the copyright in its MLS® System. Data is deemed reliable but is not guaranteed accurate by Pillar 9™. The trademarks MLS®, Multiple Listing Service® and the associated logos are owned by The Canadian Real Estate Association (CREA) and identify the quality of services provided by real estate professionals who are members of CREA. Used under license.
Data is supplied by Pillar 9™ MLS® System. Pillar 9™ is the owner of the copyright in its MLS® System. Data is deemed reliable but is not guaranteed accurate by Pillar 9™. The trademarks MLS®, Multiple Listing Service® and the associated logos are owned by The Canadian Real Estate Association (CREA) and identify the quality of services provided by real estate professionals who are members of CREA. Used under license.
Data is supplied by Pillar 9™ MLS® System. Pillar 9™ is the owner of the copyright in its MLS® System. Data is deemed reliable but is not guaranteed accurate by Pillar 9™. The trademarks MLS®, Multiple Listing Service® and the associated logos are owned by The Canadian Real Estate Association (CREA) and identify the quality of services provided by real estate professionals who are members of CREA. Used under license.


The main floor offers a highly desirable bedroom and full bathroom, making it an excellent option for guests, seniors, or a home office. The spacious kitchen features an electric cooking range, built-in microwave, dishwasher, and an additional built-in counter for extra workspace and storage. A separate spice kitchen with a gas stove is perfect for preparing aromatic meals. The main level also includes a spacious living room, a generous dining area, and an exceptionally spacious mudroom.
Upstairs, you will find four bedrooms, including two primary bedrooms, each complete with a private four-piece ensuite and walk-in closet. Two additional well-sized bedrooms share another four-piece bathroom. A conveniently located, generously sized laundry room completes the upper level.
Luxury vinyl plank flooring runs throughout the home, providing a modern appearance and easy maintenance with no carpet. The unfinished basement features a separate side entrance and rough-ins for a future development that could potentially include two bedrooms and two bathrooms, offering excellent possibilities for a future legal suite, subject to municipal approvals and permits.
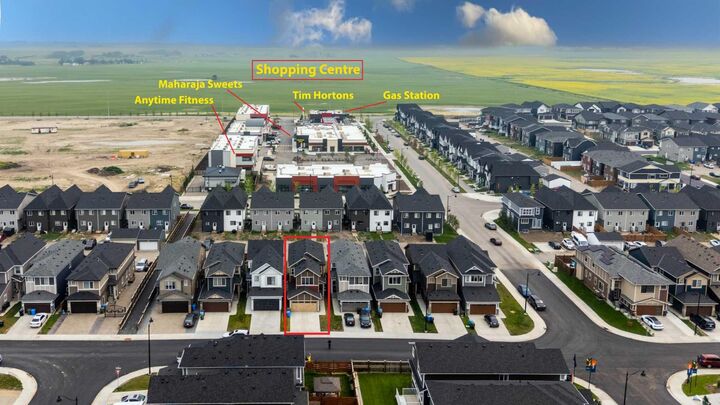
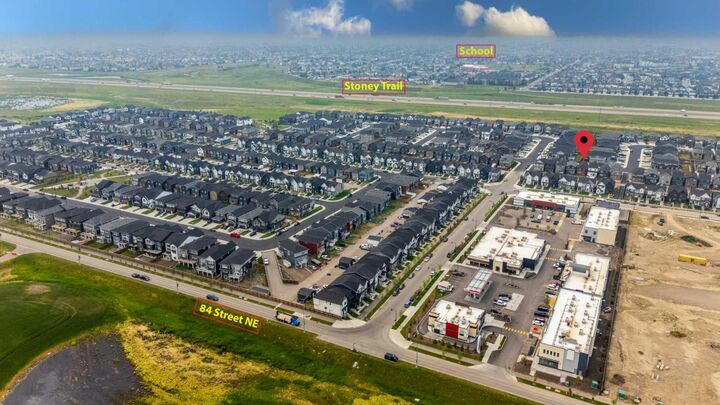
Outside, the property offers a good-sized backyard with plenty of space for creating your ideal outdoor retreat. This well-designed home combines space, functionality, convenience, and outstanding future potential in one of northeast Calgary’s rapidly developing communities.